704 N Surf Rd, Ocean City, MD 21842
- $549,000
- 3
- BD
- 2
- BA
- 2,296
- SqFt








- List Price
- $549,000
- Days on Market
- 1
- Status
- ACTIVE
- MLS#
- MDWO2038484
- Bedrooms
- 3
- Bathrooms
- 2
- Full Baths
- 2
- Living Area
- 2,296
- Lot Size (Acres)
- 0.1
- Year Built
- 1982
- County
- Worcester
- Subdivision
- Caine Woods
Property Description
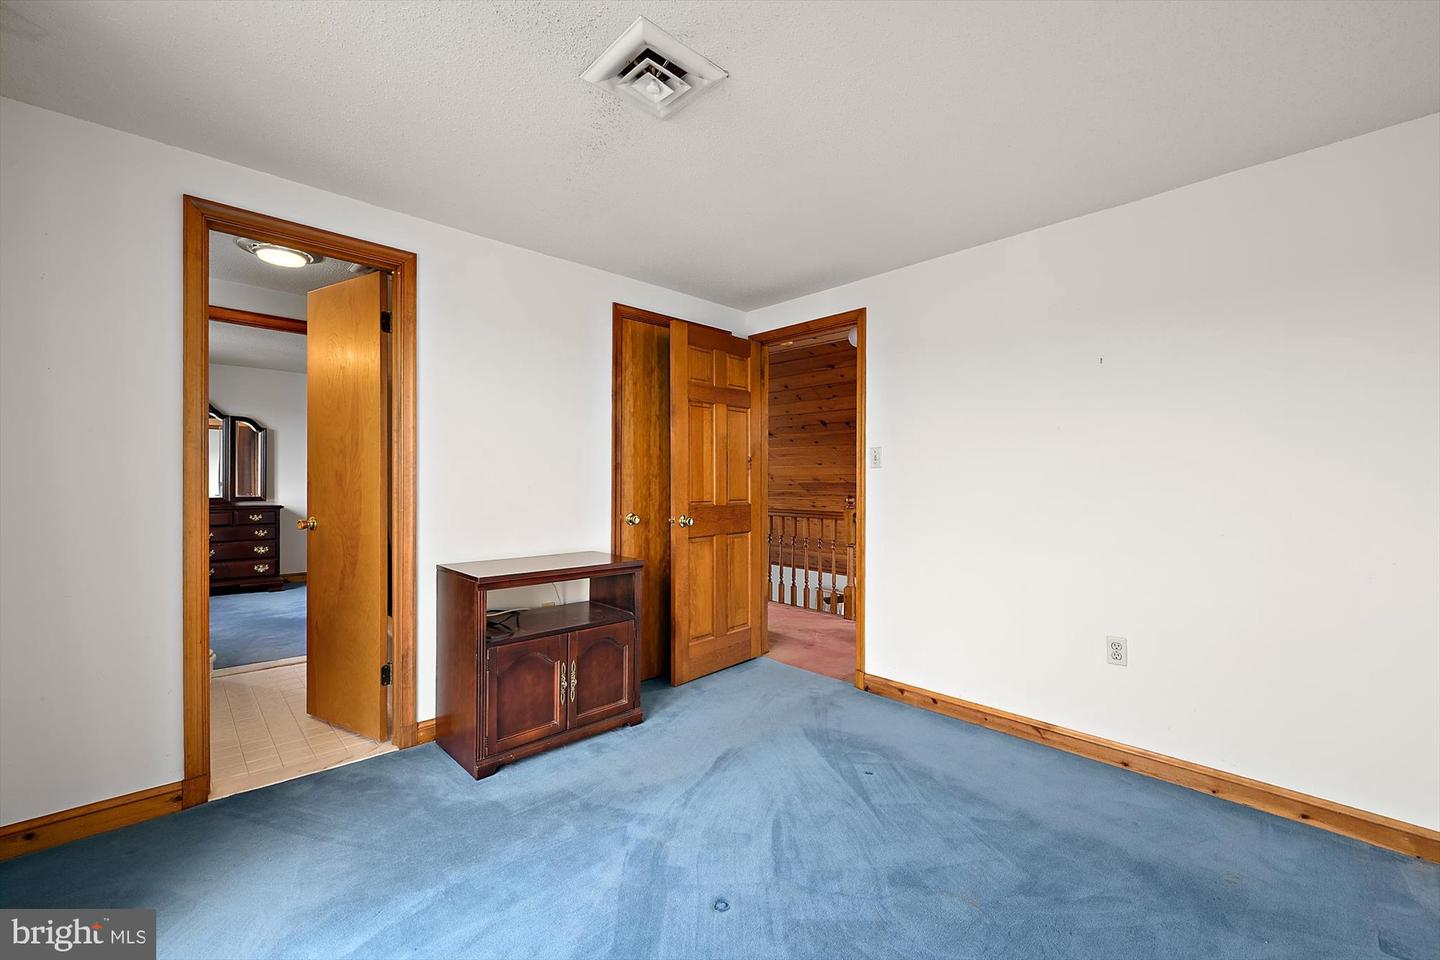
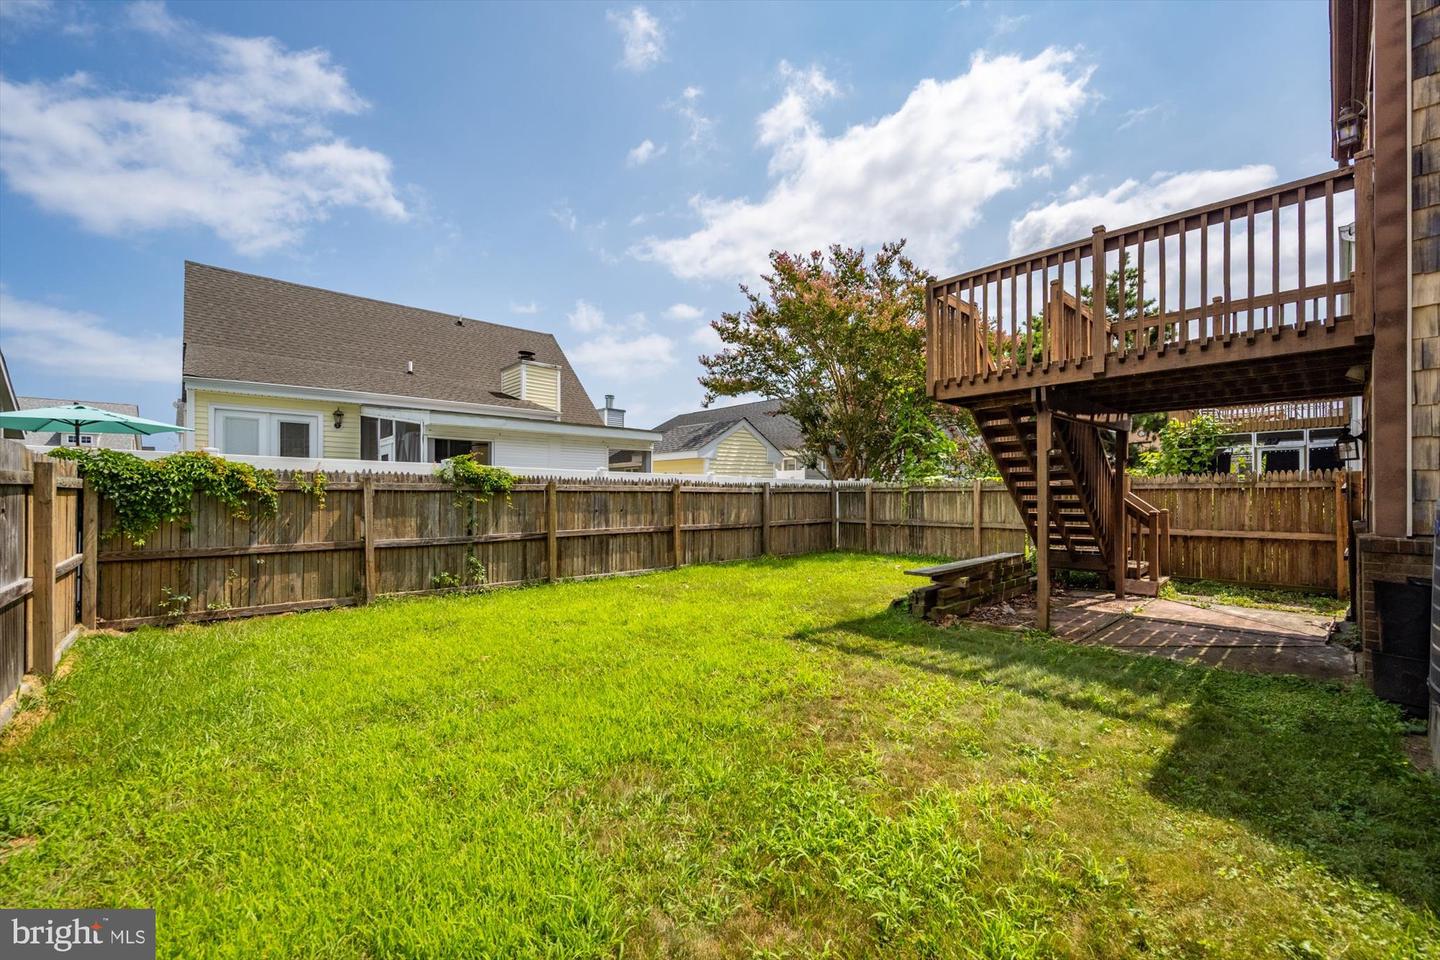
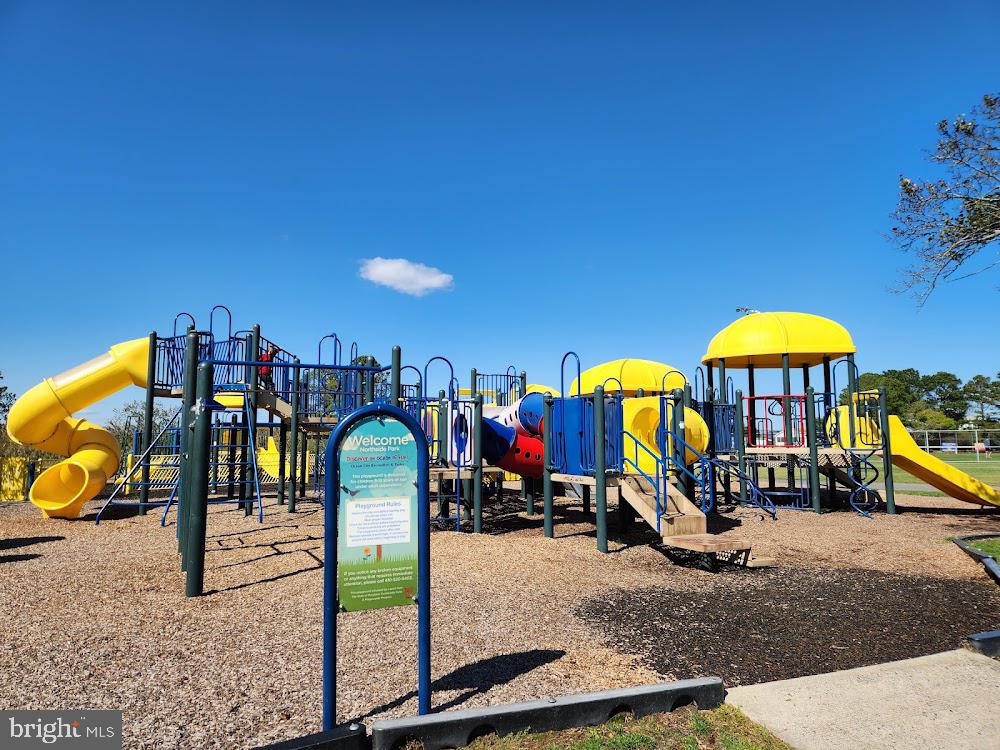
Located in the sought-after community of Caine Woods in North Ocean City. This well-built 3-bedroom, 2-bathroom home offers the perfect coastal lifestyle just 3 blocks from the ocean and just one street over from the beautiful Assawoman Bay. Open floor plan- on the ground level is a nice sized foyer, super large storage area with a 2-car garage. The main level includes oversized living and dining area, nice kitchen, bedroom and a full bathroom. The second level includes 2 nice-sized bedrooms with big closets and a full bathroom. Enjoy a prime location within the community near two beautiful neighborhood parks and scenic Northside Park. This coastal style light filled home offers many features such as vaulted ceilings, skylights, and a beautiful brick wood burning fireplace. Pine ceiling accents. New roof in 2017. Generous outdoor space includes 2 large balconies. Fenced in backyard. Plenty of storage includes large closets, oversized 2 car garage and oversized storage area on the ground level. New garage door (summer 2026). From the front balcony you can enjoy some amazing sunsets. The back balcony has peaceful views of the fenced in backyard. Nice sized driveway and plenty of off-street parking. Caine Woods is a waterfront community. The great location allows you to walk or ride bikes to the beach, local restaurants and all types of shopping. Walking distance to the Ocean City Beach Bus stop. A wonderful opportunity to enjoy coastal living in one of Ocean City's most sought-after neighborhoods.
/u.realgeeks.media/oceancitybeachrealestate/jd-wells-realtor_11.jpg)
Additional Information
- Area
- Bayside Waterfront (84)
- Annual Tax Amount
- $4,696
- Ownership Interest
- Fee Simple
- Interior Features
- Carpet, Ceiling Fan(s), Dining Area, Skylight(s), Stove - Wood
- Fireplaces
- 1
- Fireplace Description
- Brick, Wood
- Flooring
- Carpet, Ceramic Tile
- Garage Spaces
- 1
- Exterior Features
- Sidewalks, Street Lights
- Heating
- Heat Pump(s)
- Cooling
- Central A/C, Ceiling Fan(s)
- Roof
- Architectural Shingle
- Water
- Public
- Sewer
- Public Sewer
Mortgage Calculator
Listing courtesy of RE/MAX Advantage Realty. Contact: (410) 723-3600