10431 Brighton Rd, Ocean City, MD 21842
- $599,900
- 4
- BD
- 2
- BA
- 1,667
- SqFt










- List Price
- $599,900
- Price Change
- ▼ $25,100 1784767462
- Days on Market
- 48
- Status
- ACTIVE
- MLS#
- MDWO2038448
- Bedrooms
- 4
- Bathrooms
- 2
- Full Baths
- 2
- Living Area
- 1,667
- Lot Size (Acres)
- 0.18
- Year Built
- 1993
- County
- Worcester
- Subdivision
- Cape Isle Of Wight
Property Description
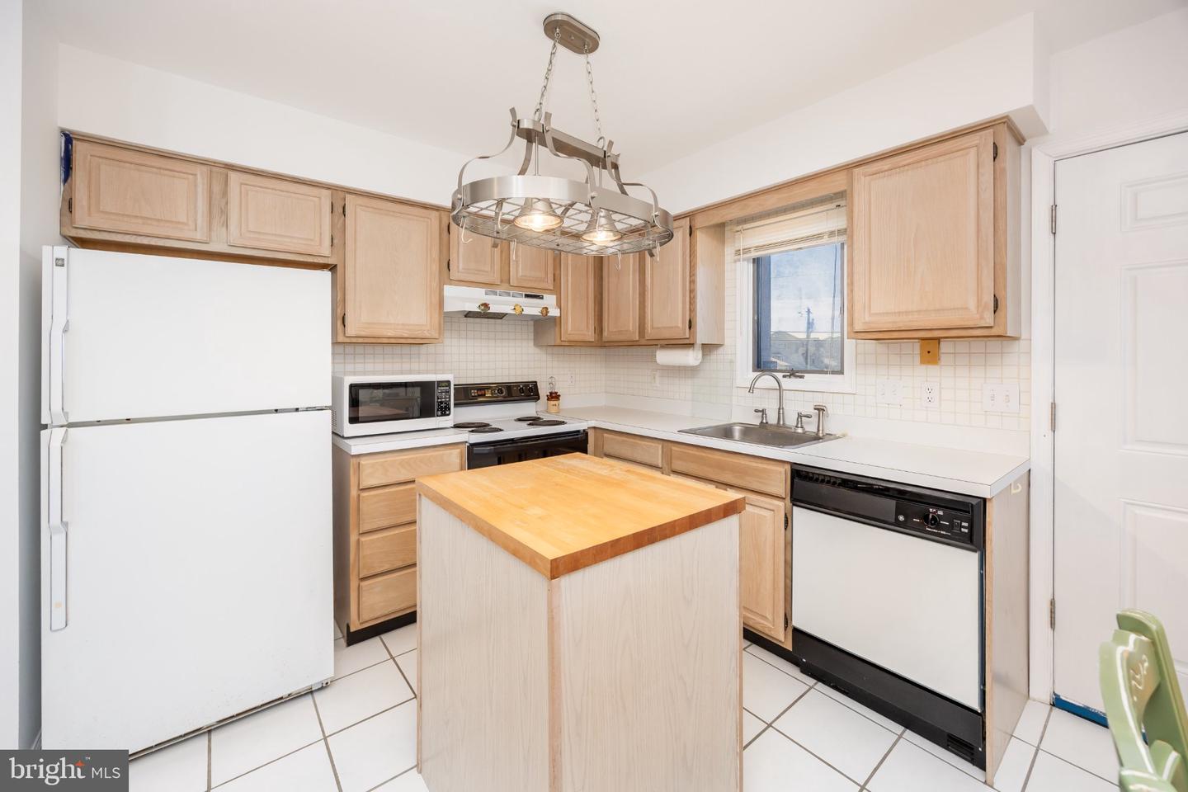
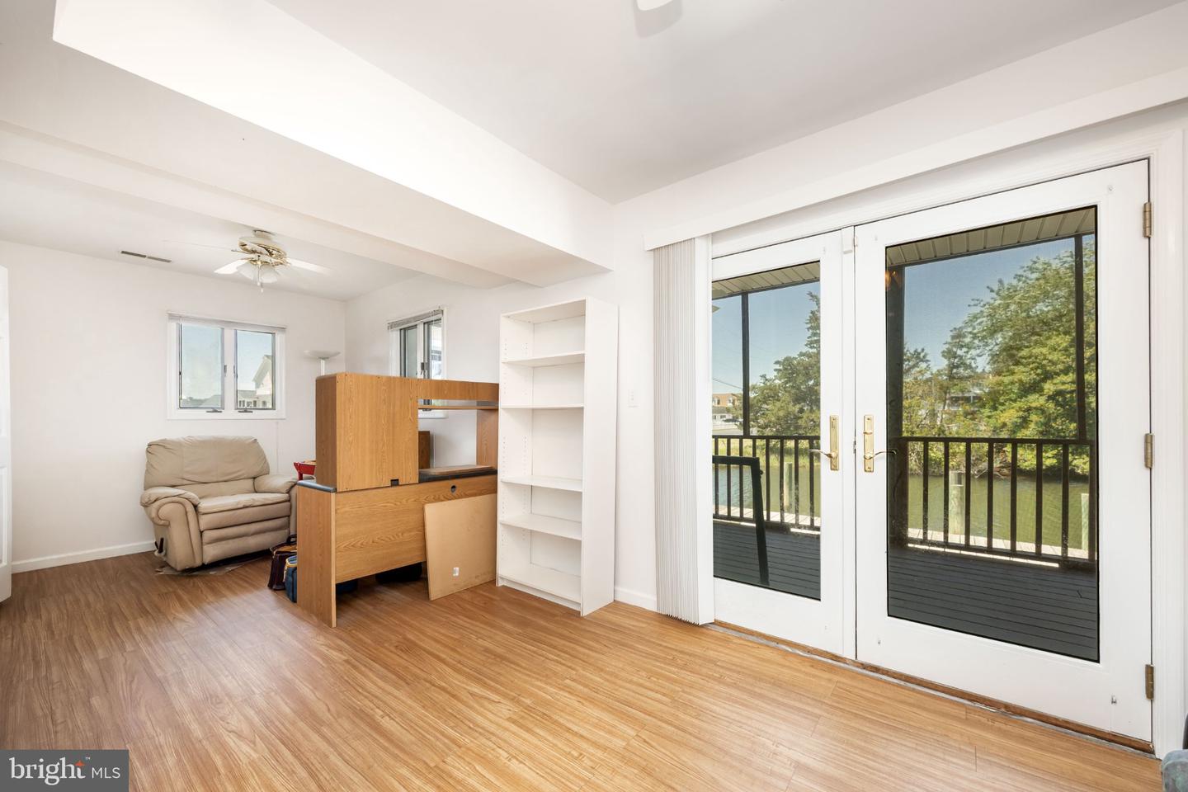
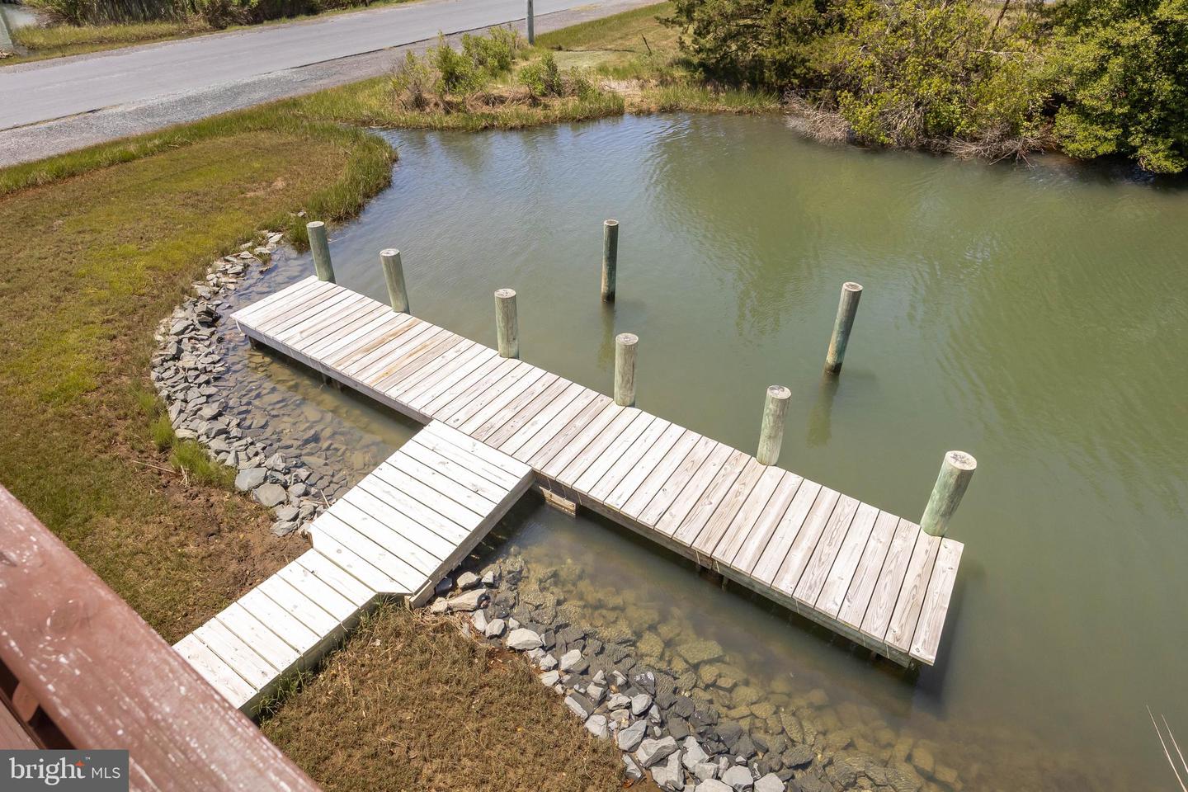
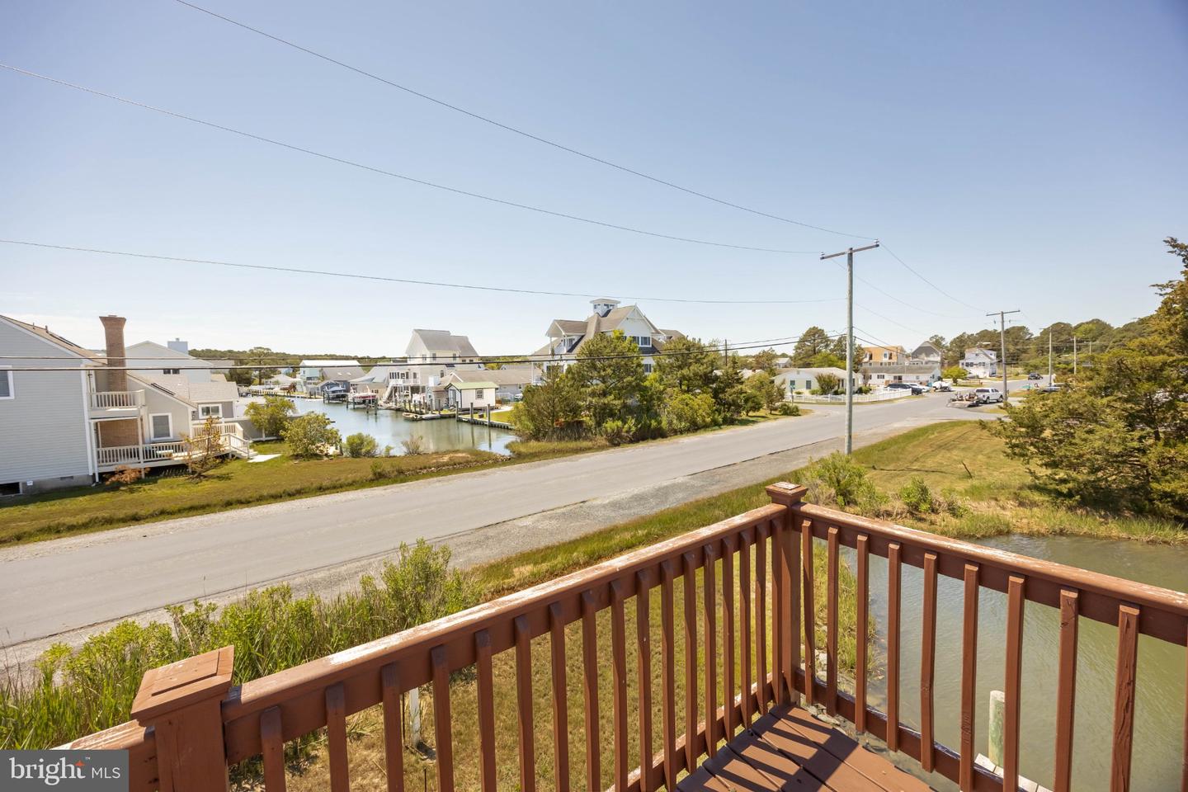
Welcome to 10431 Brighton Road, your salt-air hideaway tucked along a quiet canal in Ocean City, where your private dock waits for boating, kayaking, or a lazy afternoon with your toes in the water. This furnished three-level home in Cape Isle of Wight in West Ocean City blends coastal comfort with waterfront convenience, offering 4-5 bedrooms, 2 bathrooms, and a fully equipped kitchen designed for easy gatherings and seafood feasts after a day on the bay. The main living area’s large windows overlooking the canal afford plenty of natural light. The kitchen includes all appliances, and is well-stocked with dishware and cookware, while the furnished living areas create a relaxed vacation-home atmosphere. All three levels feature potential sleeping accommodations, making this a flexible home for guests, extended family, or even a home office. Outside, the property offers multi-level decking and balconies, with views of the canal and Ocean City. A private dock provides boating access to the bay. This home also features a freshly painted one-car garage with extra storage space for boating and outdoor equipment. Ideally located in West Ocean City, this home offers easy access to nearby shops, restaurants, and everyday conveniences — many close enough to reach by bike. Enjoy the best of coastal living with the Ocean City Boardwalk, downtown attractions, Assateague Island, historic Berlin, beaches, waterfront dining, and local seafood favorites all just minutes away.
/u.realgeeks.media/oceancitybeachrealestate/jd-wells-realtor_11.jpg)
Additional Information
- Area
- Worcester East of Rt-113
- Annual Tax Amount
- $4,839
- Ownership Interest
- Fee Simple
- Interior Features
- Window Treatments
- Flooring
- Carpet, Ceramic Tile, Other
- Garage Spaces
- 1
- Dock Type
- Private
- View
- Canal
- Heating
- Heat Pump(s)
- Cooling
- Central A/C
- Roof
- Shingle
- Utilities
- Electric Available
- Water
- Private
- Sewer
- Public Sewer
Mortgage Calculator
Listing courtesy of ERA Martin Associates, Shamrock Division. Contact: 4106415000