9600 Oceanview Ln, Ocean City, MD 21842
- $3,490,000
- 5
- BD
- 5
- BA
- 6,486
- SqFt




- List Price
- $3,490,000
- Price Change
- ▼ $159,000 1786390812
- Days on Market
- 119
- Status
- ACTIVE
- MLS#
- MDWO2038310
- Bedrooms
- 5
- Bathrooms
- 5
- Full Baths
- 4
- Half Baths
- 1
- Living Area
- 6,486
- Lot Size (Acres)
- 0.43
- Year Built
- 2006
- County
- Worcester
- Subdivision
- Seapointe
Property Description
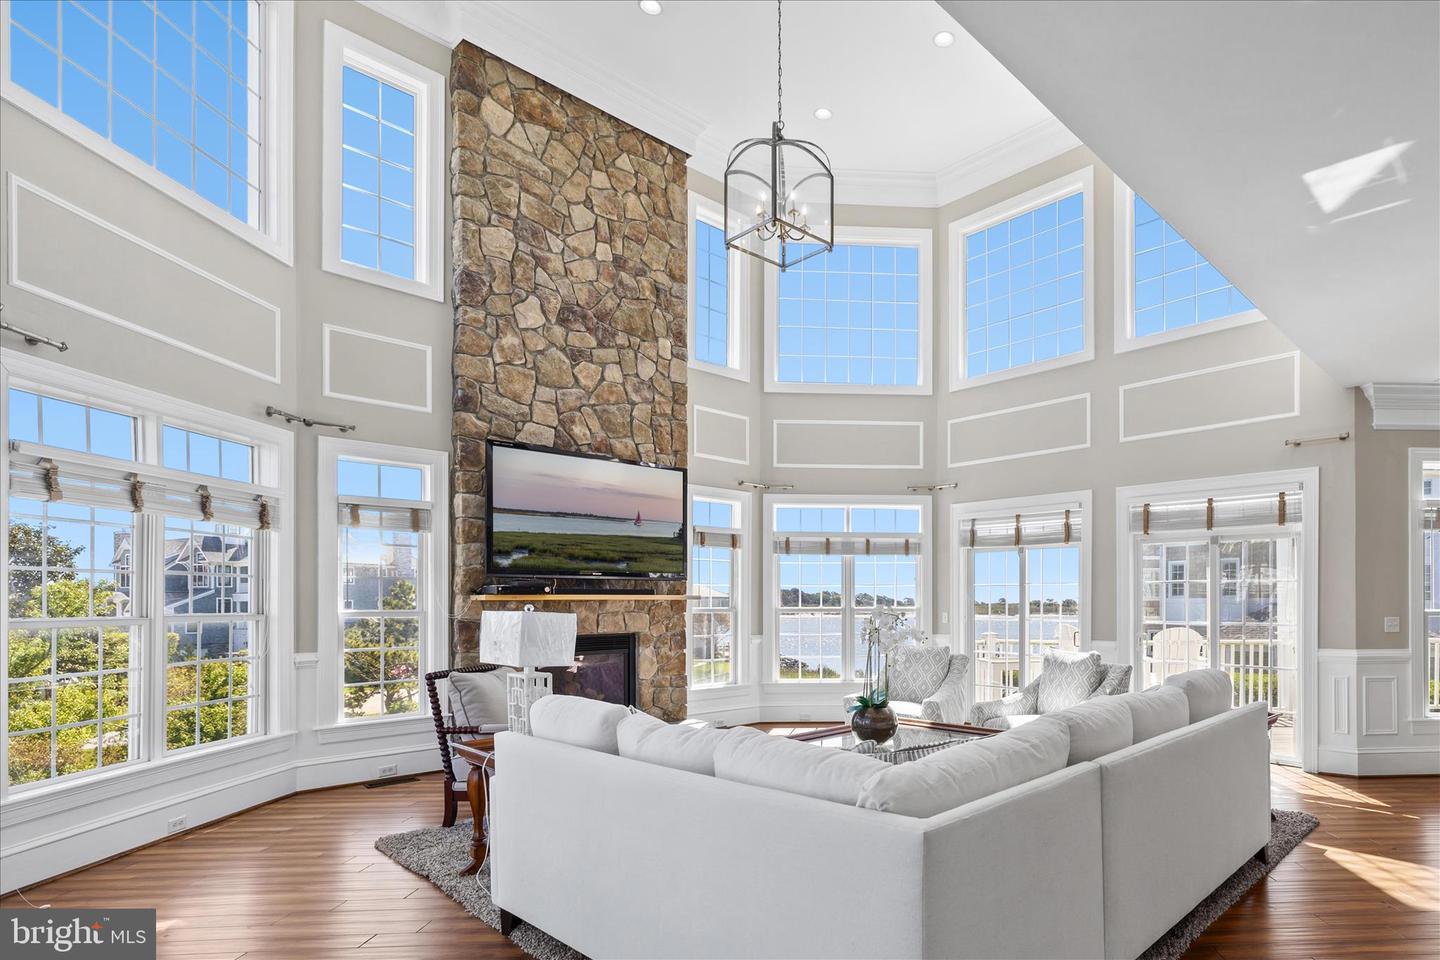
Experience coastal luxury at its finest in this exceptional waterfront residence, offering sweeping views of the bay, Assateague Island, and the Ocean City skyline. Encompassing over 6,000 sq. ft., this elegant home is perfectly positioned on a quiet cul‑de‑sac surrounded by other distinguished coastal properties. A rare opportunity, it blends refined living with an unparalleled waterfront lifestyle and includes a deeded deep‑water slip accommodating a boat up to 35 ft. Welcome to your coastal dream home. First Floor - Enter through an impressive foyer that leads down to the first level—an inviting space ideal for guests or multi‑generational living. This floor features: Two guest bedrooms and a full bath A spacious living room with a fireplace and access to a bay‑view deck The Captain’s Quarters: a private suite with its own exterior entrance, full kitchen, full bath, laundry, and interior access to the main home. Main Level - A few steps up from the foyer, the main living area is designed for both grand entertaining and everyday comfort. Highlights include: A formal dining room with wainscoting and abundant natural light. A butler’s pantry leading into a gourmet kitchen with stainless steel appliances, granite countertops, custom cabinetry, pantry, and a large island with seating. Dining area that opens to a spacious deck with direct water views. Bright living room with a stone fireplace, wet bar, and expansive windows framing the bay, private den perfect for quiet moments or work‑from‑home needs. Owner’s Retreat – Third Floor- The top floor is a luxurious sanctuary with breathtaking views. The primary suite includes: A generous bedroom with sitting area and fireplace, three walk‑in closets, spa‑inspired bath with double vanities, jetted tub, tiled shower, and water closet An additional bedroom—currently used as a custom dressing room—can easily be converted back to a fifth bedroom. A convenient utility area provides space for morning coffee or snacks. Follow the spiral staircase to the Coastal Overlook, a stunning vantage point offering panoramic views that must be seen to be believed. Additional Features: Elevator access to all three floors, hardwood and tile flooring throughout, thoughtful upgrades and refined finishes in every room. HOA‑approved short‑term rentals, community marina, clubhouse, and pool with reasonable HOA fees. This extraordinary home offers elegance, comfort, and unmatched coastal views. Schedule your visit today—your dream waterfront lifestyle awaits.
/u.realgeeks.media/oceancitybeachrealestate/jd-wells-realtor_11.jpg)
Additional Information
- Area
- West Ocean City (85)
- Annual Tax Amount
- $15,672
- HOA Fee
- $1,200
- HOA Frequency
- Annually
- Ownership Interest
- Fee Simple
- Interior Features
- 2nd Kitchen, Bar, Breakfast Area, Built-Ins, Butlers Pantry, Carpet, Ceiling Fan(s), Chair Railings, Combination Dining/Living, Combination Kitchen/Dining, Combination Kitchen/Living, Crown Moldings, Elevator, Kitchen - Gourmet, Pantry, Primary Bath(s), Primary Bedroom - Bay Front, Recessed Lighting, Upgraded Countertops, Wainscotting, Wood Floors, Wine Storage, Window Treatments, Wet/Dry Bar, Water Treat System, Walk-in Closet(s), Formal/Separate Dining Room, Floor Plan - Open, Entry Level Bedroom, Efficiency, Bathroom - Tub Shower, Bathroom - Stall Shower, Bathroom - Jetted Tub
- Amenities
- Marina/Marina Club, Pool - Outdoor
- Fireplaces
- 3
- Fireplace Description
- Stone, Gas/Propane
- Flooring
- Carpet, Hardwood, Tile/Brick
- Garage Spaces
- 2
- Exterior Features
- Extensive Hardscape, Exterior Lighting, Secure Storage, Gutter System, Lawn Sprinkler
- Community Amenities
- Marina/Marina Club, Pool - Outdoor
- Dock Type
- Single Slip
- View
- Bay, Canal, City
- Heating
- Heat Pump(s)
- Cooling
- Central A/C, Heat Pump(s)
- Roof
- Architectural Shingle
- Utilities
- Cable TV Available, Electric Available, Sewer Available, Under Ground, Water Available
- Water
- Public
- Sewer
- Public Sewer
Mortgage Calculator
Listing courtesy of Meredith Fine Properties. Contact: 4108226272