119 S Ocean Dr, Ocean City, MD 21842
- $369,999
- 2
- BD
- 2
- BA
- 1,092
- SqFt






- List Price
- $369,999
- Price Change
- ▼ $5,001 1785012499
- Days on Market
- 90
- Status
- ACTIVE
- MLS#
- MDWO2038104
- Bedrooms
- 2
- Bathrooms
- 2
- Full Baths
- 2
- Living Area
- 1,092
- Lot Size (Acres)
- 0.09
- Year Built
- 1981
- County
- Worcester
- Subdivision
- Montego Bay
Property Description
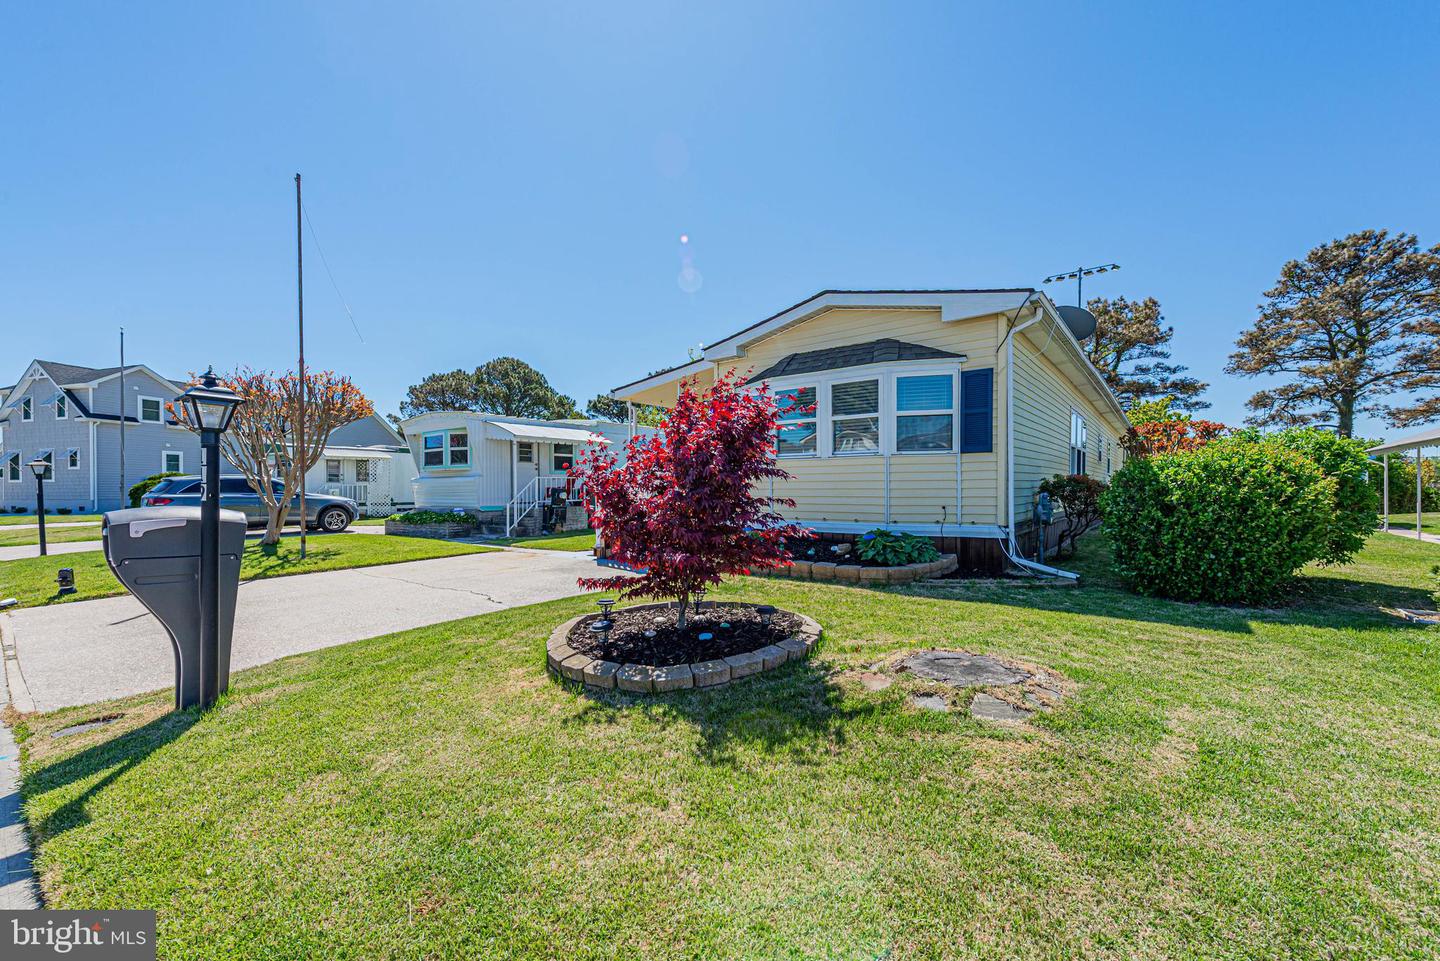
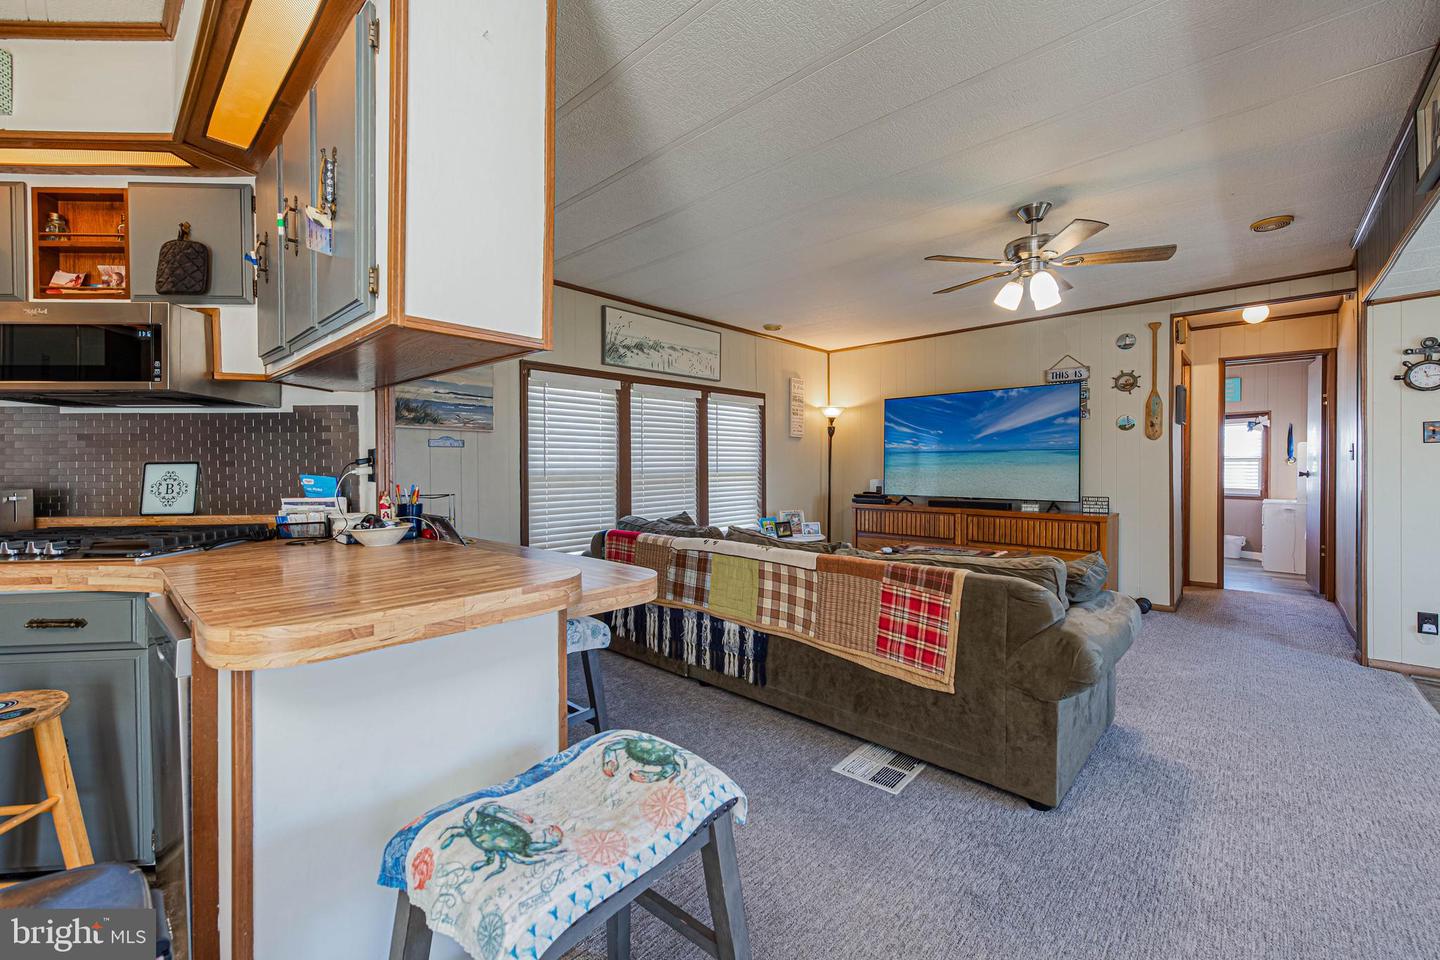
Welcome to your perfect coastal retreat in the sought-after community of Montego Bay in Ocean City! This charming and well-maintained 2-bedroom, 2 full bath home offers the ideal blend of comfort, convenience, and beachside living. With an added bump-out to add ore space and relaxing deck that hosts a soothing hot tub, you will enjoy the spaces inside and out! Step inside to discover a traditional, inviting layout that feels like home the moment you walk through the door. Both bathrooms feature spacious walk-in showers, adding a touch of everyday luxury and ease. The home has been lovingly cared for, making it truly move-in ready. Location is everything—and this one delivers. Just steps from the community pool, you’ll enjoy effortless access to one of Montego Bay’s most popular amenities. Even better, the property backs to one of the best parks in Ocean City, Northside Park! Offering open green space, recreation, and a peaceful backdrop right in your own backyard. Montego Bay is known for its vibrant atmosphere and amenity-rich lifestyle, including pools, parks, walking paths, and more. Plus, you’re surrounded by some of the area’s best restaurants, shopping, and entertainment, making every day feel like a vacation. Whether you’re looking for a primary residence, vacation getaway, or investment opportunity, this home offers the perfect opportunity to enjoy everything Ocean City has to offer.
/u.realgeeks.media/oceancitybeachrealestate/jd-wells-realtor_11.jpg)
Additional Information
- Area
- Bayside Interior (83)
- Annual Tax Amount
- $2,200
- HOA Fee
- $415
- HOA Frequency
- Annually
- Ownership Interest
- Fee Simple
- Interior Features
- Bathroom - Soaking Tub, Bathroom - Stall Shower, Bathroom - Walk-In Shower, Built-Ins, Ceiling Fan(s), Combination Dining/Living, Combination Kitchen/Dining, Combination Kitchen/Living, Dining Area, Entry Level Bedroom, Floor Plan - Traditional, Primary Bath(s)
- Exterior Features
- BBQ Grill, Hot Tub, Outbuilding(s)
- View
- Trees/Woods
- Heating
- Forced Air
- Cooling
- Other
- Water
- Public
- Sewer
- Public Sewer
Mortgage Calculator
Listing courtesy of Coldwell Banker Realty. Contact: 4438562211