2817 Tern Dr Unit #28D4, Ocean City, MD 21842
- $389,000
- 1
- BD
- 2
- BA
- 1,050
- SqFt














- List Price
- $389,000
- Price Change
- ▼ $10,999 1784752317
- Days on Market
- 109
- Status
- ACTIVE
- MLS#
- MDWO2037416
- Bedrooms
- 1
- Bathrooms
- 2
- Full Baths
- 1
- Half Baths
- 1
- Living Area
- 1,050
- Year Built
- 1979
- County
- Worcester
- Subdivision
- Old Port Cove
- Building Name
- Old Port Cove
Property Description
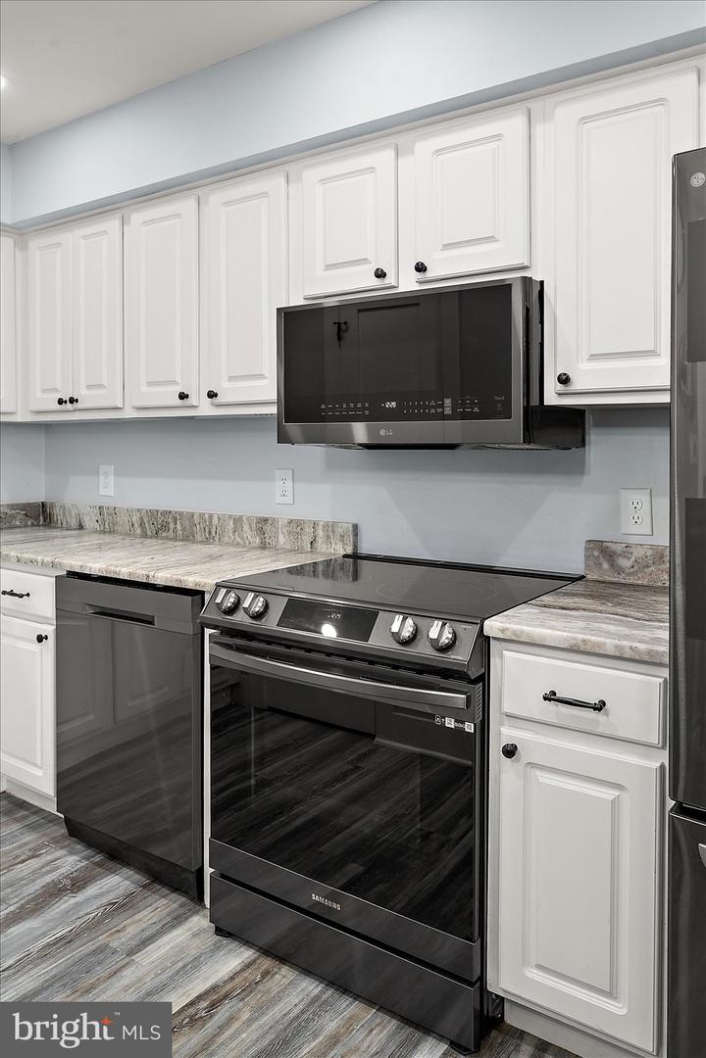
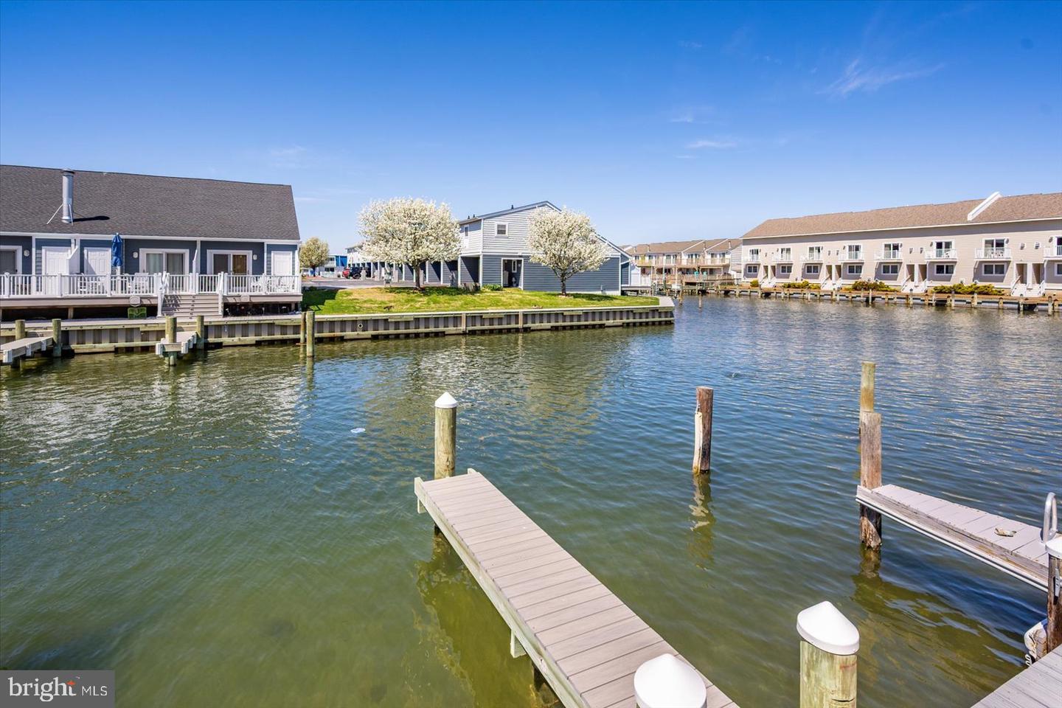
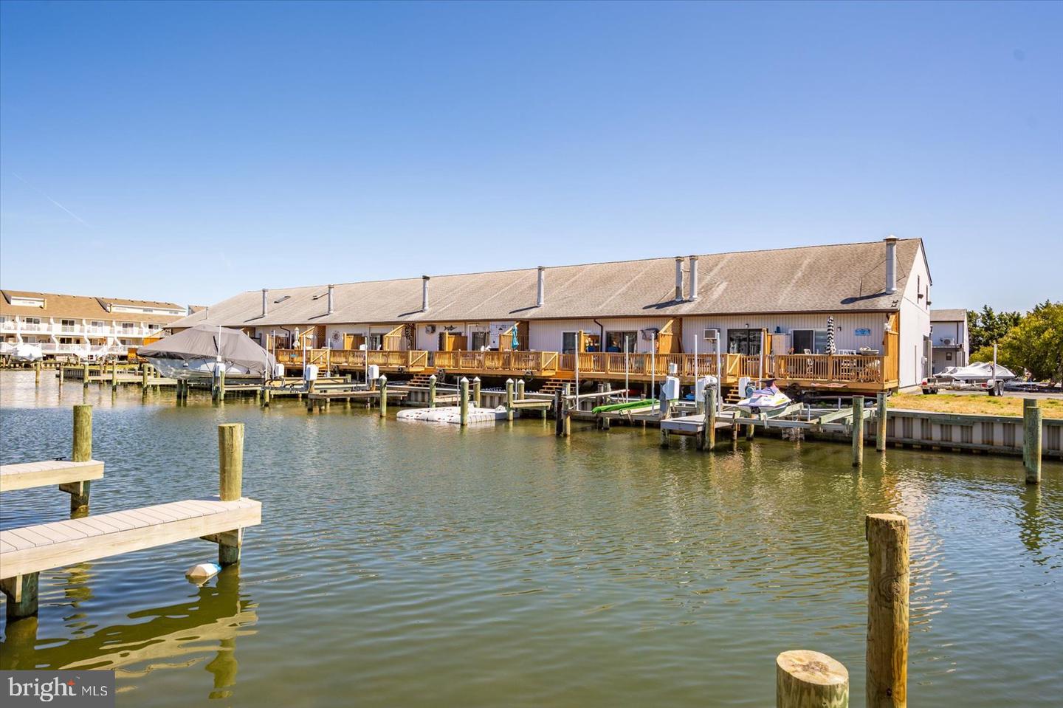
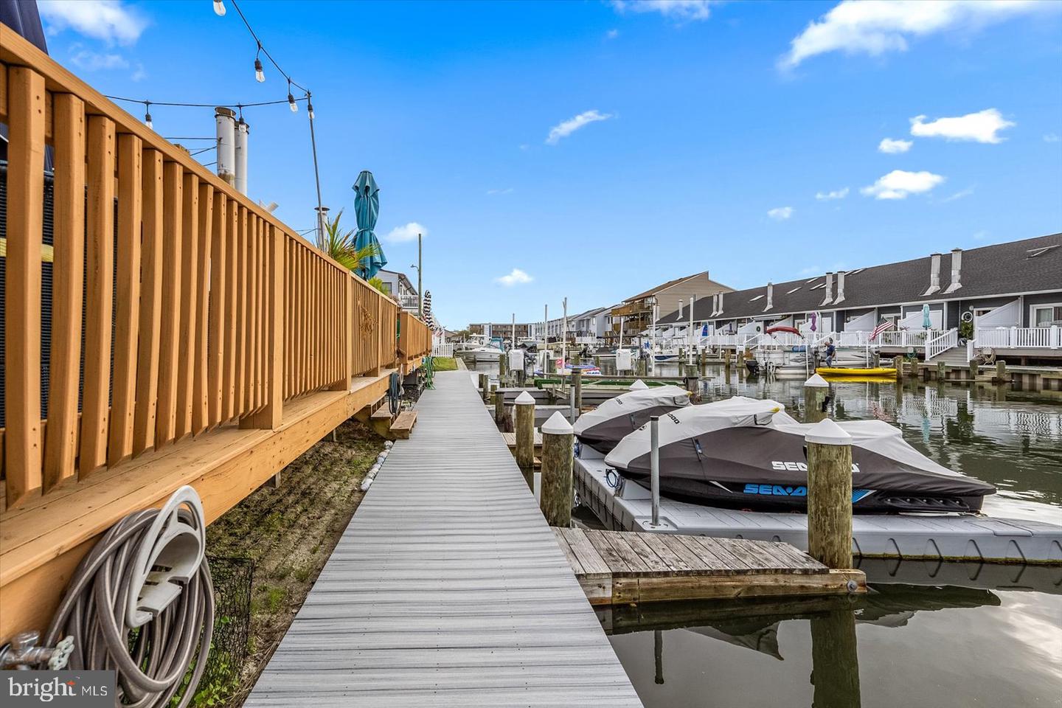
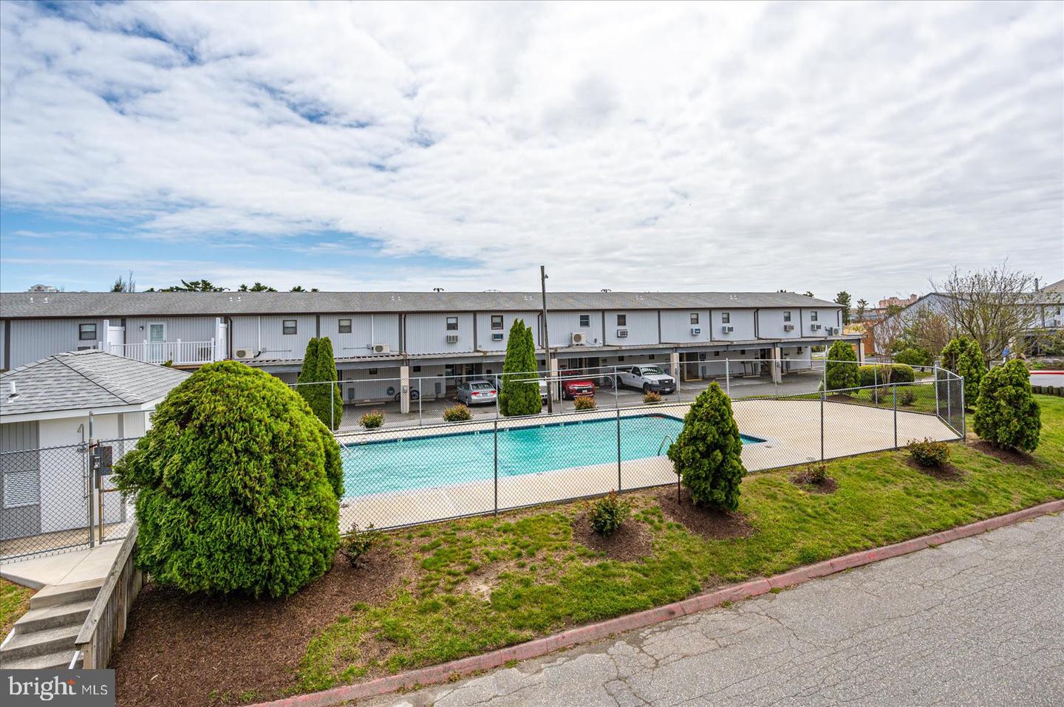
Make the most of waterfront living in this charming two-story, one-bedroom, 1.5-bath condo, beautifully updated and offering its own private deep-water boat slip with quick access to the open bay. The home features an open living-and-dining layout with a complete floor replacement (¾-inch plywood and ½-inch OSB) topped with luxury vinyl flooring. The living space opens directly to your private deck overlooking the water, creating the perfect setting for relaxing or entertaining. The updated kitchen includes stainless steel appliances, granite/quartz countertops, and a convenient breakfast bar. Upstairs, the primary suite has been fully renovated, featuring new drywall, recessed lighting, and a spa-like bath with a tile-enclosed shower, double vanity, and heated floors. No detail has been overlooked. Additional highlights include an encapsulated crawl space with a dehumidifier and thoughtful upgrades throughout, making this a true turn-key property. Located in the well-maintained Old Port Cove community, residents enjoy a community pool, large overflow parking area, and a welcoming pet-friendly environment. Just a short walk to the beach, boardwalk, and local dining and shopping, this condo offers everything needed to embrace the coastal lifestyle. Don’t miss this rare opportunity to own a fully renovated waterfront home with a private boat slip.
/u.realgeeks.media/oceancitybeachrealestate/jd-wells-realtor_11.jpg)
Additional Information
- Area
- Bayside Waterfront (84)
- Annual Tax Amount
- $3,317
- Ownership Interest
- Condominium
- Condo/Coop Fee
- $1900
- Condo/Coop Fee Frequency
- Quarterly
- Interior Features
- Bathroom - Walk-In Shower, Combination Kitchen/Living, Crown Moldings, Floor Plan - Open, Kitchen - Gourmet, Recessed Lighting, Skylight(s), Upgraded Countertops, Window Treatments, Other
- Amenities
- Pool - Outdoor, Dog Park, Pier/Dock
- Flooring
- Luxury Vinyl Plank, Carpet
- Exterior Features
- Awning(s)
- Community Amenities
- Pool - Outdoor, Dog Park, Pier/Dock
- View
- Canal
- Heating
- Other
- Cooling
- Ductless/Mini-Split
- Roof
- Architectural Shingle
- Utilities
- Natural Gas Available, Cable TV Available
- Water
- Public
- Sewer
- Public Sewer
Mortgage Calculator
Listing courtesy of Coldwell Banker Realty. Contact: 4438562211