12428 Sea Oaks Ln Unit #5, Berlin, MD 21811
- $520,000
- 4
- BD
- 4
- BA
- 2,386
- SqFt




- List Price
- $520,000
- Price Change
- ▼ $5,000 1786996491
- Days on Market
- 154
- Status
- ACTIVE
- MLS#
- MDWO2037308
- Bedrooms
- 4
- Bathrooms
- 4
- Full Baths
- 3
- Half Baths
- 1
- Living Area
- 2,386
- Lot Size (Acres)
- 0.05
- Year Built
- 2022
- County
- Worcester
- Subdivision
- Sea Oaks Village
Property Description
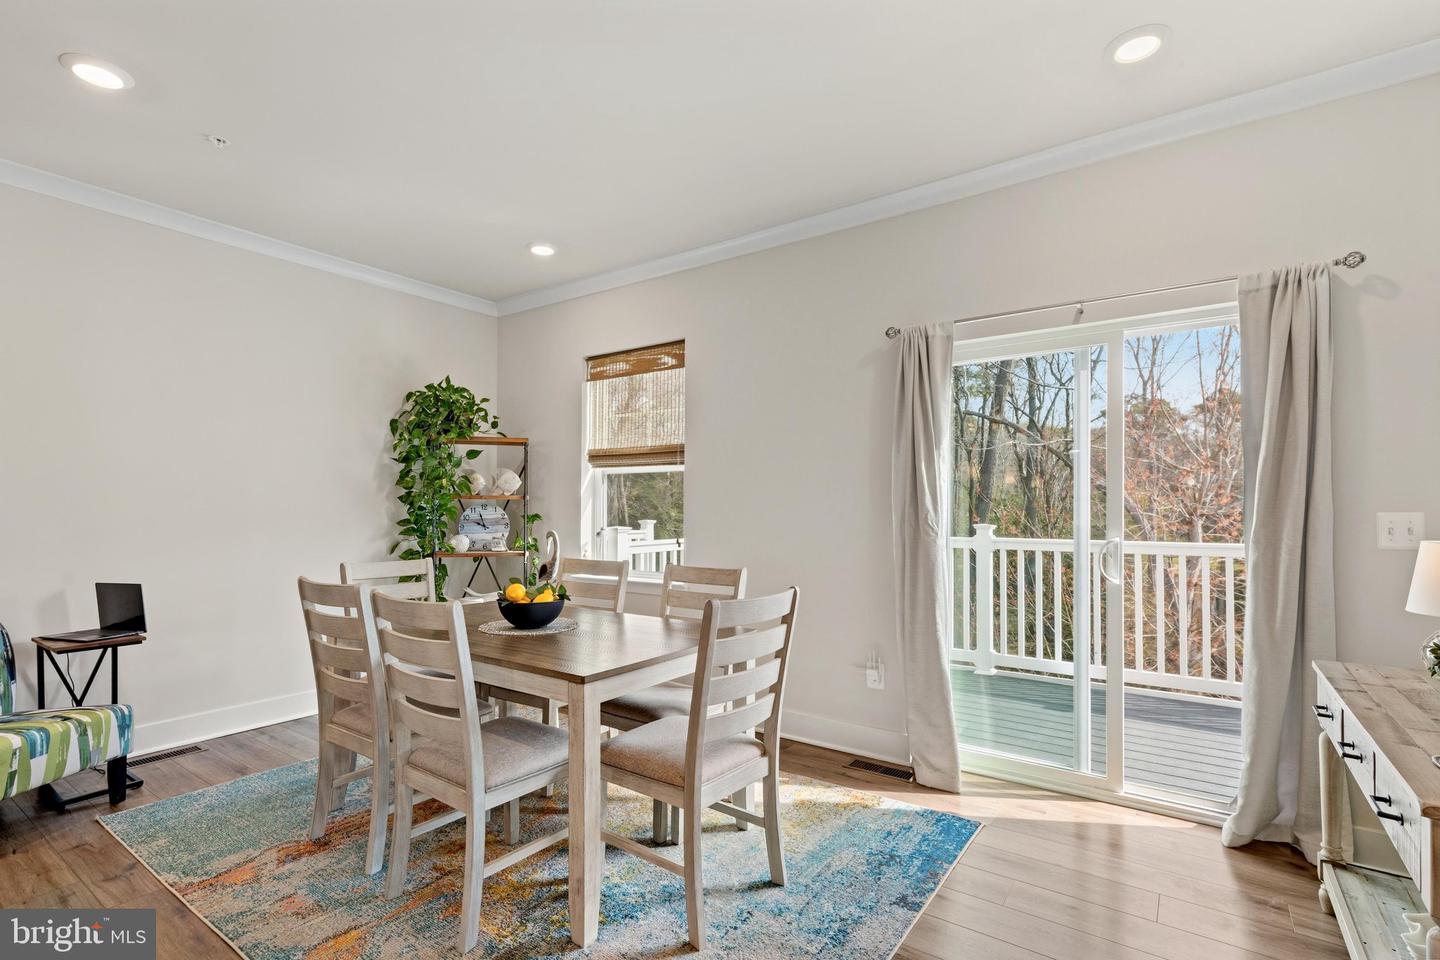
Welcome to 12428 Sea Oaks Lane, #5, an exceptional three-level townhome offering a rare combination of space, style, and coastal convenience. Unlike many four-bedroom townhomes that span four levels, this residence is thoughtfully designed across just three, featuring a highly desirable first-floor bedroom complete with a private ensuite bath, an outstanding and hard-to-find feature. Conveniently located in West Ocean City, this four-bedroom 3.5 bath home is just one mile from the West Ocean City Harbor boat ramp and moments from local dining favorites and shopping. You will also appreciate easy access to Ocean City Beach, the iconic Ocean City Boardwalk, charming downtown Berlin, and the natural beauty of Assateague Island. Inside, a soothing neutral palette, luxury vinyl plank flooring, and detailed crown molding create a cohesive and inviting atmosphere throughout. The gourmet kitchen is a standout, showcasing high-end finishes, quartz countertops, a stylish backsplash, and soft-close cabinetry. An expansive island, complete with a built-in microwave and dishwasher, anchors the space and provides the perfect setting for entertaining or casual dining. Additional highlights include a cooktop with range hood, double wall ovens, and a spacious walk-in pantry. The kitchen flows seamlessly into the dining area, where sliding glass doors open to an elevated balcony overlooking a private, tree-lined backdrop. The main level also features a convenient powder room and a dry bar, ideal for hosting. Upstairs, the primary suite offers a double-door entry, a generous walk-in closet, and a well-appointed en suite bath with dual vanities, a frameless glass shower, and built-in bench seating. Two additional bedrooms, a full hall bath, and a dedicated laundry room complete the upper level. The entry level expands the home’s versatility with a comfortable sitting area, a fourth bedroom with its own en suite bath and walk-in closet, perfect for guests, a mudroom, and access to the finished garage. From here, step outside through the atrium door to a beautifully designed paver patio with steps leading to the fully fenced backyard, where wooded views provide a sense of privacy rarely found in town home living. Enjoy a community pool and playground. Don’t wait, schedule your viewing appointment today!
/u.realgeeks.media/oceancitybeachrealestate/jd-wells-realtor_11.jpg)
Additional Information
- Area
- West Ocean City (85)
- Annual Tax Amount
- $4,399
- HOA Fee
- $134
- HOA Frequency
- Monthly
- Ownership Interest
- Fee Simple
- Interior Features
- Breakfast Area, Carpet, Ceiling Fan(s), Combination Dining/Living, Combination Kitchen/Dining, Combination Kitchen/Living, Crown Moldings, Dining Area, Entry Level Bedroom, Family Room Off Kitchen, Floor Plan - Open, Kitchen - Gourmet, Pantry, Primary Bath(s), Recessed Lighting, Store/Office, Upgraded Countertops, Walk-in Closet(s), Window Treatments
- Amenities
- Swimming Pool, Tot Lots/Playground
- Flooring
- Ceramic Tile, Luxury Vinyl Plank, Partially Carpeted
- Garage Spaces
- 2
- Exterior Features
- Sidewalks
- Community Amenities
- Swimming Pool, Tot Lots/Playground
- View
- Garden/Lawn, Trees/Woods
- Heating
- Heat Pump(s)
- Cooling
- Central A/C
- Roof
- Architectural Shingle
- Water
- Public
- Sewer
- Public Sewer
Mortgage Calculator
Listing courtesy of Northrop Realty. Contact: (302) 539-0800