10542 Egret Ct, Bishopville, MD 21813
- $2,495,000
- 7
- BD
- 8
- BA
- 7,467
- SqFt








- List Price
- $2,495,000
- Price Change
- ▼ $455,000 1787610130
- Days on Market
- 208
- Status
- ACTIVE
- MLS#
- MDWO2036296
- Bedrooms
- 7
- Bathrooms
- 8
- Full Baths
- 5
- Half Baths
- 3
- Living Area
- 7,467
- Lot Size (Acres)
- 2.06
- Year Built
- 2007
- County
- Worcester
- Subdivision
- Cedar Creek
Property Description
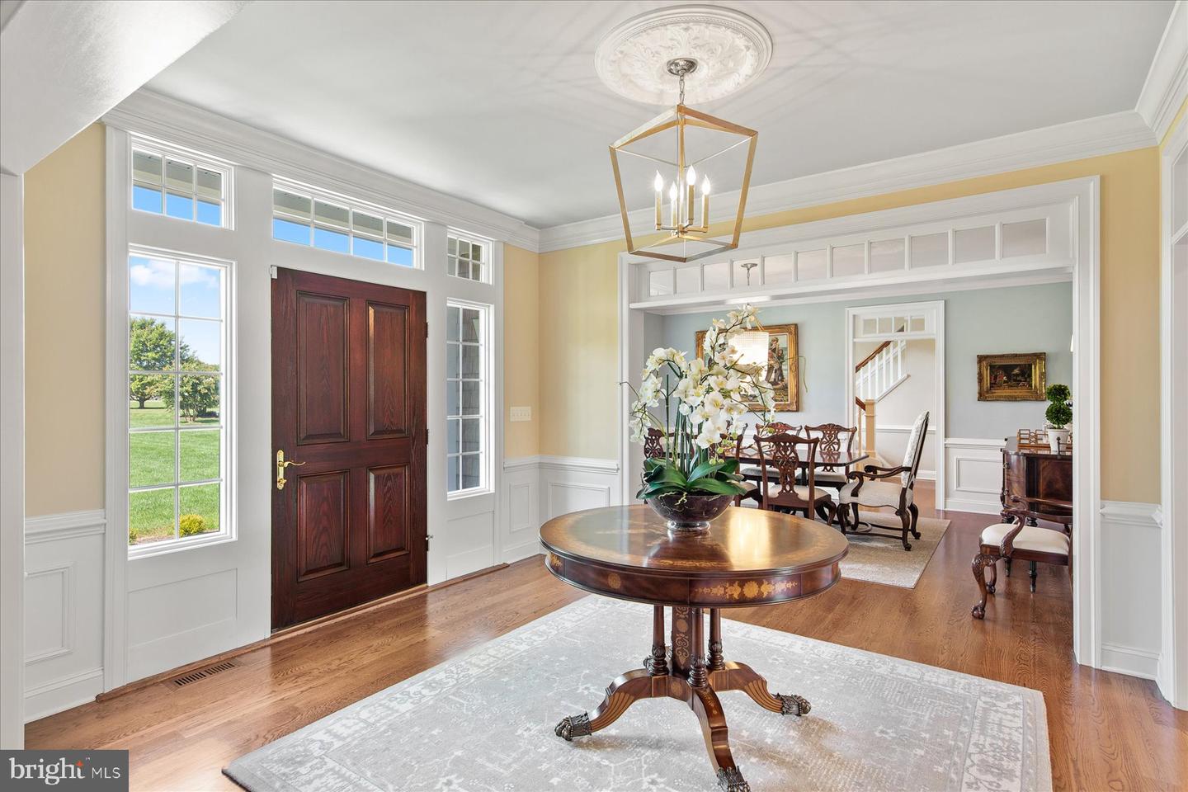
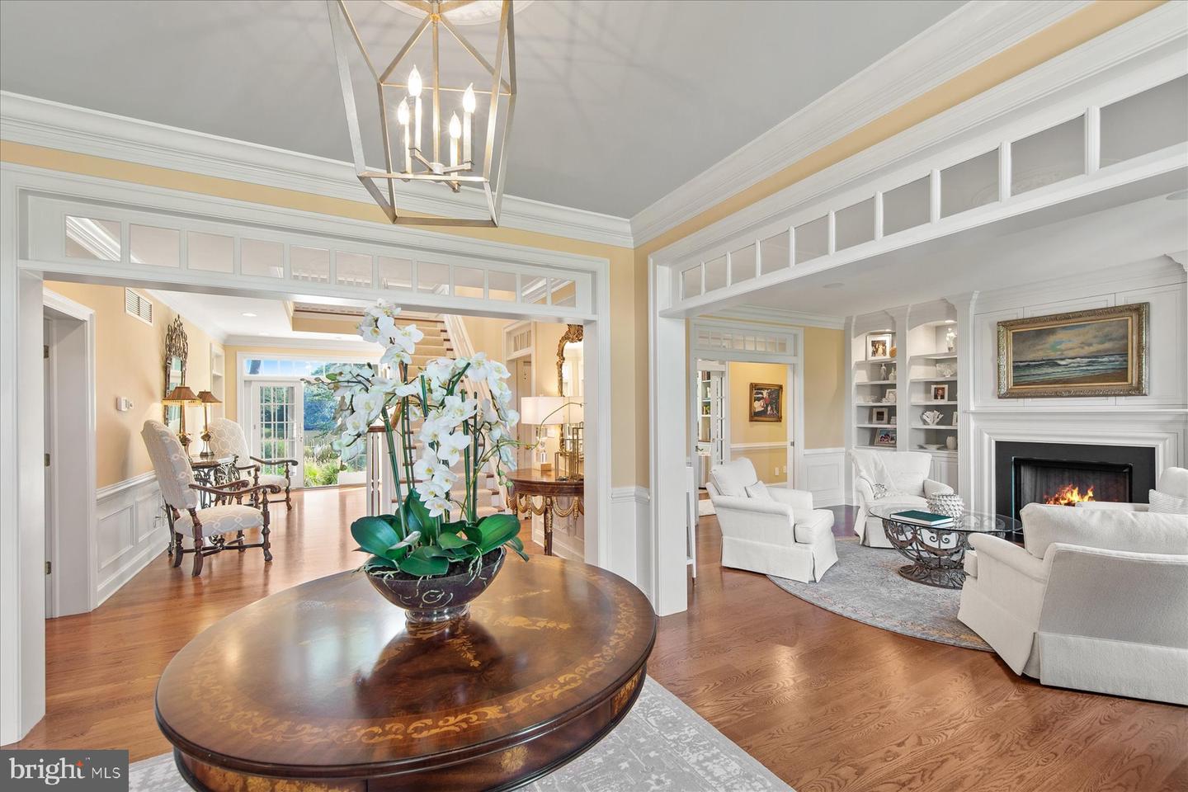
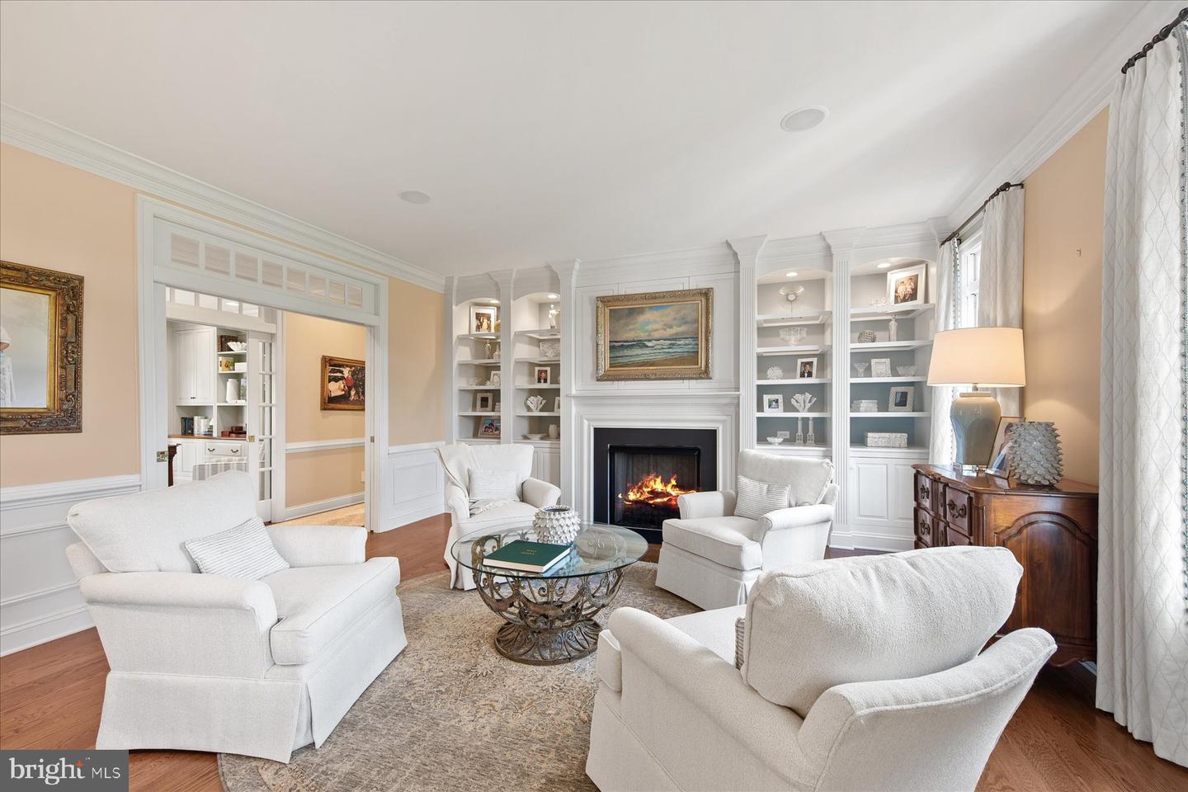
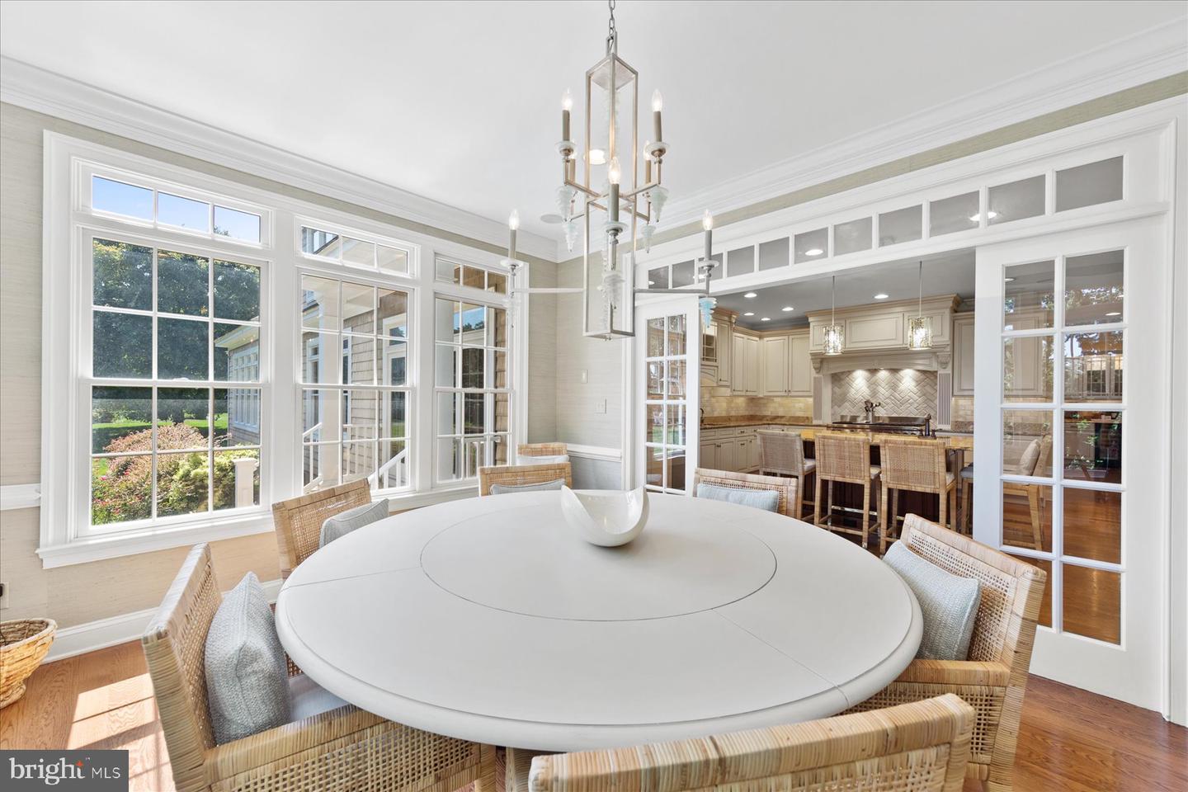
Waterfront Estate | Headwaters of the Shingle Landing River | Positioned on over two private waterfront acres at the headwaters of the Shingle Landing River, this exceptional custom residence by White Creek Homes, Inc. embodies refined coastal living at its finest. Encompassing over 7,000 square feet, the home offers 7 bedrooms, 5 full baths, and 3 half bath, thoughtfully designed to balance architectural presence with everyday comfort. A sweeping approach framed by professional landscaping and curated hardscapes sets a distinguished tone. Beyond, your private dock invites effortless days on the water—boating to nearby waterfront restaurants, fishing at sunrise, or enjoying peaceful afternoons kayaking along the river. Inside, the architectural flow is intentional and elegant. The foyer introduces gracious formal and informal living spaces, including a formal dining room, a refined living room with fireplace, and a separate sitting room anchored by its own fireplace. Expansive windows frame serene water views throughout. The main-level primary suite is a private sanctuary featuring panoramic river vistas, a spa-inspired bath with soaking tub and glass-enclosed tiled shower, a dedicated dressing room, and generous walk-in closets—offering a five-star retreat experience at home. The kitchen reflects both craftsmanship and performance, appointed with Sub-Zero and Wolf appliances, custom cabinetry, and seamless connectivity to a sunlit breakfast room overlooking the water. An adjacent fireside gathering space creates an inviting setting for relaxed mornings and intimate evenings. The second level is thoughtfully configured for both privacy and functionality, offering two en suite bedrooms, two additional bedrooms connected by a Jack-and-Jill bath, and a fifth bedroom serviced by a full bath located just off the private fitness studio. A dedicated laundry room enhances convenience on this level. The third floor provides an additional family retreat with access to a private rear deck overlooking the waterway—an elevated vantage point for quiet reflection or relaxed entertaining. Outdoor living is equally compelling, with expansive hardscapes, integrated gas grill, and fire feature creating a resort-style terrace designed for refined gatherings. A detached garage with unfinished bonus space above offers flexibility for guest quarters, studio, or executive workspace. Ideally located, the property offers convenient access to the charm and fine dining of Berlin, the beaches and boardwalk of Ocean City, and the coastal lifestyle of Fenwick Island. Regional and private air travel is easily accommodated via Salisbury Regional Airport, making this estate as accessible as it is private. This is not simply a home—it is a private waterfront estate curated for those who value craftsmanship, discretion, and an uncompromising coastal lifestyle.
/u.realgeeks.media/oceancitybeachrealestate/jd-wells-realtor_11.jpg)
Additional Information
- Area
- Worcester East of Rt-113
- Annual Tax Amount
- $16,439
- Ownership Interest
- Fee Simple
- Interior Features
- Breakfast Area, Butlers Pantry, Carpet, Central Vacuum, Chair Railings, Crown Moldings, Double/Dual Staircase, Entry Level Bedroom, Exposed Beams, Family Room Off Kitchen, Floor Plan - Open, Formal/Separate Dining Room, Kitchen - Eat-In, Kitchen - Gourmet, Kitchen - Island, Primary Bath(s), Upgraded Countertops, Walk-in Closet(s), Water Treat System, Wet/Dry Bar, WhirlPool/HotTub, Wainscotting, Window Treatments, Wood Floors
- Fireplaces
- 2
- Fireplace Description
- Fireplace - Glass Doors, Gas/Propane
- Flooring
- Carpet, Hardwood
- Garage Spaces
- 4
- Exterior Features
- Extensive Hardscape, Gutter System, Underground Lawn Sprinkler
- Dock Type
- Material - Treated Lumber, Single Slip, Material - Composite, Private, Pier (Perpendicular)
- View
- River, Scenic Vista, Trees/Woods, Water, Panoramic
- Heating
- Central, Programmable Thermostat
- Cooling
- Ceiling Fan(s), Geothermal, Central A/C, Programmable Thermostat
- Roof
- Architectural Shingle
- Utilities
- Propane
- Water
- Well
- Sewer
- Private Sewer
Mortgage Calculator
Listing courtesy of Keller Williams Realty. Contact: steve@srarealty.com