37040 Teal Ct, Selbyville, DE 19975
- $659,000
- 4
- BD
- 4
- BA
- 2,833
- SqFt






- List Price
- $659,000
- Days on Market
- 14
- Status
- ACTIVE
- MLS#
- DESU2118992
- Bedrooms
- 4
- Bathrooms
- 4
- Full Baths
- 3
- Half Baths
- 1
- Living Area
- 2,833
- Lot Size (Acres)
- 0.2
- Year Built
- 2005
- County
- Sussex
- Subdivision
- Swann Cove
Property Description
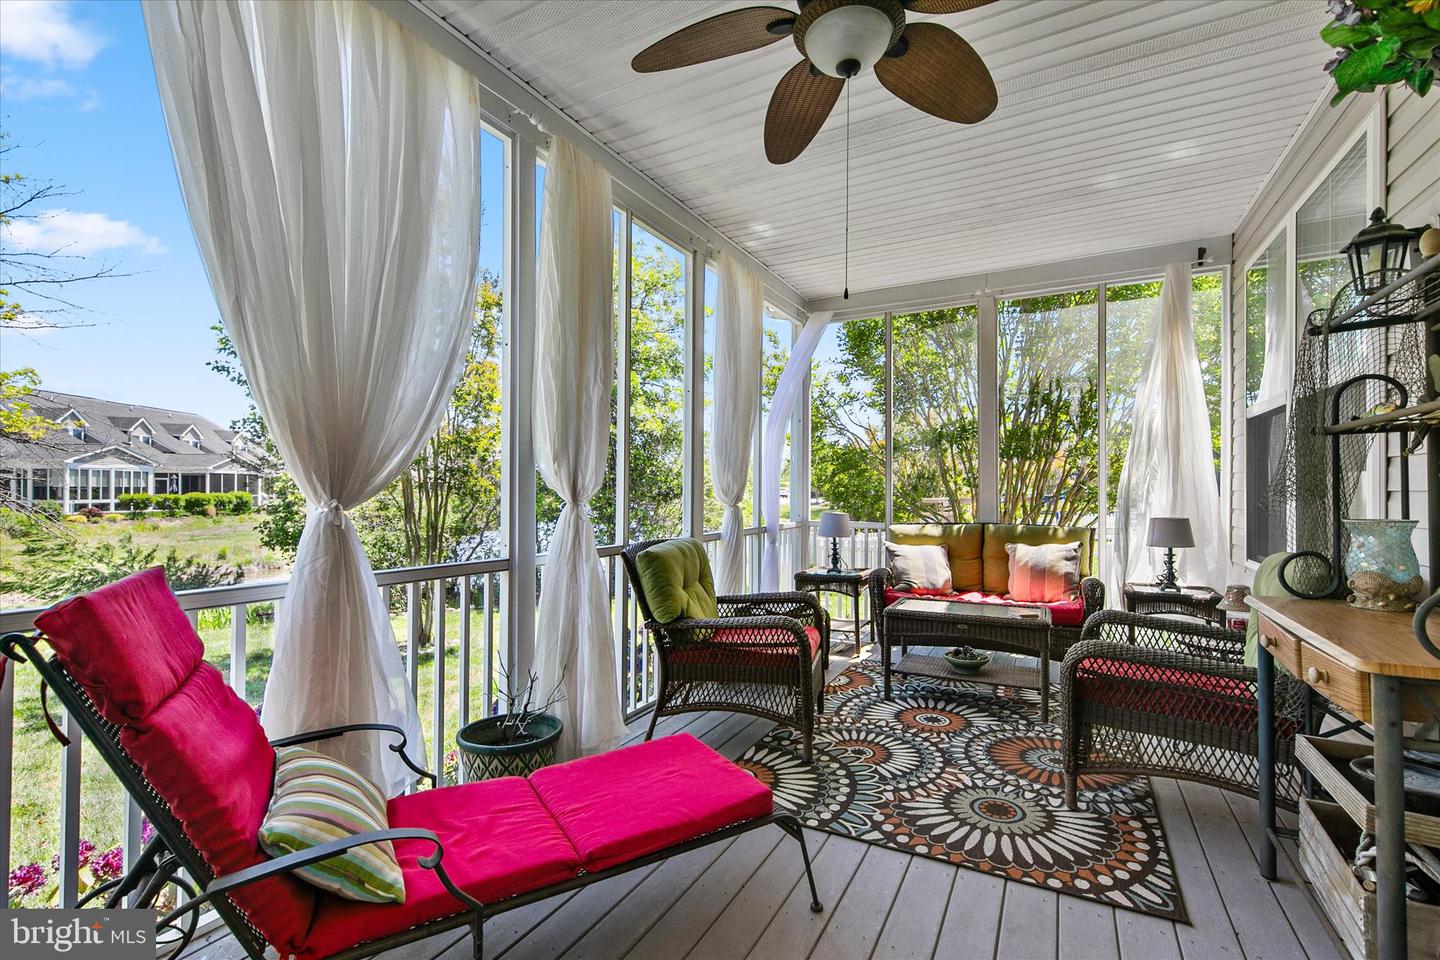
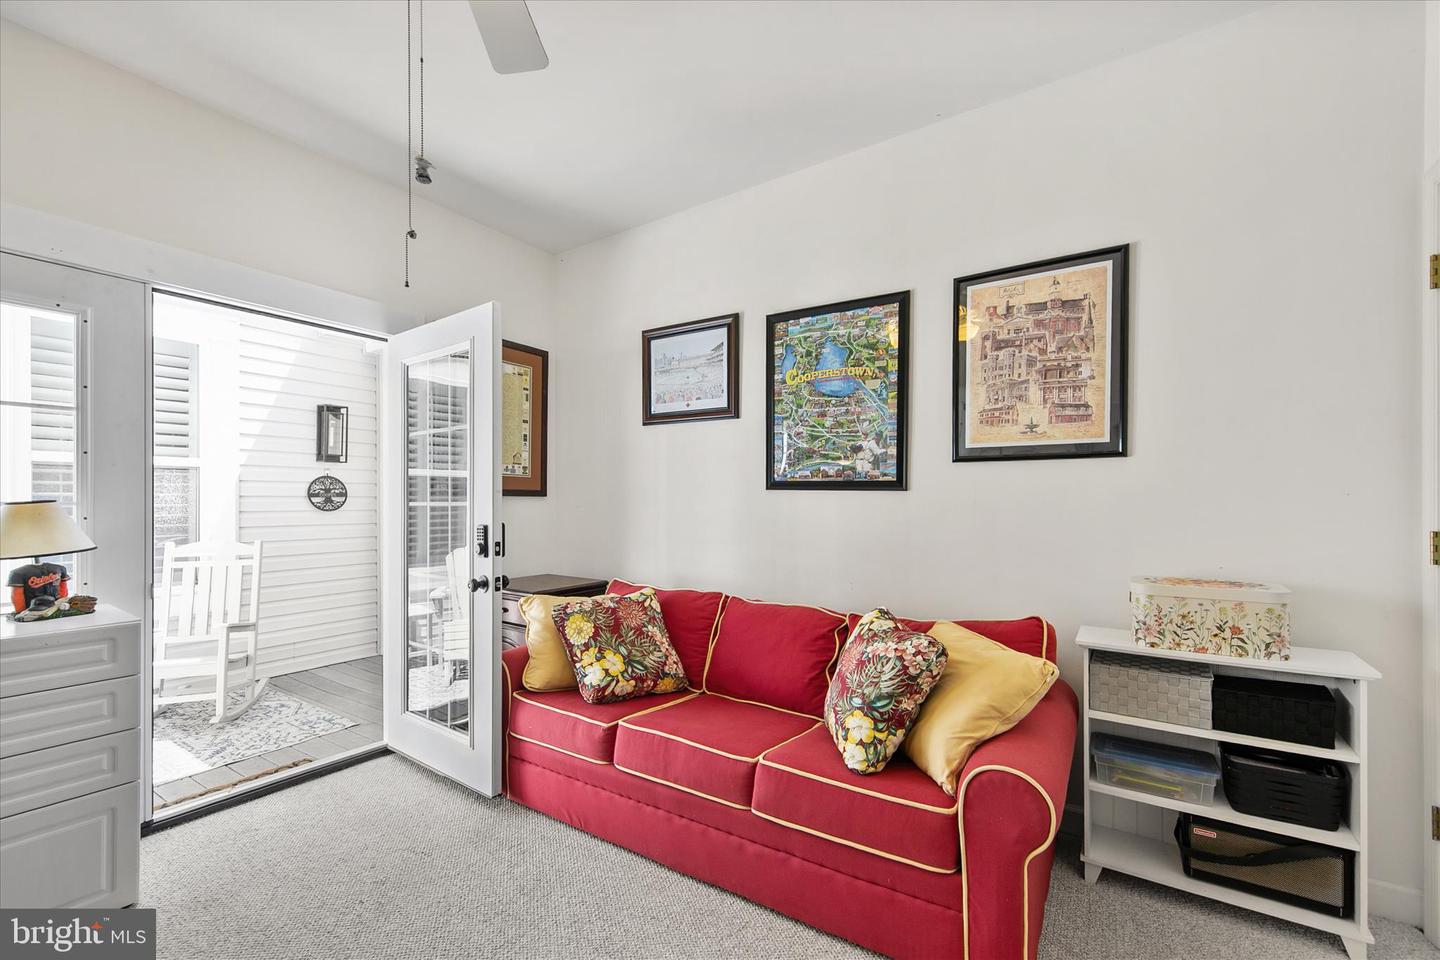
Rarely available in Swann Cove! Pond-front living in this beautifully maintained 4-bedroom, 3.5-bath Sea Spray with detached guest house. Designed for both everyday living and effortless entertaining, this home offers a spacious open layout with flawless wood flooring, a fireplace, morning room, and a gourmet kitchen that flows seamlessly into the dining and living areas. The first-floor primary suite has been thoughtfully renovated with a stunning walk-in shower and modern soaking tub, creating a true retreat. A flex room provides the perfect space for a home office, den, or additional guest area. One of the standout features of this home is the detached in-law suite located at the front of the property, complete with a fully renovated full bath and ideal accommodations for guests or multigenerational living. Upstairs, you’ll find two additional bedrooms, a renovated full bath, loft area, and walk-in storage. Outdoor living shines with a welcoming front porch, spacious rear screened porch, and paver patio overlooking a tranquil pond with fountain, all surrounded by beautifully maintained landscaping. This home features a NEW ROOF 2026, New Carpeting on Second floor, a conditioned crawl space, 1yr home warranty, transferrable plumbing/ HVAC maintenance contract and has been Pre- Inspected for peace of mind. Swann Cove offers exceptional amenities including walking trails, a pier/dock perfect for enjoying Delmarva sunsets, fishing and crabbing, picnic areas, horseshoe pits, community center, outdoor pool, fitness room, and playground. Conveniently located just approximately 3 miles from both Fenwick Island and Ocean City beaches, this home offers the perfect blend of coastal lifestyle and everyday convenience.
/u.realgeeks.media/oceancitybeachrealestate/jd-wells-realtor_11.jpg)
Additional Information
- Area
- Baltimore Hundred (31001)
- Annual Tax Amount
- $1,204
- HOA Fee
- $1,200
- HOA Frequency
- Annually
- Ownership Interest
- Fee Simple
- Interior Features
- Breakfast Area, Entry Level Bedroom, Ceiling Fan(s), Window Treatments, Wood Floors, Recessed Lighting, Primary Bath(s), Kitchen - Gourmet, Floor Plan - Open, Dining Area, Combination Kitchen/Living, Combination Kitchen/Dining, Combination Dining/Living, Carpet, Bathroom - Walk-In Shower, Bathroom - Soaking Tub
- Amenities
- Bike Trail, Cable, Community Center, Fitness Center, Jog/Walk Path, Pier/Dock, Tot Lots/Playground, Pool - Outdoor, Swimming Pool
- Fireplaces
- 1
- Fireplace Description
- Gas/Propane
- Flooring
- Carpet, Hardwood, Tile/Brick
- Garage Spaces
- 2
- Exterior Features
- Lawn Sprinkler, Outside Shower, Sidewalks
- Community Amenities
- Bike Trail, Cable, Community Center, Fitness Center, Jog/Walk Path, Pier/Dock, Tot Lots/Playground, Pool - Outdoor, Swimming Pool
- View
- Pond
- Heating
- Heat Pump(s), Zoned
- Cooling
- Central A/C
- Roof
- Architectural Shingle
- Water
- Public
- Sewer
- Public Sewer
Mortgage Calculator
Listing courtesy of Long & Foster Real Estate, Inc.. Contact: (302) 539-9040