34513 East Bend St, Millville, DE 19967
- $429,990
- 4
- BD
- 3
- BA
- 2,313
- SqFt






- List Price
- $429,990
- Price Change
- ▼ $6,000 1784745968
- Days on Market
- 5
- Status
- ACTIVE
- MLS#
- DESU2116666
- Bedrooms
- 4
- Bathrooms
- 3
- Full Baths
- 2
- Half Baths
- 1
- Living Area
- 2,313
- Lot Size (Acres)
- 0.09
- Year Built
- 2026
- County
- Sussex
- Subdivision
- Millville By The Sea
Property Description
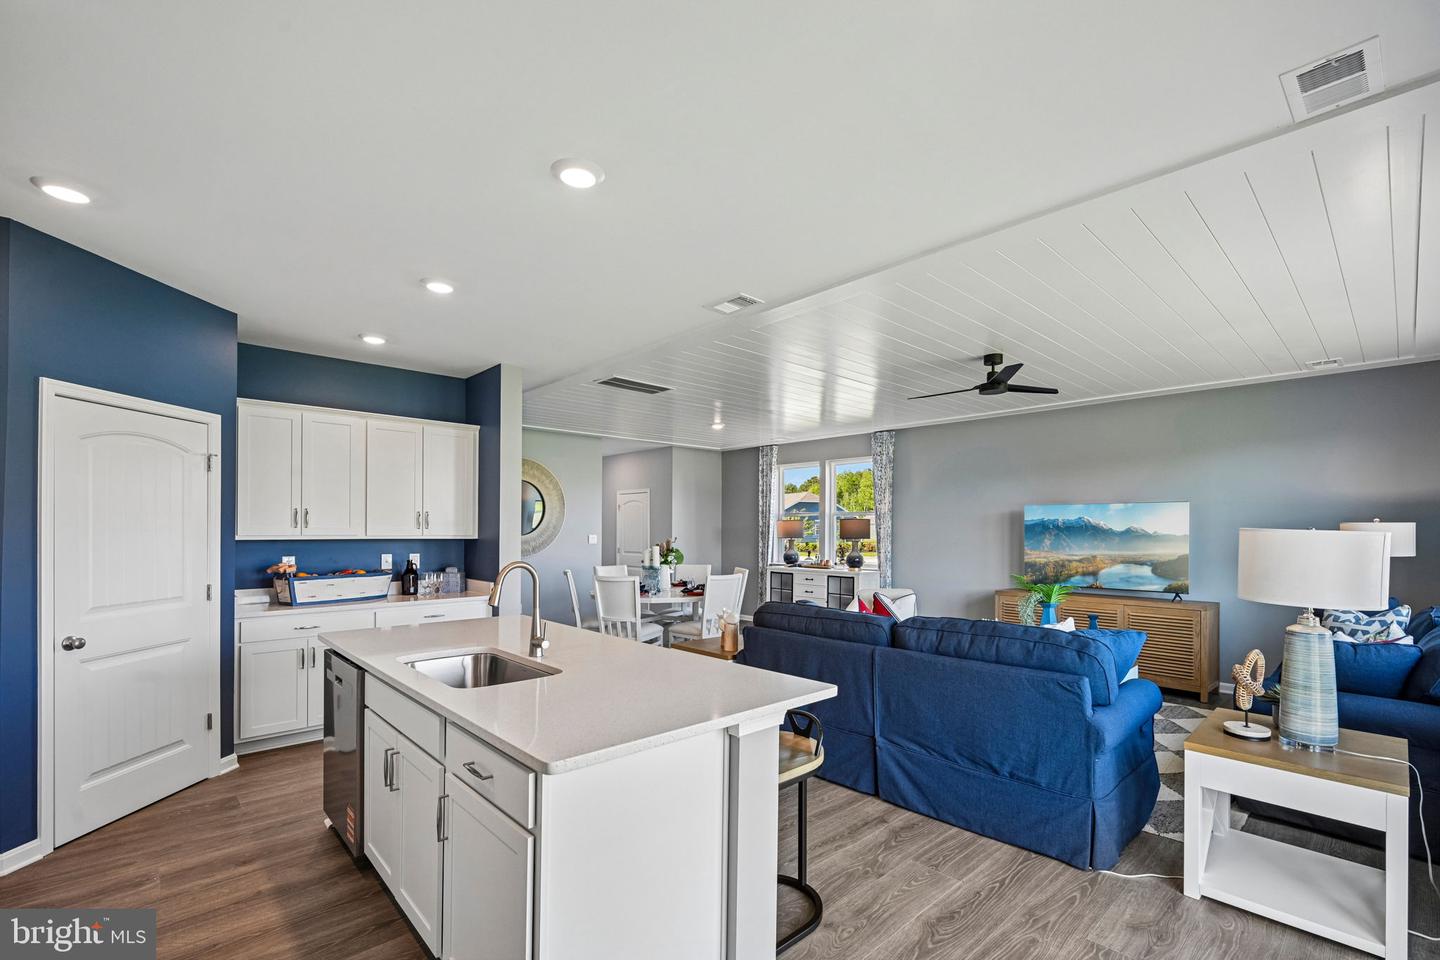
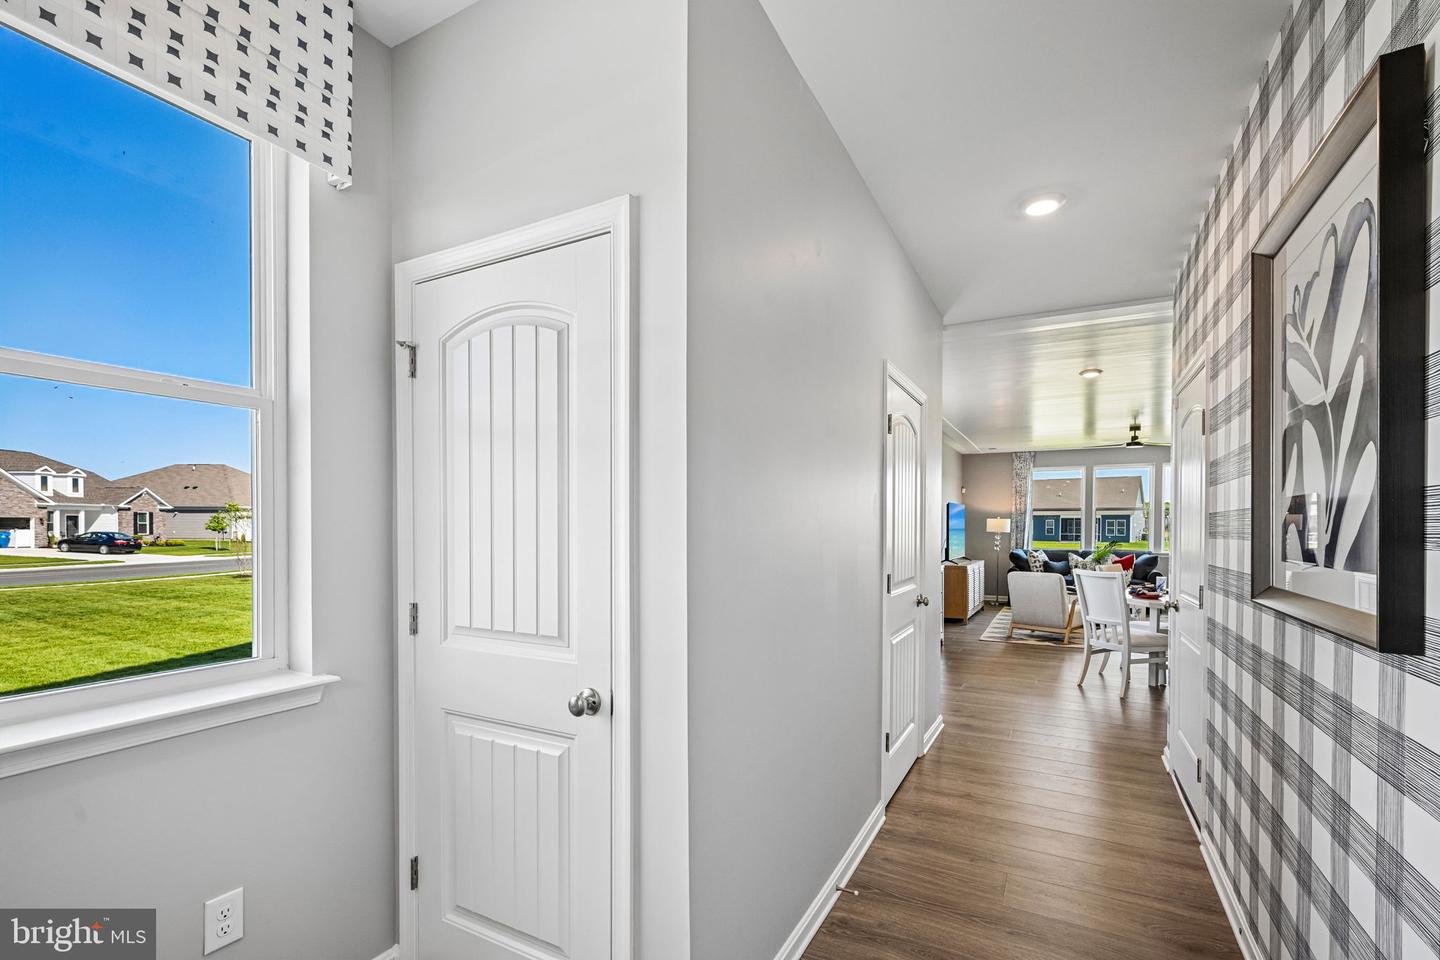
**Red Tag Sales Event through August 2, 2026! Was $435,990 Now: $429,990!** Discover a new, under construction townhome at 34513 East Bend Street, the only available end-of-unit Crofton floorplan situated in the village of Belle Shoal at Millville by the Sea, an amenity-rich, community located in Millville, DE. The impressive Crofton, a 2,313 square foot open concept two-story end-of-unit townhome, offers four bedrooms, two and a half bathrooms, and a two-car garage. The inviting foyer offers a convenient powder room, coat closet, and easy access to the garage. The home's well-appointed kitchen boasts modern white cabinetry, quartz countertops, an oversized island, a pantry closet, and stainless steel appliances. The dining area, centered kitchen, and expansive great room are all open and allow for family and friends to gather comfortably. Upstairs, the large owner’s bedroom has a walk-in closet and a modern bathroom with a double bowl vanity, a generously sized shower, and a linen closet. There are three additional guest bedrooms, all with plentiful closet space, a guest bathroom with a double bowl vanity, a functional laundry room, and a large hallway linen closet. Your new home comes complete with white window treatments, a fully sodded, landscaped, and irrigated lawn, and exclusive America’s smart home® package, ensuring your peace of mind and comfort in every aspect of living. Enjoy resort-style pools, a clubhouse with a fitness center, bocce and pickle ball, potlucks at the crab shack, kayaking on the lake, and a full calendar of events at the clubhouse. Pictures, artist renderings, photographs, colors, features, and sizes are for illustration purposes only and will vary from the homes as built. Image representative of plan only and may vary as built. Images are of model home and include custom design features that may not be available in other homes. Furnishings and decorative items not included with home purchase.
/u.realgeeks.media/oceancitybeachrealestate/jd-wells-realtor_11.jpg)
Additional Information
- Area
- Baltimore Hundred (31001)
- Annual Tax Amount
- $1,540
- HOA Fee
- $319
- HOA Frequency
- Monthly
- Ownership Interest
- Fee Simple
- Interior Features
- Carpet, Floor Plan - Open, Kitchen - Eat-In, Pantry, Primary Bath(s), Recessed Lighting, Bathroom - Stall Shower, Bathroom - Tub Shower, Upgraded Countertops, Walk-in Closet(s), Window Treatments, Kitchen - Island
- Amenities
- Common Grounds, Club House, Jog/Walk Path, Lake, Pier/Dock, Pool - Outdoor, Tot Lots/Playground, Transportation Service
- Flooring
- Carpet, Laminate Plank
- Garage Spaces
- 2
- Exterior Features
- Lawn Sprinkler, Sidewalks, Street Lights
- Community Amenities
- Common Grounds, Club House, Jog/Walk Path, Lake, Pier/Dock, Pool - Outdoor, Tot Lots/Playground, Transportation Service
- Heating
- 90% Forced Air, Programmable Thermostat
- Cooling
- Central A/C
- Roof
- Architectural Shingle
- Water
- Public
- Sewer
- Public Sewer
Mortgage Calculator
Listing courtesy of D.R. Horton Realty of Delaware, LLC. Contact: 3025140850