33286 Bayberry Ct, Dagsboro, DE 19939
- $499,900
- 3
- BD
- 2
- BA
- 2,041
- SqFt






- List Price
- $499,900
- Price Change
- ▼ $25,100 1786055839
- Days on Market
- 48
- Status
- ACTIVE
- MLS#
- DESU2116566
- Bedrooms
- 3
- Bathrooms
- 2
- Full Baths
- 2
- Living Area
- 2,041
- Lot Size (Acres)
- 0.19
- Year Built
- 2013
- County
- Sussex
- Subdivision
- Marina At Peppers Creek
Property Description
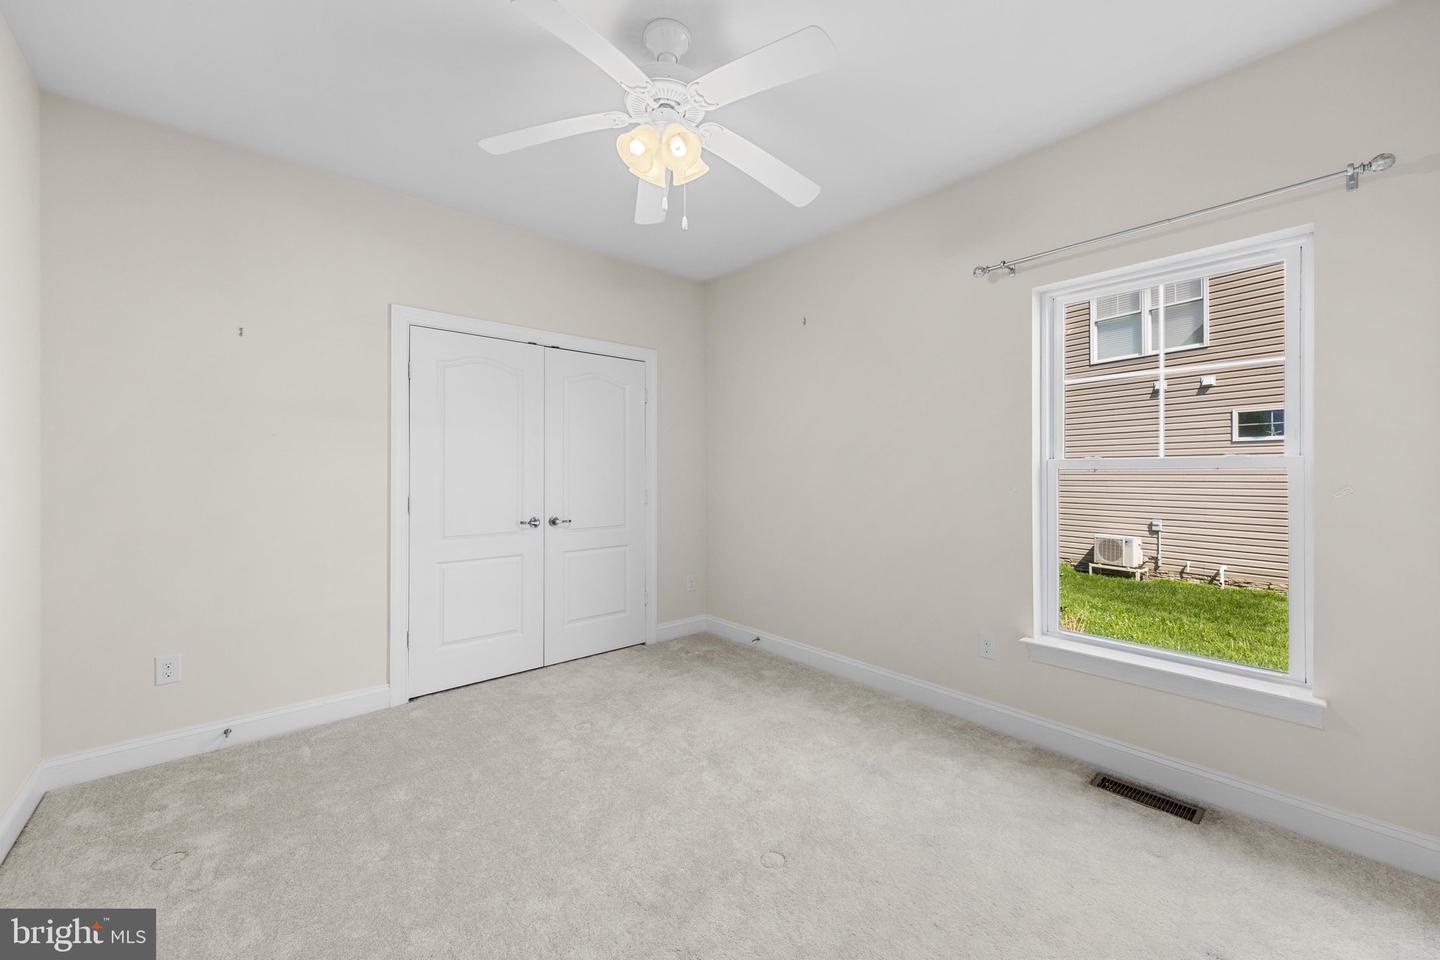
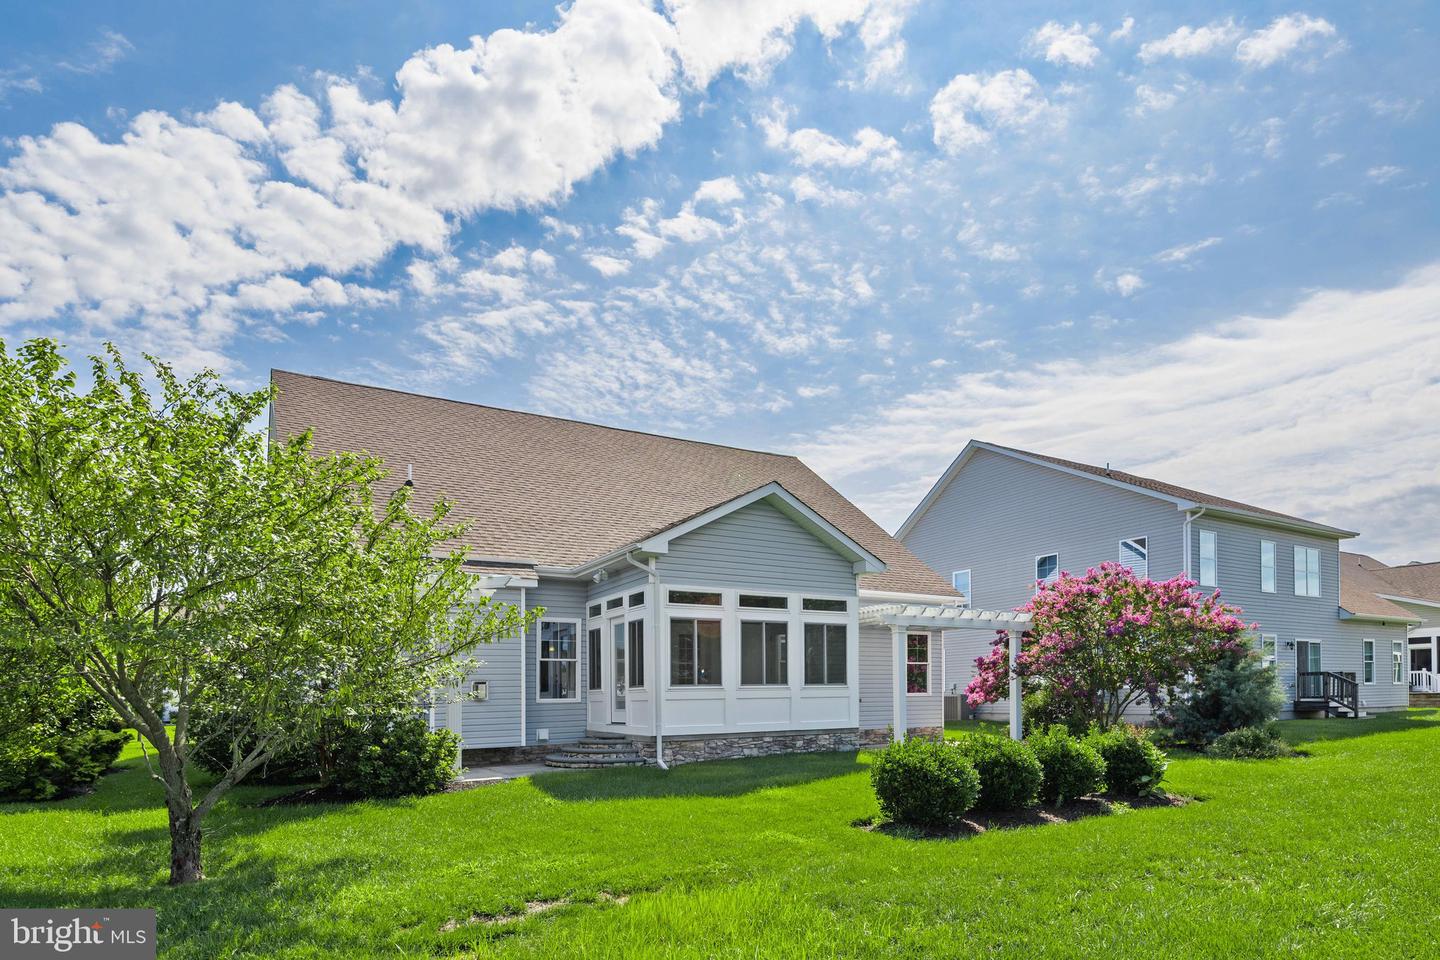
Coastal living at its best! Nestled in the sought-after waterfront community of Marina at Pepper's Creek, this beautifully landscaped and meticulously maintained 3-bedroom, 2-bath home offers the perfect blend of style, comfort, and versatility. The open-concept floor plan features soaring ceilings, updated flooring, a cozy fireplace, and a gourmet kitchen with granite countertops, updated appliances, and abundant cabinetry. A flexible bonus room can easily serve as a formal dining room, home office, den, or fourth bedroom. Unwind year-round in the bright four-season room overlooking the tranquil pond or enjoy your morning coffee on the oversized front porch. Additional highlights include an oversized garage with premium NewAge cabinetry, central vacuum, and a dedicated irrigation well. Boating enthusiasts will appreciate the community marina, with boat slips available for private purchase (subject to availability), offering direct access to Pepper's Creek and the Indian River Bay. Spend the day fishing, cruising, or exploring the waterways before docking at local waterfront favorites like Hammerheads Dockside or Paradise Grill for lunch, dinner, or live entertainment. It's the perfect setting for embracing Delaware's coastal boating lifestyle. Residents also enjoy exceptional community amenities, including a clubhouse, pool, marina, and scenic waterfront setting. Located just minutes from Delaware's award-winning beaches, golf, shopping, and dining, this home offers the best of coastal living both on and off the water.
/u.realgeeks.media/oceancitybeachrealestate/jd-wells-realtor_11.jpg)
Additional Information
- Area
- Dagsboro Hundred (31005)
- Annual Tax Amount
- $1,070
- HOA Fee
- $510
- HOA Frequency
- Quarterly
- Ownership Interest
- Fee Simple
- Interior Features
- Attic, Bathroom - Walk-In Shower, Bathroom - Tub Shower, Ceiling Fan(s), Entry Level Bedroom, Floor Plan - Open, Formal/Separate Dining Room, Kitchen - Island, Pantry, Primary Bath(s), Upgraded Countertops, Walk-in Closet(s)
- Amenities
- Club House, Pool - Outdoor, Exercise Room, Pier/Dock, Boat Ramp
- Fireplaces
- 1
- Fireplace Description
- Gas/Propane
- Flooring
- Hardwood, Tile/Brick, Carpet
- Garage Spaces
- 2
- Community Amenities
- Club House, Pool - Outdoor, Exercise Room, Pier/Dock, Boat Ramp
- Heating
- Heat Pump(s)
- Cooling
- Central A/C
- Roof
- Architectural Shingle
- Water
- Public
- Sewer
- Public Sewer
Mortgage Calculator
Listing courtesy of Long & Foster Real Estate, Inc.. Contact: (302) 539-9040