21452 Farmington Rd, Frankford, DE 19945
- $374,990
- 3
- BD
- 3
- BA
- 1,962
- SqFt




- List Price
- $374,990
- Price Change
- ▼ $10,500 1784743813
- Days on Market
- 17
- Status
- ACTIVE
- MLS#
- DESU2115906
- Bedrooms
- 3
- Bathrooms
- 3
- Full Baths
- 2
- Half Baths
- 1
- Living Area
- 1,962
- Lot Size (Acres)
- 0.09
- Year Built
- 2026
- County
- Sussex
- Subdivision
- Millville By The Sea
Property Description
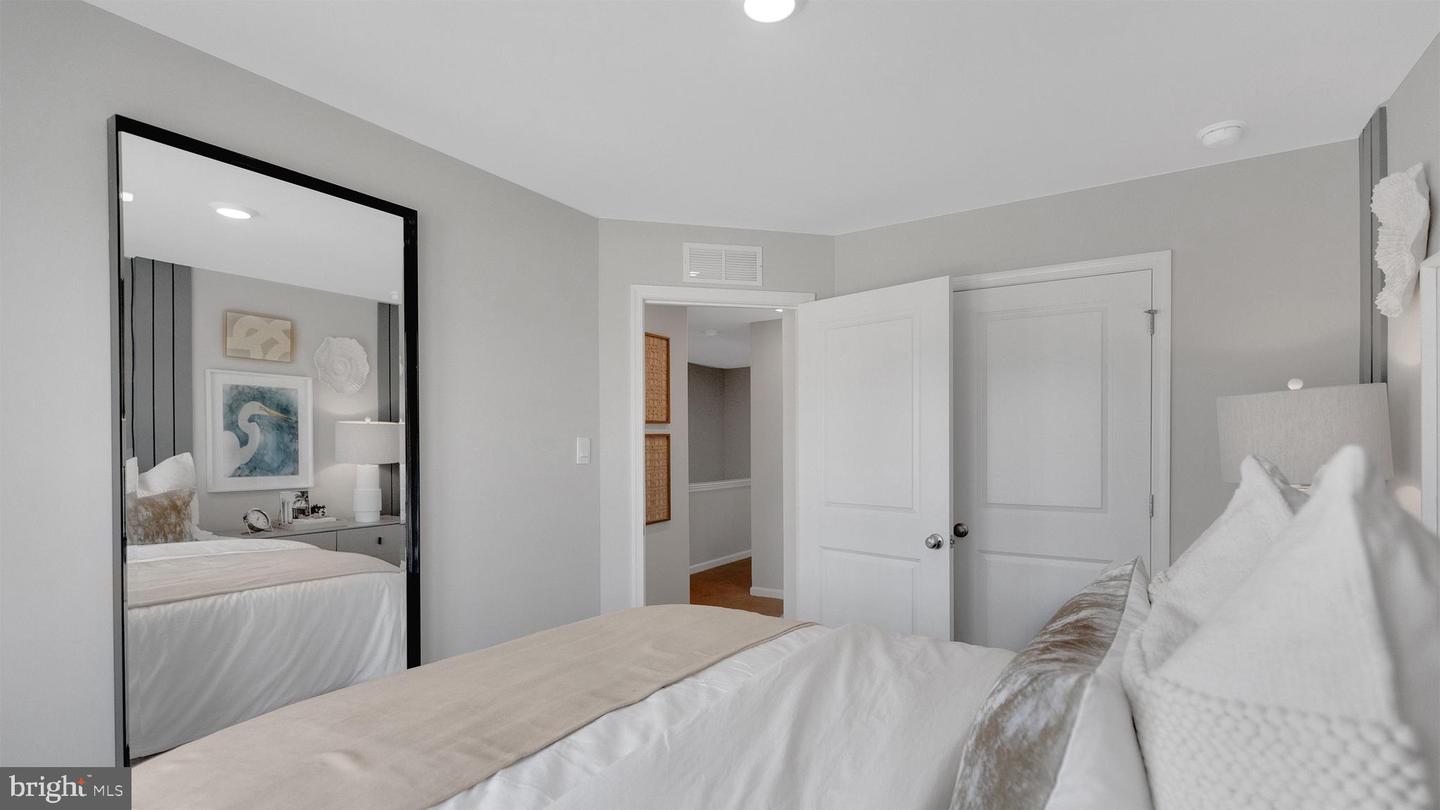
**Red Tag Sales Event through August 2, 2026! Was $389,490 Now: $385,490!** Welcome to 21452 Farmington Rd in the new West Bay Village at Millville by the Sea, this end-of-unit townhome offers modern living in Frankford, DE. The Lafayette is a stunning three-story townhome offering 1,962 square feet of open-concept living, featuring three bedrooms, two and a half bathrooms, and a one-car garage. This design combines the convenience of townhome living with the spacious feel of a single-family home. The entry-level includes a finished recreation room—perfect for entertaining, a home office, or extra storage. On the main level, you’ll find an eat-in kitchen with a large modern island, granite countertops, classic white cabinet space, pantry closet, and stainless steel appliances. The kitchen flows seamlessly into the bright dining and living areas, creating an inviting space for gatherings. A convenient powder room is tucked away for privacy. Step outside to your private backyard deck and patio to enjoy outdoor dining, entertaining, or relaxing. Upstairs, the primary suite features a generous walk-in closet and a spa-inspired bathroom with a double vanity and walk-in shower. Two bedrooms with large closets share a hallway bathroom and are near the upstairs laundry. Your new home comes complete with white window treatments, a fully sodded, landscaped, and irrigated lawn, and exclusive America’s Smart Home® package, ensuring your peace of mind and comfort in every aspect of living. Pictures, artist renderings, photographs, colors, features, and sizes are for illustration purposes only and will vary from the homes as built. Image representative of plan only and may vary as built. Images are of model home and include custom design features that may not be available in other homes. Furnishings and decorative items not included with home purchase.
/u.realgeeks.media/oceancitybeachrealestate/jd-wells-realtor_11.jpg)
Additional Information
- Area
- Baltimore Hundred (31001)
- Annual Tax Amount
- $1,375
- HOA Fee
- $294
- HOA Frequency
- Monthly
- Ownership Interest
- Fee Simple
- Interior Features
- Carpet, Floor Plan - Open, Kitchen - Eat-In, Pantry, Primary Bath(s), Recessed Lighting, Bathroom - Stall Shower, Bathroom - Tub Shower, Upgraded Countertops, Walk-in Closet(s), Window Treatments, Kitchen - Island
- Amenities
- Common Grounds, Club House, Jog/Walk Path, Lake, Pier/Dock, Pool - Outdoor, Tot Lots/Playground, Transportation Service
- Flooring
- Carpet, Laminate Plank
- Garage Spaces
- 1
- Exterior Features
- Lawn Sprinkler, Sidewalks, Street Lights
- Community Amenities
- Common Grounds, Club House, Jog/Walk Path, Lake, Pier/Dock, Pool - Outdoor, Tot Lots/Playground, Transportation Service
- Heating
- 90% Forced Air, Programmable Thermostat
- Cooling
- Central A/C
- Roof
- Architectural Shingle
- Water
- Public
- Sewer
- Public Sewer
Mortgage Calculator
Listing courtesy of D.R. Horton Realty of Delaware, LLC. Contact: 3025140850