38185 Martins Way, Ocean View, DE 19970
- $1,599,900
- 5
- BD
- 5
- BA
- 2,729
- SqFt










- List Price
- $1,599,900
- Days on Market
- 19
- Status
- ACTIVE
- MLS#
- DESU2115670
- Bedrooms
- 5
- Bathrooms
- 5
- Full Baths
- 4
- Half Baths
- 1
- Living Area
- 2,729
- Lot Size (Acres)
- 0.15
- Year Built
- 2026
- County
- Sussex
- Subdivision
- Martin Cox Dev
Property Description
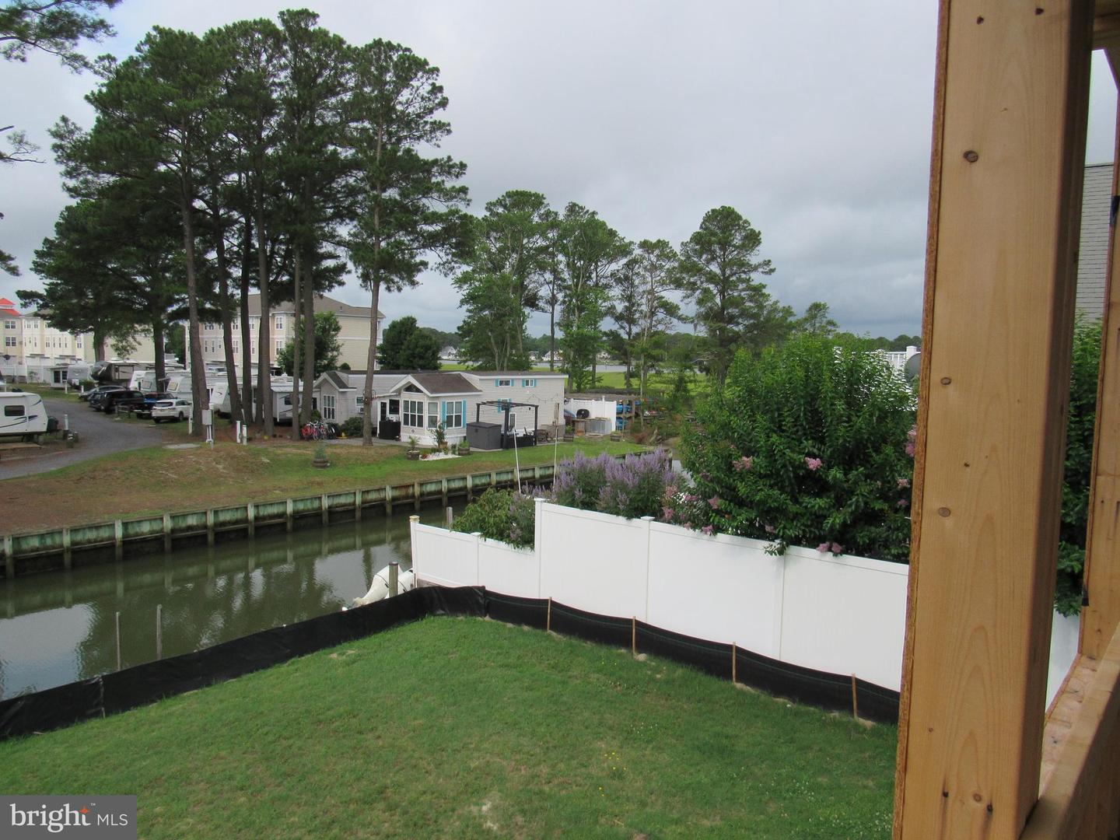
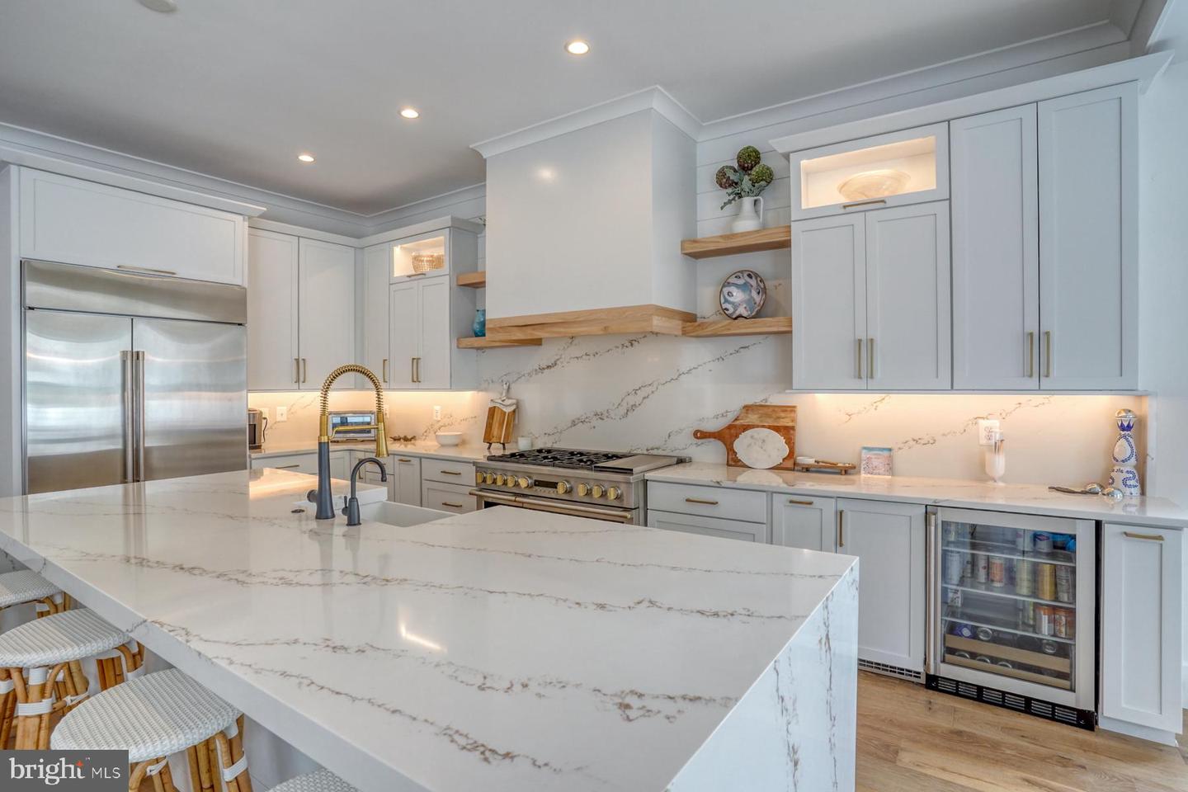
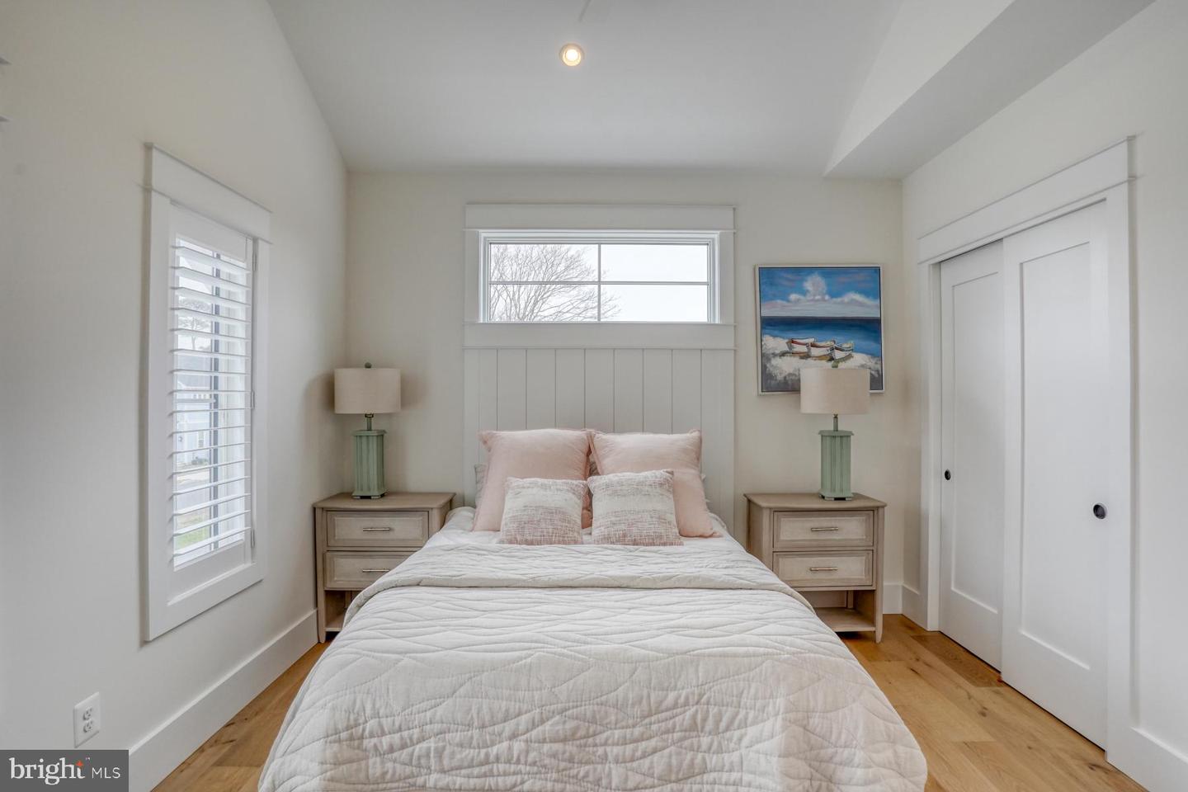
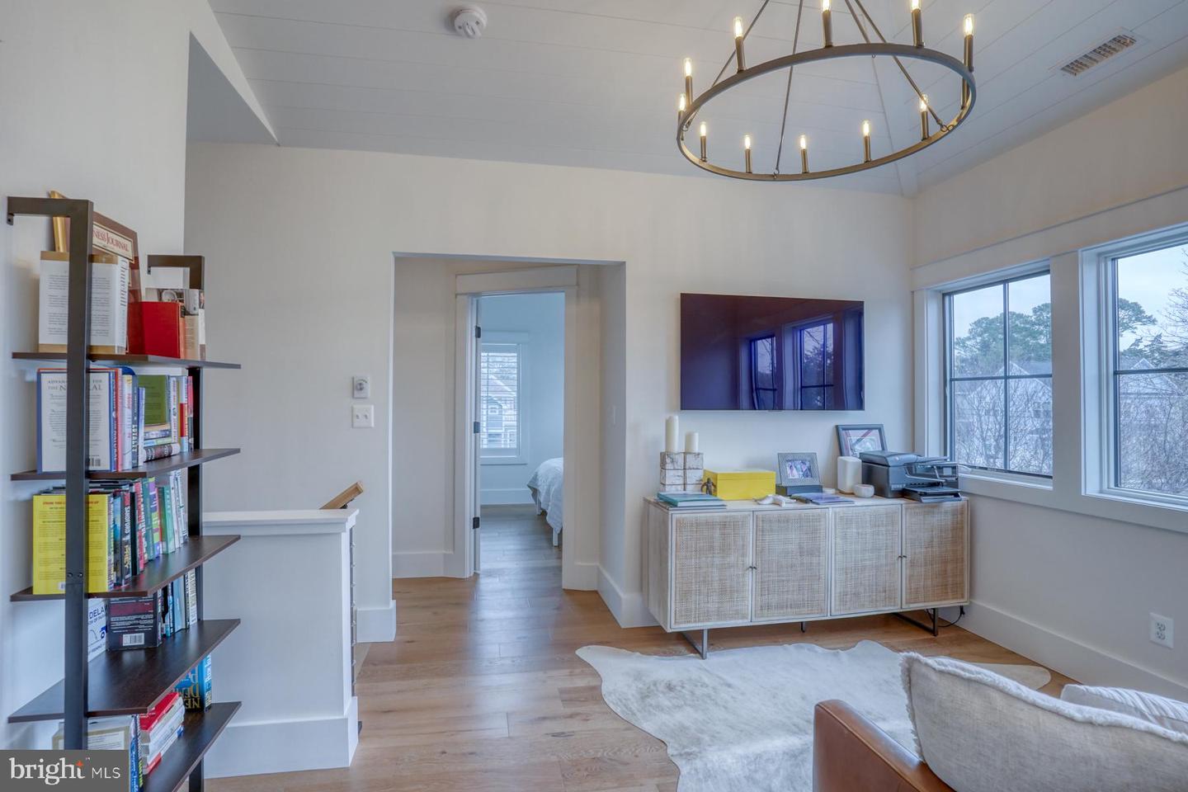
Quiet Waterfront Oasis | New Construction Coastal Retreat: Escape the hustle and bustle while staying close to it all. This stunning waterfront new construction home offers the perfect blend of privacy, luxury, and convenience—just minutes from beaches, restaurants, golf, shopping, and attractions, with easy access by boat, bike, or car. Ready to enjoy this year, this energy-efficient, quality-built custom home by the team at CRx and Select Builders will be ready to enjoy—or capitalize on rental potential - by December 2026. Designed for coastal living, the property features an in-ground heated pool, private dock, and high-end finishes throughout. The main level welcomes you with a covered front porch and entry foyer that opens into a spacious great room, gourmet kitchen, and dining area—perfect for entertaining. The great room showcases a gas fireplace with framed TV, and direct access to the covered rear porch. The kitchen features a large island, quartz countertops, GE Café appliances, and a pantry. The dining area also opens to the porch, which overlooks the canal, pool, paver patio, and offers views toward Whites Creek. The main level is completed by a private owner’s suite, powder room, laundry room, and an elevator shaft for optional installation now or in the future. The second level offers four additional bedrooms, including two ensuite bedrooms with private baths and two bedrooms sharing a bath, plus a loft-style family room. A large rear deck spans the width of the home, providing breathtaking views of the wetlands and Whites Creek. The ground level includes an oversized two-car garage, foyer with elevator access (optional), stairway to upper levels, and direct access to an outdoor shower, bar area, covered patio, storage, and the heated pool with paver patio. The fenced backyard leads to your bulkhead and canal, ideal for boating, kayaking, paddleboarding, and jet skis. Complete construction specifications and finish details are available. This home features 2,729 square feet of heated living space, 675 square feet of covered porches & decks, 275 sq. ft. paver patio, 620 feet under home for storage, and 654 feet of garage space. Total area 4,953 square feet. Start living the waterfront lifestyle in this peaceful coastal retreat—where your toughest daily decision is whether to take the car, bike, or the boat to lunch. Rental proformas available for review. Framing is complete (July 2026) and the home is ready for tours!
/u.realgeeks.media/oceancitybeachrealestate/jd-wells-realtor_11.jpg)
Additional Information
- Area
- Baltimore Hundred (31001)
- Ownership Interest
- Fee Simple
- Interior Features
- Carpet, Dining Area, Floor Plan - Open, Kitchen - Island, Kitchen - Gourmet, Pantry, Recessed Lighting, Upgraded Countertops, Walk-in Closet(s)
- Fireplaces
- 1
- Fireplace Description
- Gas/Propane
- Flooring
- Ceramic Tile, Luxury Vinyl Plank
- Garage Spaces
- 2
- Exterior Features
- Extensive Hardscape, Outside Shower
- Pool Description
- Heated
- View
- Canal, Creek/Stream
- Heating
- Heat Pump(s)
- Cooling
- Central A/C
- Roof
- Architectural Shingle
- Water
- Well
- Sewer
- Public Sewer
Mortgage Calculator
Listing courtesy of Monument Sotheby's International Realty. Contact: (302) 227-6767