39688 Sunrise Ct Unit #738, Bethany Beach, DE 19930
- $799,000
- 4
- BD
- 4
- BA
- 1,800
- SqFt










- List Price
- $799,000
- Days on Market
- 16
- Status
- ACTIVE
- MLS#
- DESU2115624
- Bedrooms
- 4
- Bathrooms
- 4
- Full Baths
- 3
- Half Baths
- 1
- Living Area
- 1,800
- Lot Size (Acres)
- 3.13
- Year Built
- 2003
- County
- Sussex
- Subdivision
- Bethany Shores
Property Description
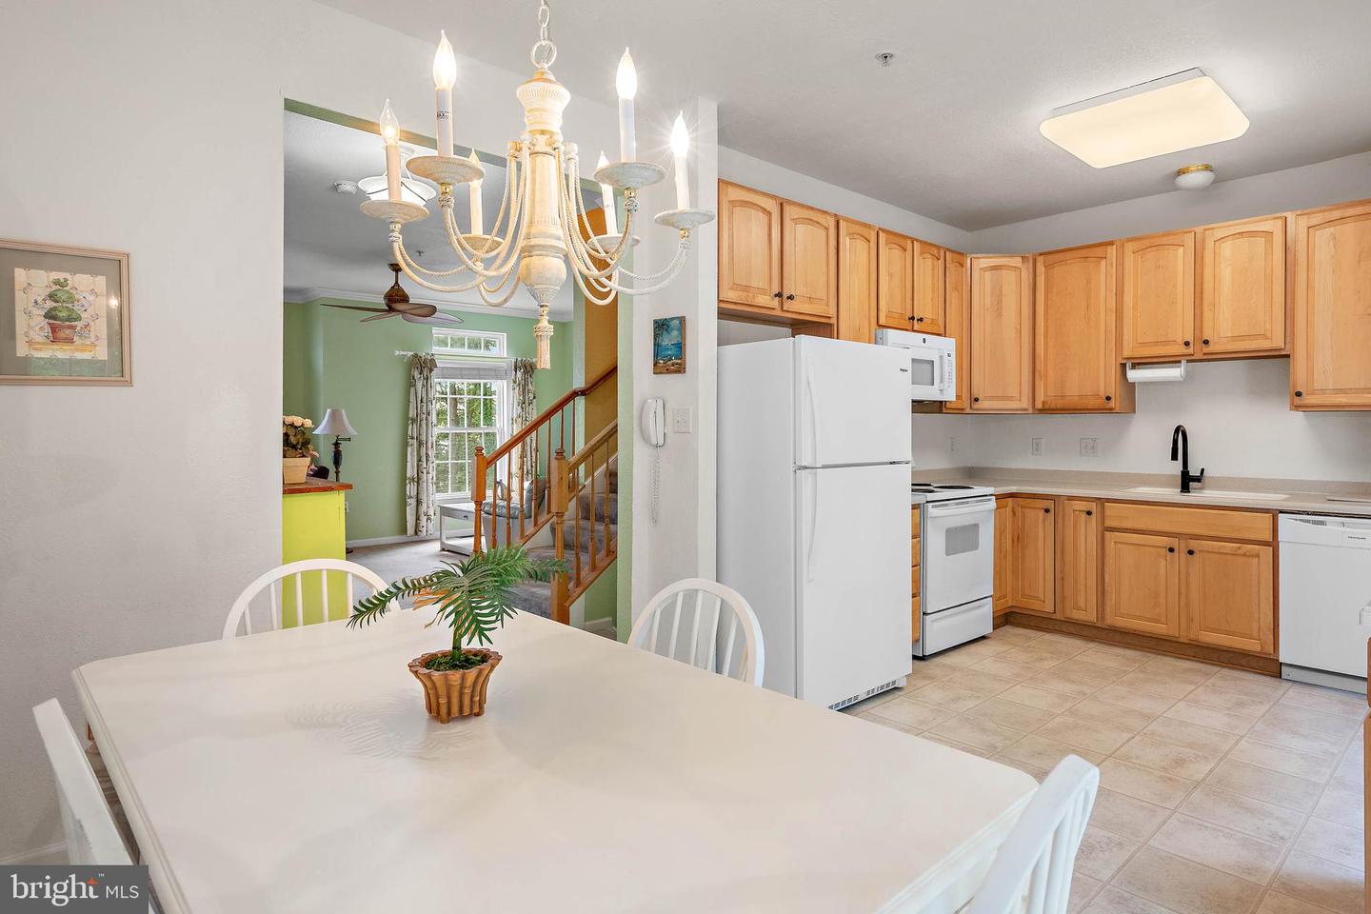
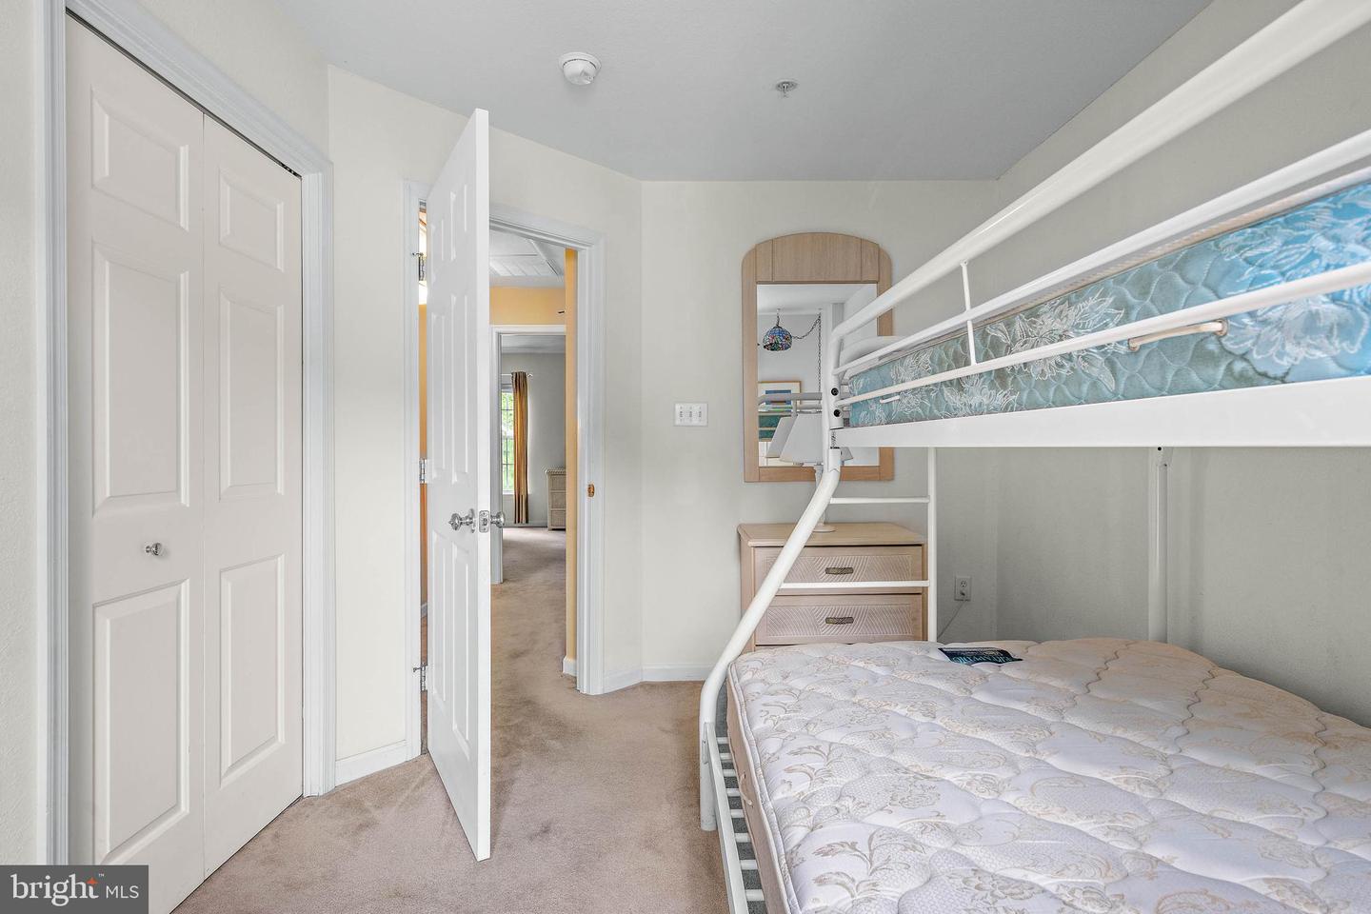
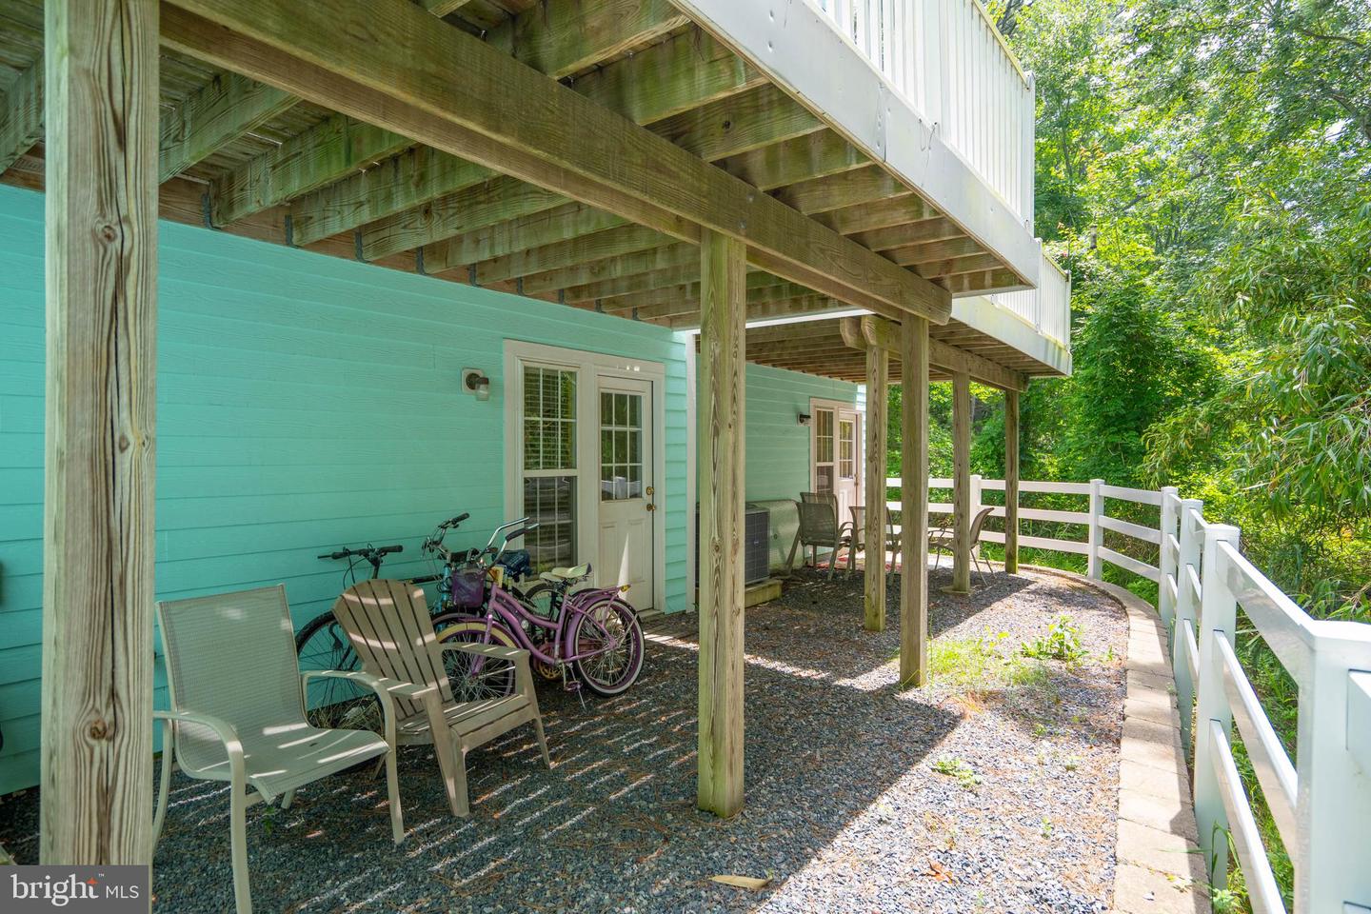
Coastal living at its finest In Bethany Shores! 39688 Sunrise Court #738, Bethany Beach is a stunning, move-in-ready, fully furnished 4-bedroom, 3.5-bath townhome within easy walking distance to the beach, vibrant restaurants, and shopping in Bethany Beach. Designed for comfort and effortless entertaining, this spacious retreat features soaring cathedral ceilings, elegant crown molding, and a kitchen with premium granite countertops. The thoughtful layout includes dual primary suites, one on the first floor and one on the third floor offering maximum privacy for guests or multi-generational living. Unwind after a day in the sand on your private second-floor balcony, or step inside to a space where everything has already been taken care of. Major capital improvements provide ultimate peace of mind: a brand-new roof and gutters (2025), a new water heater (2025), and a well-maintained HVAC system (approx. 7 years old). The low maintenance HOA has you covered, handling flood insurance, exterior maintenance, trash removal, pest control, and snow removal. Whether you are looking for a lucrative rental opportunity, a dream summer getaway, or a permanent full-time residence, this Bethany Beach gem is completely turnkey and ready for its next chapter. Buyers Home Warranty Included.
/u.realgeeks.media/oceancitybeachrealestate/jd-wells-realtor_11.jpg)
Additional Information
- Area
- Baltimore Hundred (31001)
- Annual Tax Amount
- $1,165
- HOA Fee
- $5,870
- HOA Frequency
- Annually
- Ownership Interest
- Fee Simple
- Interior Features
- Attic, Carpet, Ceiling Fan(s), Combination Kitchen/Dining, Crown Moldings, Entry Level Bedroom, Floor Plan - Open, Kitchen - Country, Pantry, Recessed Lighting, Sprinkler System, Upgraded Countertops, Walk-in Closet(s), Window Treatments
- Amenities
- Common Grounds
- Garage Spaces
- 1
- Community Amenities
- Common Grounds
- View
- Street, Trees/Woods
- Heating
- Forced Air, Heat Pump - Electric BackUp
- Cooling
- Central A/C
- Water
- Public
- Sewer
- Public Septic
Mortgage Calculator
Listing courtesy of Long & Foster Real Estate, Inc.. Contact: (302) 539-9040