22 Brighton St, Ocean View, DE 19970
- $414,900
- 3
- BD
- 3
- BA
- 2,281
- SqFt










- List Price
- $414,900
- Days on Market
- 17
- Status
- ACTIVE
- MLS#
- DESU2115442
- Bedrooms
- 3
- Bathrooms
- 3
- Full Baths
- 2
- Half Baths
- 1
- Living Area
- 2,281
- Lot Size (Acres)
- 0.12
- Year Built
- 2005
- County
- Sussex
- Subdivision
- Avon Park
Property Description
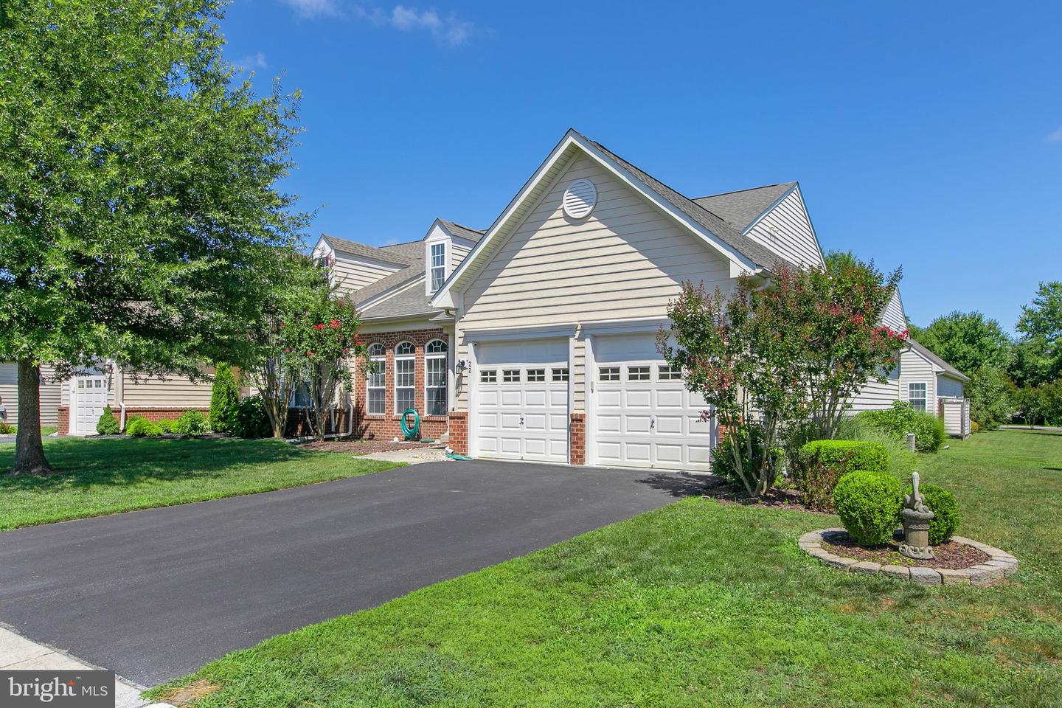
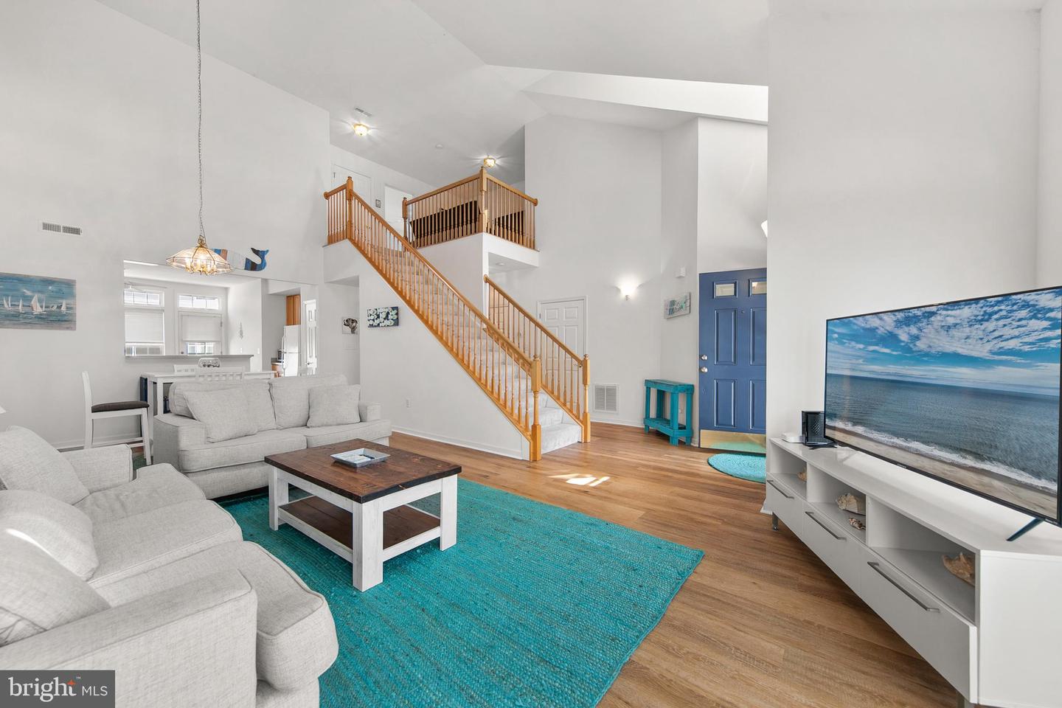
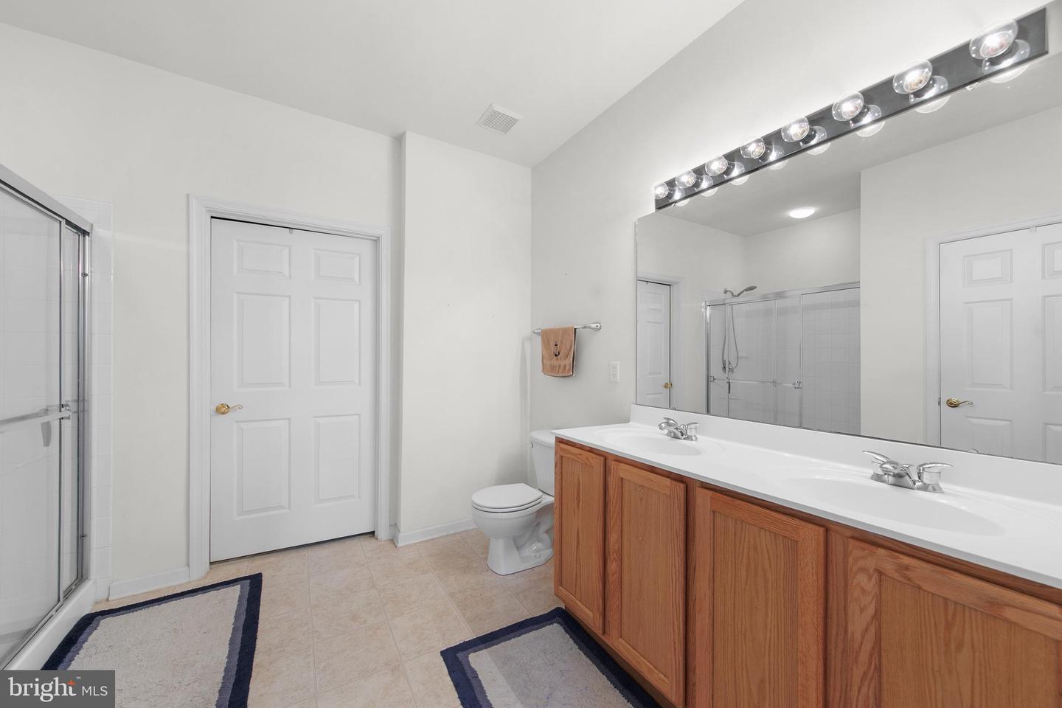
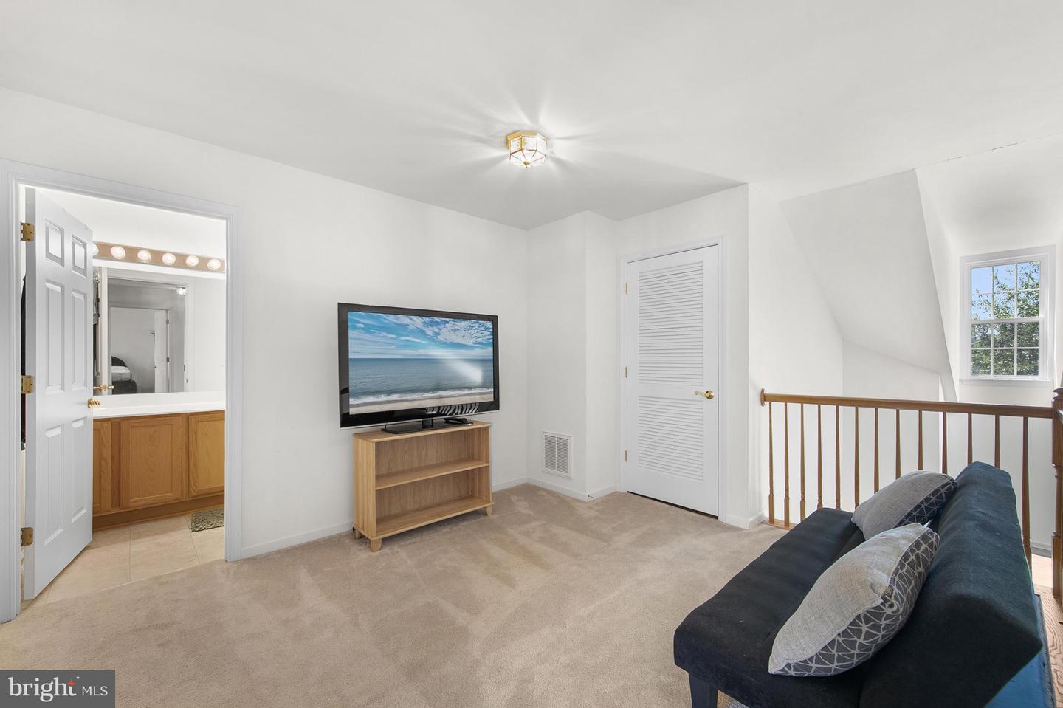
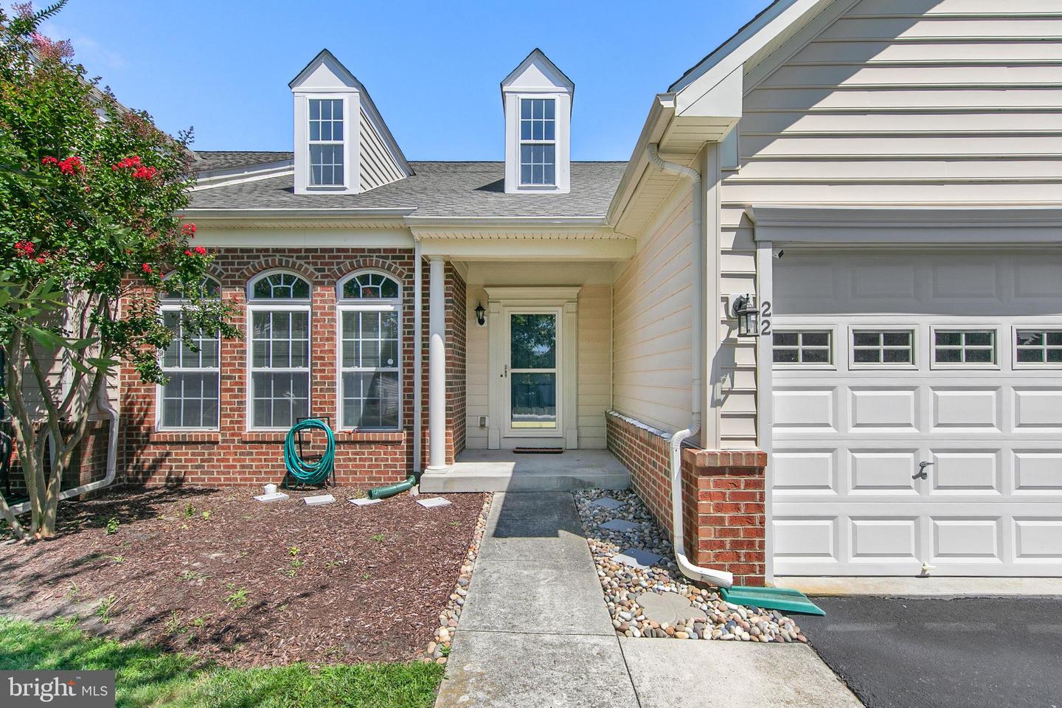
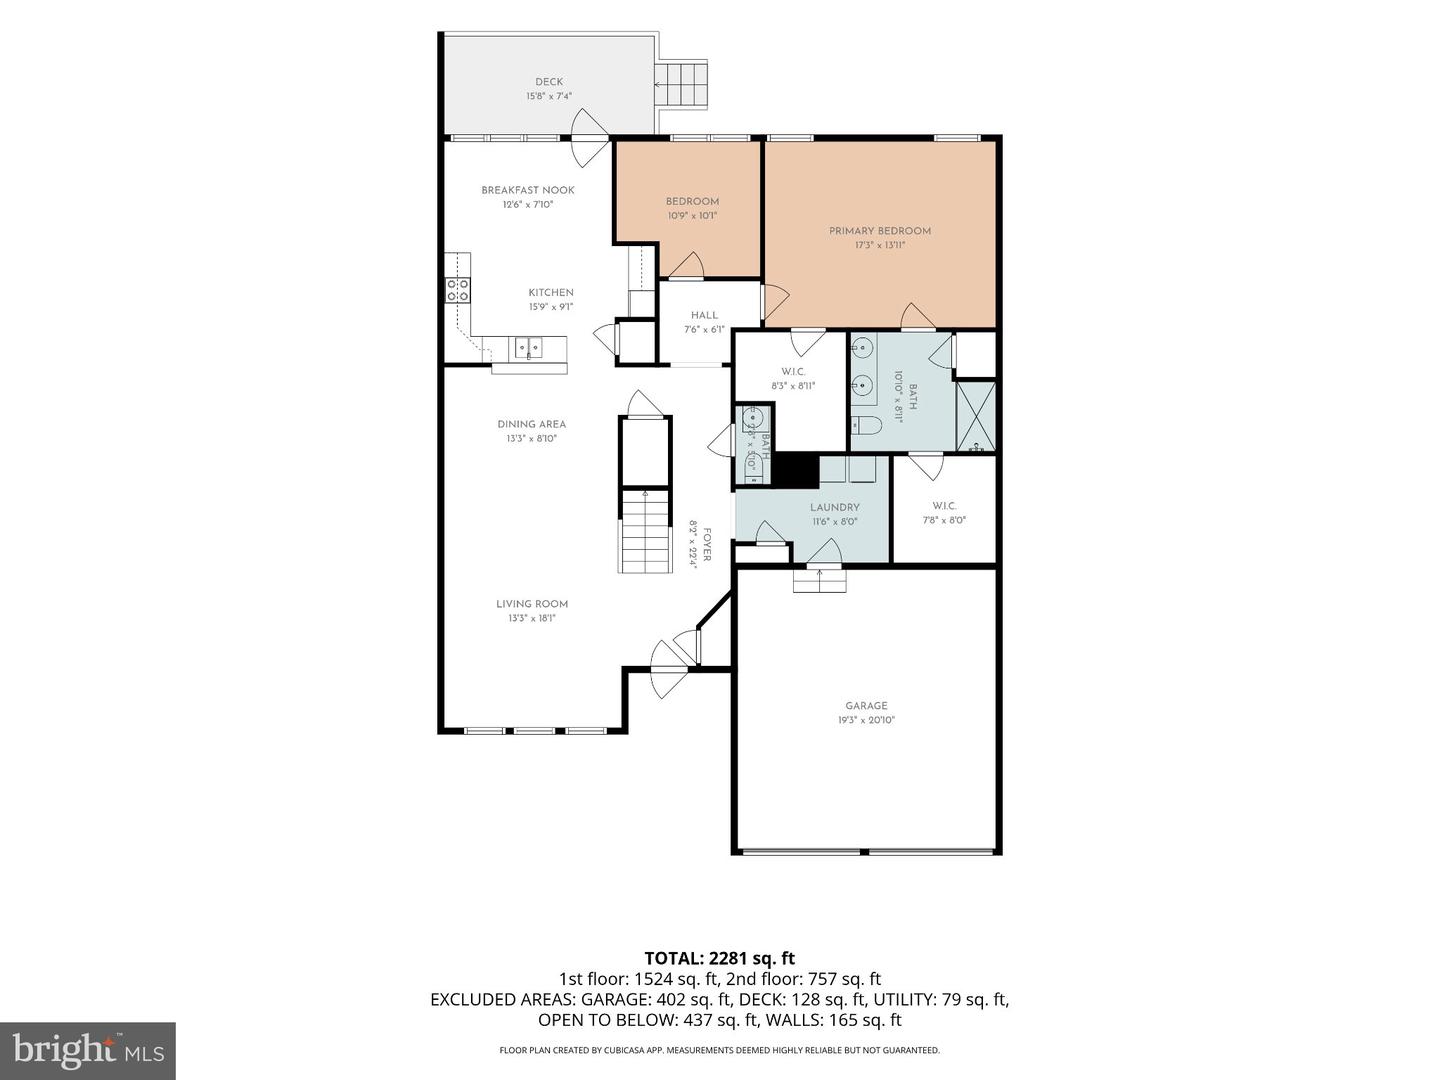
The beach is calling!!! This beautifully maintained, two-story villa in the desirable Avon Park community has been lovingly used only as a second home. Recent updates including a New roof (2023), encapsulated crawl space, New HVAC, and luxury vinyl plank flooring throughout the living area on first -floor offer both style and a 1- Year Home Warranty for peace of mind. Inside, you’ll find a dramatic two-story living and dining area with soaring cathedral ceilings, a spacious eat-in kitchen, and a flexible bonus room perfect for a home office or additional sleeping space (no closet). The first-floor primary suite offers privacy with its own ensuite bath, while upstairs features a spacious loft, two oversized guest bedrooms, and a full bath providing plenty of room for family and friends. Perfectly situated next to the community park and open green space, the home also features a rear deck for relaxing after a day at the beach and an attached two-car garage. Avon Park offers a community pool, low HOA dues, and is just minutes from Bethany Beach, golf, boating, fishing, shopping, and dining. Whether you’re looking for a primary residence, vacation retreat, or investment property, this home is ready to enjoy.
/u.realgeeks.media/oceancitybeachrealestate/jd-wells-realtor_11.jpg)
Additional Information
- Area
- Baltimore Hundred (31001)
- Annual Tax Amount
- $1,805
- HOA Fee
- $600
- HOA Frequency
- Semi-Annually
- Ownership Interest
- Fee Simple
- Interior Features
- Attic, Bathroom - Tub Shower, Bathroom - Walk-In Shower, Breakfast Area, Carpet, Ceiling Fan(s), Combination Dining/Living, Combination Kitchen/Dining, Combination Kitchen/Living, Dining Area, Entry Level Bedroom, Floor Plan - Open, Primary Bath(s), Recessed Lighting, Walk-in Closet(s)
- Amenities
- Common Grounds, Pool - Outdoor, Tot Lots/Playground
- Fireplaces
- 1
- Flooring
- Luxury Vinyl Plank, Carpet, Ceramic Tile
- Garage Spaces
- 2
- Exterior Features
- Gutter System, Sidewalks, Street Lights, Play Area
- Community Amenities
- Common Grounds, Pool - Outdoor, Tot Lots/Playground
- Heating
- Heat Pump(s)
- Cooling
- Central A/C
- Roof
- Architectural Shingle
- Water
- Public
- Sewer
- Public Sewer
Mortgage Calculator
Listing courtesy of Long & Foster Real Estate, Inc.. Contact: (302) 539-9040