38407 Boxwood Ter Unit #201, Selbyville, DE 19975
- $599,000
- 3
- BD
- 3
- BA
- 2,575
- SqFt




- List Price
- $599,000
- Days on Market
- 30
- Status
- ACTIVE
- MLS#
- DESU2114624
- Bedrooms
- 3
- Bathrooms
- 3
- Full Baths
- 3
- Living Area
- 2,575
- Lot Size (Acres)
- 1.9100000000000001
- Year Built
- 2007
- County
- Sussex
- Subdivision
- Bayside
Property Description
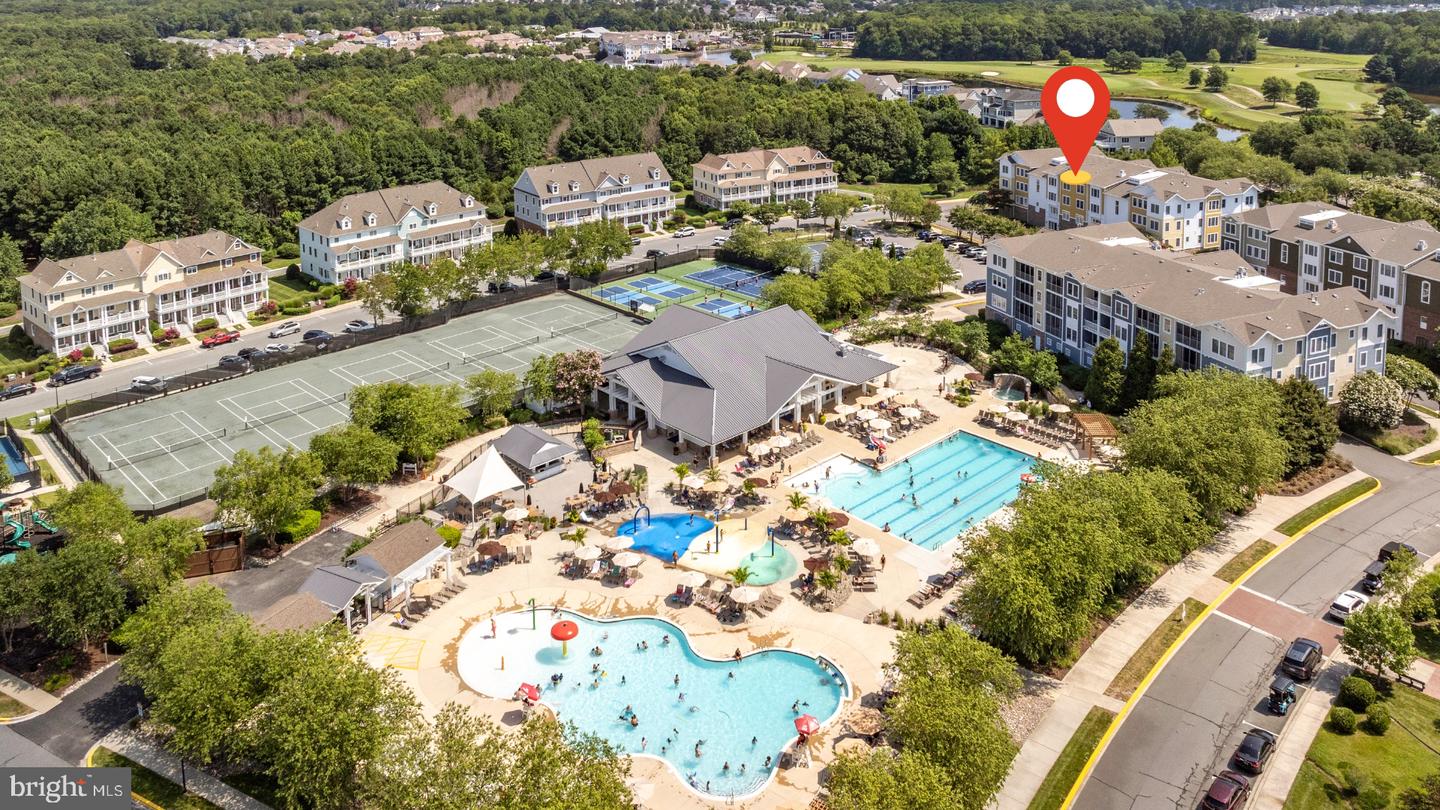
Experience the perfect blend of luxury, comfort, and effortless coastal elegance in this beautifully appointed condominium. Designed for sophisticated entertaining and relaxed everyday living, this exceptional home offers spacious, light-filled interiors, refined finishes, and an open-concept floor plan that lives like a single-family home. Offering three generously sized bedrooms, each with its own private en-suite bath, this thoughtfully designed home provides exceptional comfort and privacy for family and guests alike. The expansive living area flows seamlessly into the chef-inspired kitchen and dining space, creating an inviting atmosphere for entertaining or simply enjoying quiet evenings at home. The primary suite serves as a private retreat, complete with a spacious walk-in closet and a spa-inspired bath designed for ultimate relaxation. Step onto the screened porch to enjoy peaceful pond views, the perfect setting for evening cocktails or simply taking in the tranquil surroundings. Whether returning from the beach, golf course, or one of Bayside’s renowned amenities, you’ll appreciate the ease and elegance of low-maintenance resort living. Meticulously maintained and move-in ready, this residence has been extensively updated for today’s discerning buyer. Recent improvements include a new roof, new kitchen appliances (oven, dishwasher, microwave, washer/dryer), a tankless water heater, a high-efficiency furnace with a transferable warranty, fresh interior paint, new carpet, and numerous other upgrades. With the major systems already replaced, this home offers exceptional value, long-term peace of mind, and turnkey convenience. Additional features include a spacious two-car garage with abundant storage and an ideal location within the community, providing easy access to Bayside’s award-winning amenities. Residents can enjoy a state-of-the-art Health & Aquatic Center featuring a heated 75-foot, five-lane indoor pool, expansive fitness center, tennis, pickleball, and bocce courts, four outdoor pools, scenic walking and biking trails, fishing ponds, a kayak launch, community garden, beach shuttle, and a variety of educational and wellness programs through the Bayside Institute. Just moments away at The Point, savor waterfront dining at the popular 38 Degrees restaurant while overlooking Assawoman Bay and the Ocean City skyline, or enjoy world-class performances at the Freeman Arts Pavilion—both just an easy walk or bike ride from your front door. More than a home, this is an opportunity to embrace one of the Delaware coast’s premier resort lifestyles.
/u.realgeeks.media/oceancitybeachrealestate/jd-wells-realtor_11.jpg)
Additional Information
- Area
- Baltimore Hundred (31001)
- Annual Tax Amount
- $1,289
- HOA Fee
- $240
- HOA Frequency
- Monthly
- Ownership Interest
- Fee Simple
- Condo/Coop Fee
- $1118
- Condo/Coop Fee Frequency
- Monthly
- Interior Features
- Bathroom - Soaking Tub, Bathroom - Stall Shower, Bathroom - Walk-In Shower, Breakfast Area, Built-Ins, Carpet, Bathroom - Tub Shower, Combination Dining/Living, Combination Kitchen/Dining, Combination Kitchen/Living, Dining Area, Elevator, Entry Level Bedroom, Floor Plan - Open, Kitchen - Island, Pantry, Recessed Lighting, Walk-in Closet(s), Window Treatments
- Amenities
- Bank / Banking On-site, Bar/Lounge, Basketball Courts, Beach, Bike Trail, Club House, Common Grounds, Community Center, Dining Rooms, Dog Park, Elevator, Exercise Room, Extra Storage, Fitness Center, Game Room, Golf Club, Golf Course, Golf Course Membership Available, Hot tub, Jog/Walk Path, Meeting Room, Non-Lake Recreational Area, Party Room, Pickleball Courts, Picnic Area, Pier/Dock, Pool - Indoor, Pool - Outdoor, Pool Mem Avail, Putting Green, Reserved/Assigned Parking, Sauna, Security, Storage Bin, Swimming Pool, Tennis Courts, Tot Lots/Playground
- Fireplaces
- 1
- Fireplace Description
- Gas/Propane
- Flooring
- Carpet, Hardwood
- Garage Spaces
- 2
- Exterior Features
- BBQ Grill, Exterior Lighting, Lawn Sprinkler, Play Area, Play Equipment, Private Beach, Secure Storage, Sidewalks, Sport Court, Street Lights, Tennis Court(s), Underground Lawn Sprinkler
- Community Amenities
- Bank / Banking On-site, Bar/Lounge, Basketball Courts, Beach, Bike Trail, Club House, Common Grounds, Community Center, Dining Rooms, Dog Park, Elevator, Exercise Room, Extra Storage, Fitness Center, Game Room, Golf Club, Golf Course, Golf Course Membership Available, Hot tub, Jog/Walk Path, Meeting Room, Non-Lake Recreational Area, Party Room, Pickleball Courts, Picnic Area, Pier/Dock, Pool - Indoor, Pool - Outdoor, Pool Mem Avail, Putting Green, Reserved/Assigned Parking, Sauna, Security, Storage Bin, Swimming Pool, Tennis Courts, Tot Lots/Playground
- View
- Golf Course, Pond
- Heating
- Central
- Cooling
- Central A/C
- Utilities
- Cable TV, Electric Available, Phone Available, Propane - Community, Sewer Available, Water Available
- Water
- Public
- Sewer
- Public Sewer
Mortgage Calculator
Listing courtesy of Keller Williams Realty. Contact: 3023600300