TBB Hornbeam Dr Unit #DUNE, Frankford, DE 19945
- $529,990
- 3
- BD
- 3
- BA
- 2,287
- SqFt




- List Price
- $529,990
- Days on Market
- 84
- Status
- ACTIVE
- MLS#
- DESU2114434
- Bedrooms
- 3
- Bathrooms
- 3
- Full Baths
- 2
- Half Baths
- 1
- Living Area
- 2,287
- Lot Size (Acres)
- 0.19
- Year Built
- 2026
- County
- Sussex
- Subdivision
- Ironwood
Property Description
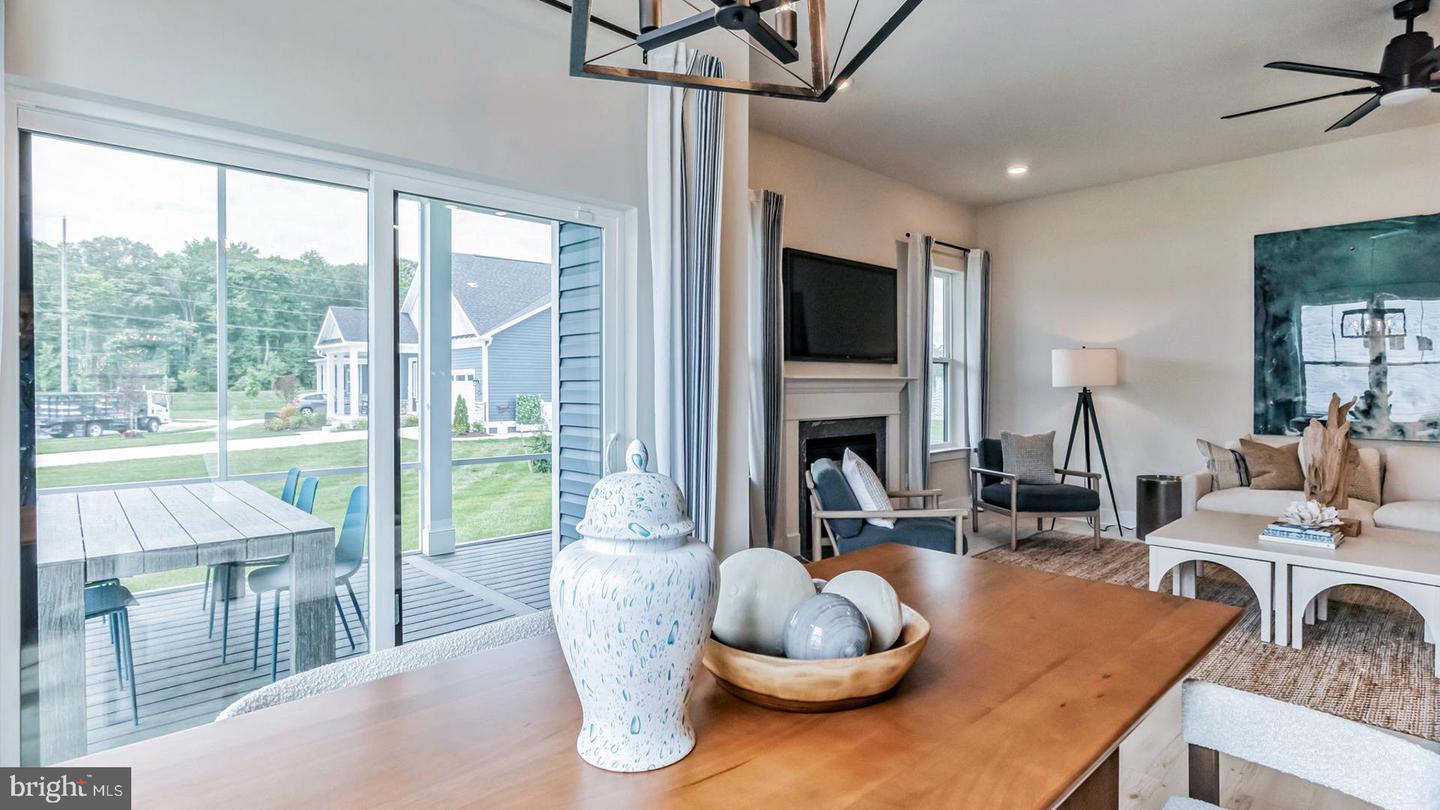
The Estate Homes With 2-Car Garages Within 10 Minutes of Bethany Beach! Experience the beautiful Dune home design, situated in the charming Ironwood community, just 5 miles from Bethany Beach. Embrace the opportunity to own a brand-new, to-be-built home that offers an incredible value for the size of the home. The Dune model opens the door to a lifestyle of unmatched sophistication. This home starts with 3 bedrooms and 2.5 baths, spanning over 2200 square feet of meticulously designed living space & can only grow from there up to 5 bedrooms & 4.5 baths. The kitchen, the heart of the home, goes beyond being just a room – it’s a place where lasting memories are created - and opens to the family room which features 18' vaulted ceilings. The first floor also features a huge dining/flex room, optional butlers pantry & of course, primary suite complete with an oversized shower & dual vanities. You could choose to add a rear lanai - picture indoor-outdoor harmony with the option of an expandable and screened lanai. Whether you prefer the warmth of an indoor fireplace or the fresh air under the stars by the outdoor fireplace, the choice is yours. Upstairs are two bedrooms for guests, a full bath including a dual vanity, & a spacious loft overlooking the family room. Your home is not just built to last but also designed to be eco-friendly. Benefit from 2x6 exterior wall construction and a tankless water heater, ensuring energy efficiency and lower utility bills. The Dune home design at Ironwood is more than a house, it’s an invitation to a life of luxury and comfort.**Photos may not be of actual home. Photos may be of similar home/floorplan if home is under construction or if this is a base price listing.
/u.realgeeks.media/oceancitybeachrealestate/jd-wells-realtor_11.jpg)
Additional Information
- Area
- Baltimore Hundred (31001)
- HOA Fee
- $335
- HOA Frequency
- Monthly
- Ownership Interest
- Fee Simple
- Interior Features
- Breakfast Area, Combination Kitchen/Dining, Combination Kitchen/Living, Entry Level Bedroom, Family Room Off Kitchen, Floor Plan - Open, Recessed Lighting, Walk-in Closet(s)
- Amenities
- Jog/Walk Path, Swimming Pool, Tot Lots/Playground, Dog Park
- Garage Spaces
- 2
- Community Amenities
- Jog/Walk Path, Swimming Pool, Tot Lots/Playground, Dog Park
- Heating
- Programmable Thermostat, Heat Pump(s), Zoned
- Cooling
- Central A/C, Programmable Thermostat, Zoned
- Roof
- Architectural Shingle
- Water
- Public
- Sewer
- Public Sewer
Mortgage Calculator
Listing courtesy of DRB Group Realty, LLC. Contact: 2404579391