35251 Dogwood Dr Unit #44, Selbyville, DE 19975
- $519,900
- 3
- BD
- 3
- BA
- 2,400
- SqFt









- List Price
- $519,900
- Days on Market
- 23
- Status
- ACTIVE
- MLS#
- DESU2114096
- Bedrooms
- 3
- Bathrooms
- 3
- Full Baths
- 2
- Half Baths
- 1
- Living Area
- 2,400
- Lot Size (Acres)
- 0.1
- Year Built
- 2014
- County
- Sussex
- Subdivision
- Refuge At Dirickson Creek
Property Description
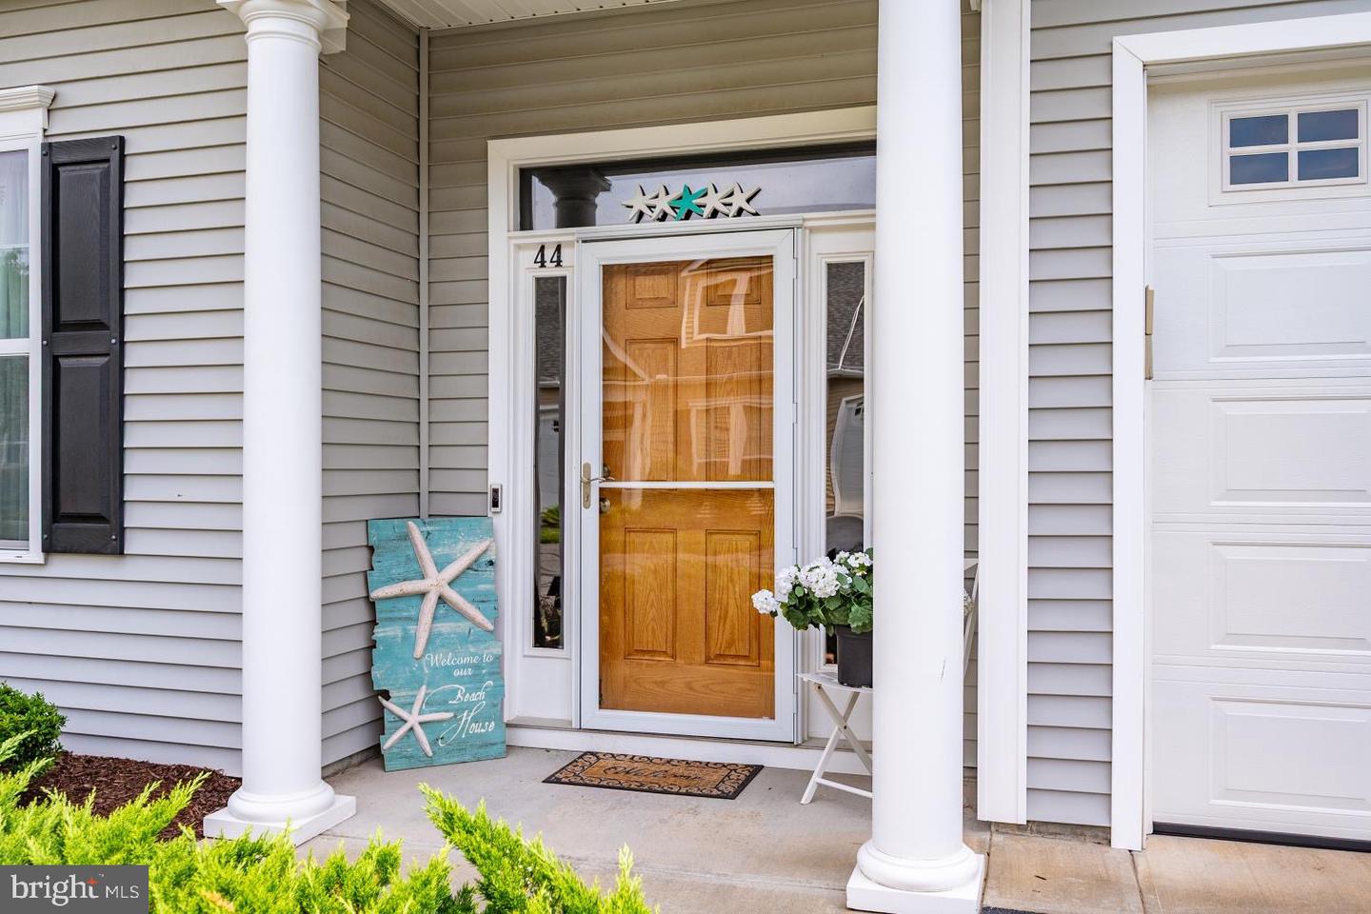
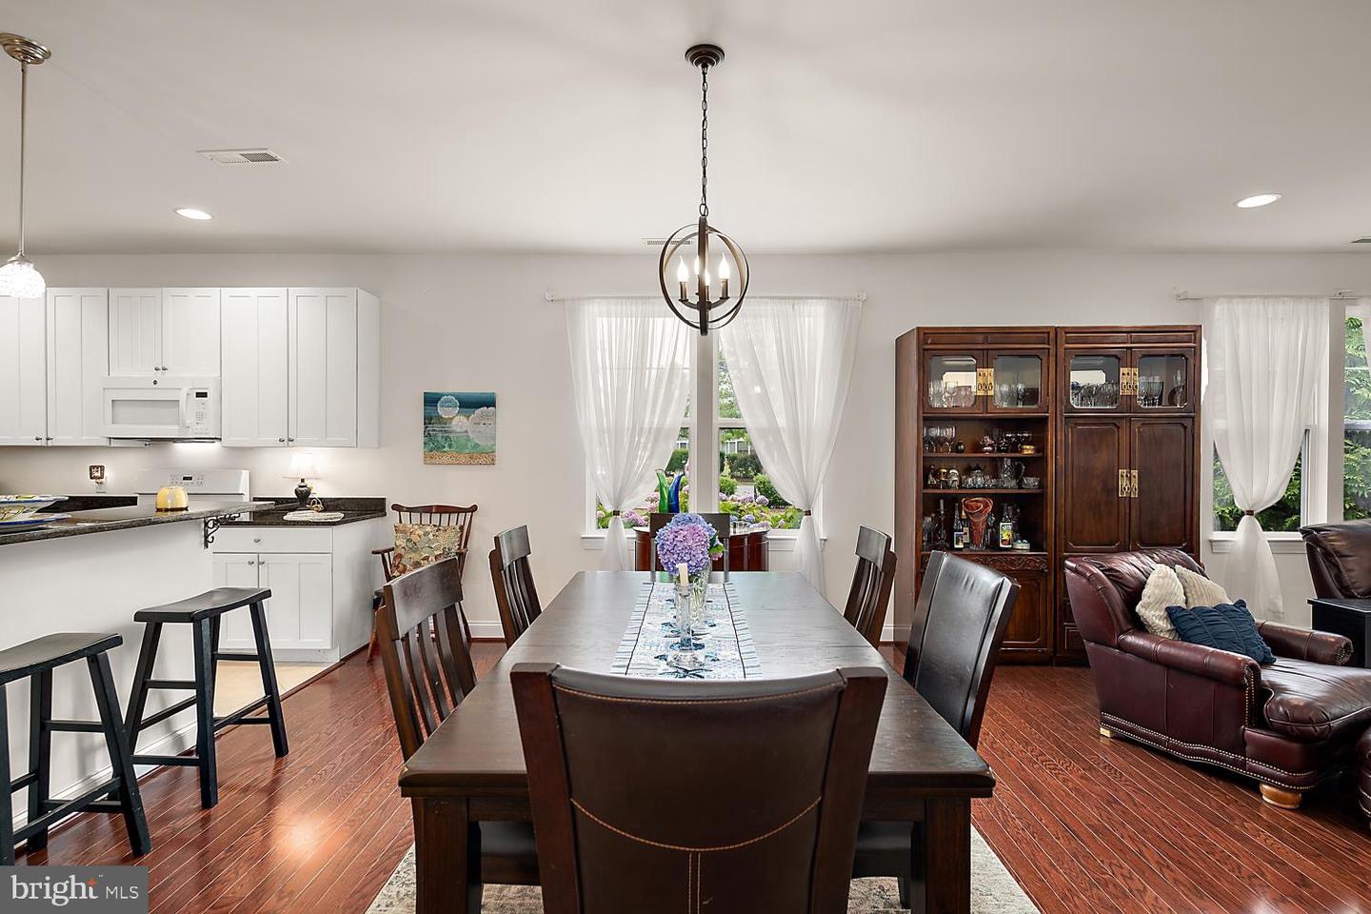
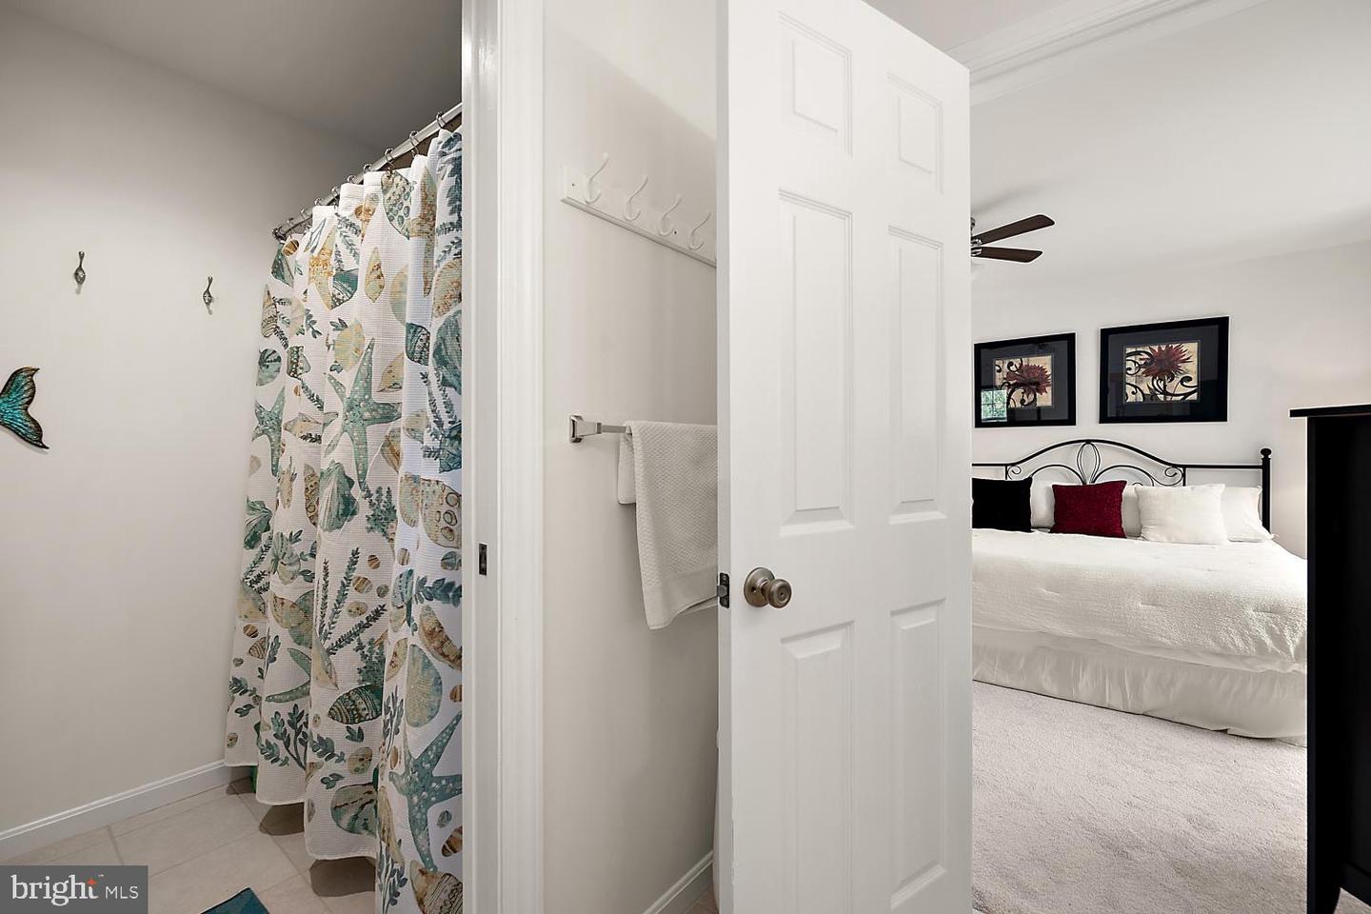
Pristine end unit townhouse in one of the most popular communities near the Fenwick Island and Ocean City beaches. As soon as you enter you can feel the openness and spacious feeling with gleaming hardwood Welcome to this pristine end-unit townhouse in one of the area's most sought-after communities, just minutes from the beaches of Fenwick Island and Ocean City. Step inside and immediately appreciate the bright, open floor plan, enhanced by gleaming hardwood floors throughout the main living areas and an abundance of natural light from the additional side windows unique to this end unit. The beautifully appointed kitchen features white cabinetry, upgraded appliances, a gas range, granite countertops, and plenty of workspace for cooking and entertaining. Just off the foyer is a spacious flex room, ideal as a home office, guest bedroom, or hobby space. The inviting living room offers a cozy gas fireplace, perfect for cool evenings, and opens to a relaxing three-season sun room with Easy Breeze windows. Outside, enjoy a private concrete patio that's perfect for grilling, dining, or simply unwinding while taking in the beautifully landscaped backyard. The convenient first-floor primary suite provides a peaceful retreat with a large walk-in closet and a private en-suite bath featuring a walk-in shower. Upstairs, you'll find two generously sized bedrooms connected by a shared full bath, along with a spacious bonus family room that's perfect for entertaining, crafting, or relaxing. A large storage room provides ample space for seasonal items and more. Residents enjoy an exceptional lifestyle with beautifully maintained common areas, scenic sidewalks, an Olympic-sized outdoor swimming pool, fitness center, community clubhouse, basketball courts, and a private boat ramp. Combining comfort, style, and outstanding amenities in an unbeatable coastal location, this home offers the best of beach-area living. Walkable to grocery, pharmacy, medical center, and eateries.
/u.realgeeks.media/oceancitybeachrealestate/jd-wells-realtor_11.jpg)
Additional Information
- Area
- Baltimore Hundred (31001)
- Annual Tax Amount
- $1,006
- HOA Fee
- $937
- HOA Frequency
- Quarterly
- Ownership Interest
- Fee Simple
- Condo/Coop Fee
- $468
- Condo/Coop Fee Frequency
- Quarterly
- Interior Features
- Bathroom - Walk-In Shower, Bathroom - Tub Shower, Built-Ins, Carpet, Combination Kitchen/Living, Dining Area, Entry Level Bedroom, Floor Plan - Open, Kitchen - Island, Recessed Lighting, Walk-in Closet(s), Wood Floors
- Amenities
- Basketball Courts, Boat Ramp, Common Grounds, Community Center, Game Room, Exercise Room, Pool - Outdoor, Tennis Courts, Tot Lots/Playground, Water/Lake Privileges
- Fireplaces
- 1
- Garage Spaces
- 1
- Exterior Features
- Exterior Lighting, Sidewalks
- Community Amenities
- Basketball Courts, Boat Ramp, Common Grounds, Community Center, Game Room, Exercise Room, Pool - Outdoor, Tennis Courts, Tot Lots/Playground, Water/Lake Privileges
- View
- Street
- Heating
- Heat Pump - Gas BackUp
- Cooling
- Central A/C
- Roof
- Architectural Shingle
- Utilities
- Cable TV, Propane - Community
- Water
- Private/Community Water
- Sewer
- Public Sewer
Mortgage Calculator
Listing courtesy of Long & Foster Real Estate, Inc.. Contact: (410) 520-2707