148 Layton Dr, South Bethany, DE 19930
- $1,487,000
- 3
- BD
- 2
- BA
- 1,159
- SqFt







- List Price
- $1,487,000
- Price Change
- ▼ $13,000 1782688590
- Days on Market
- 41
- Status
- ACTIVE
- MLS#
- DESU2113930
- Bedrooms
- 3
- Bathrooms
- 2
- Full Baths
- 2
- Living Area
- 1,159
- Lot Size (Acres)
- 0.11
- Year Built
- 1994
- County
- Sussex
- Subdivision
- South Bethany Harbor
Property Description
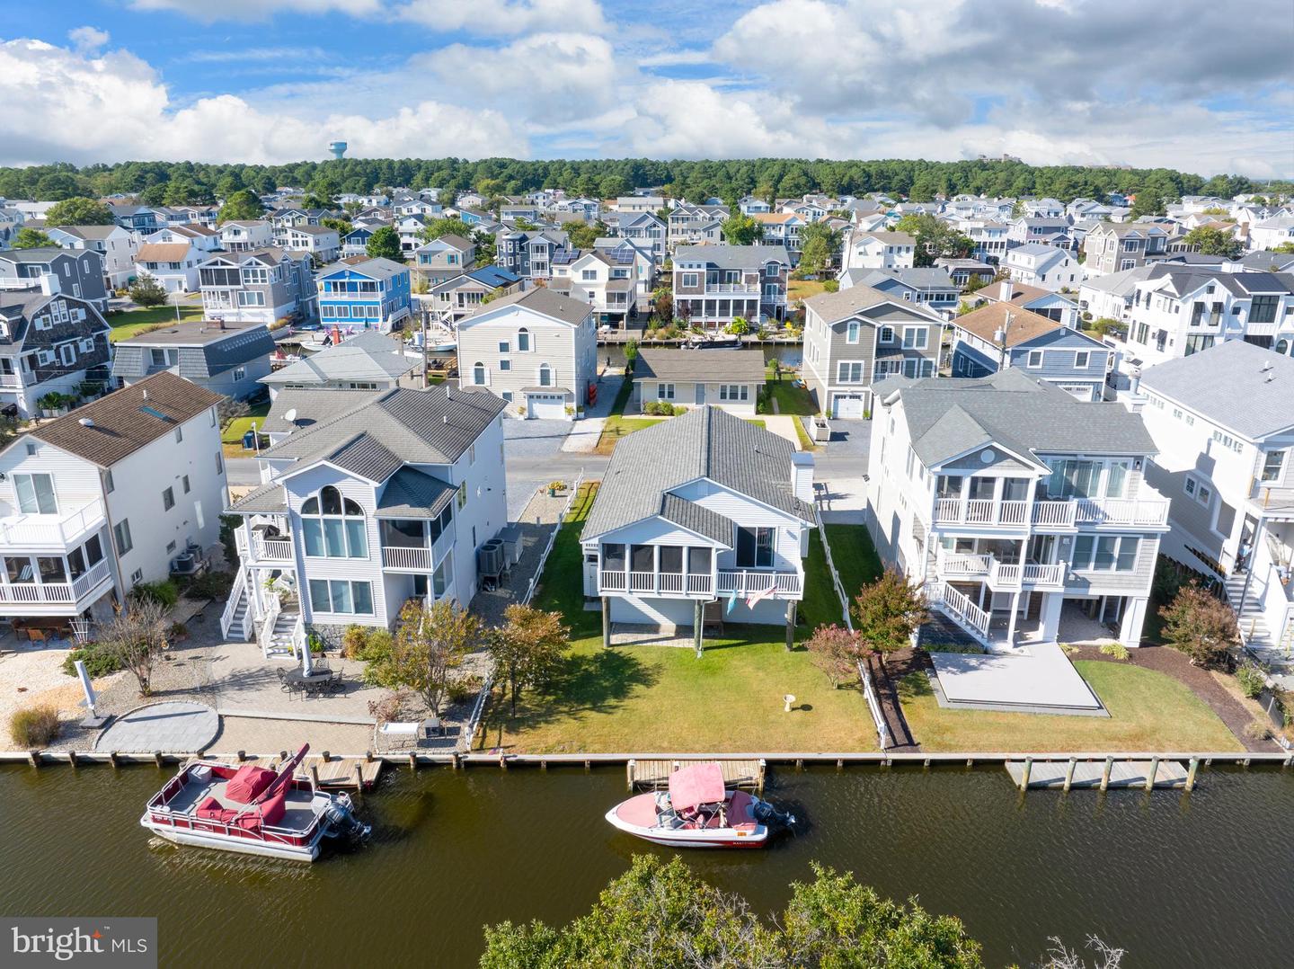
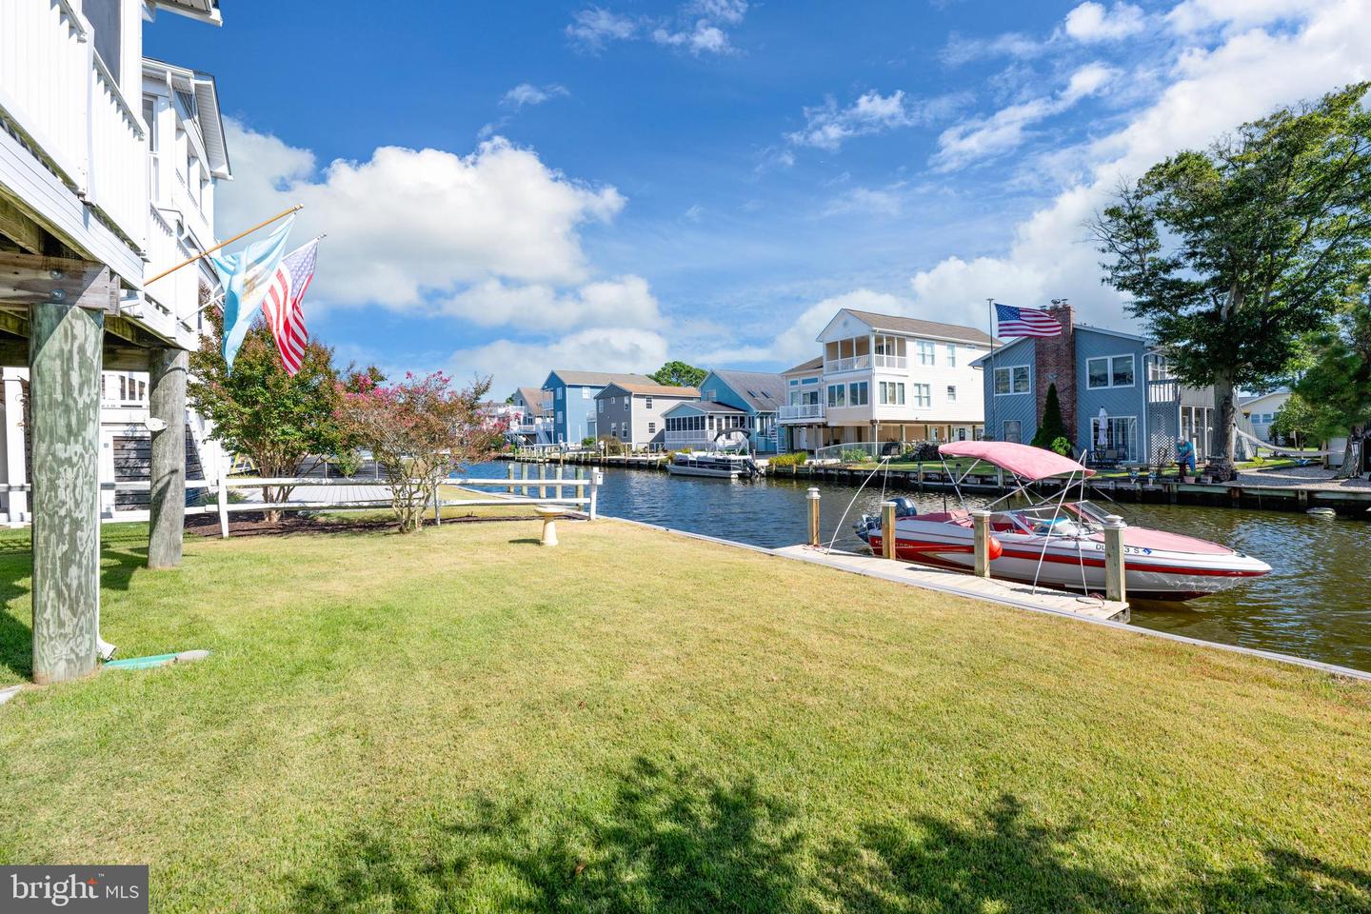
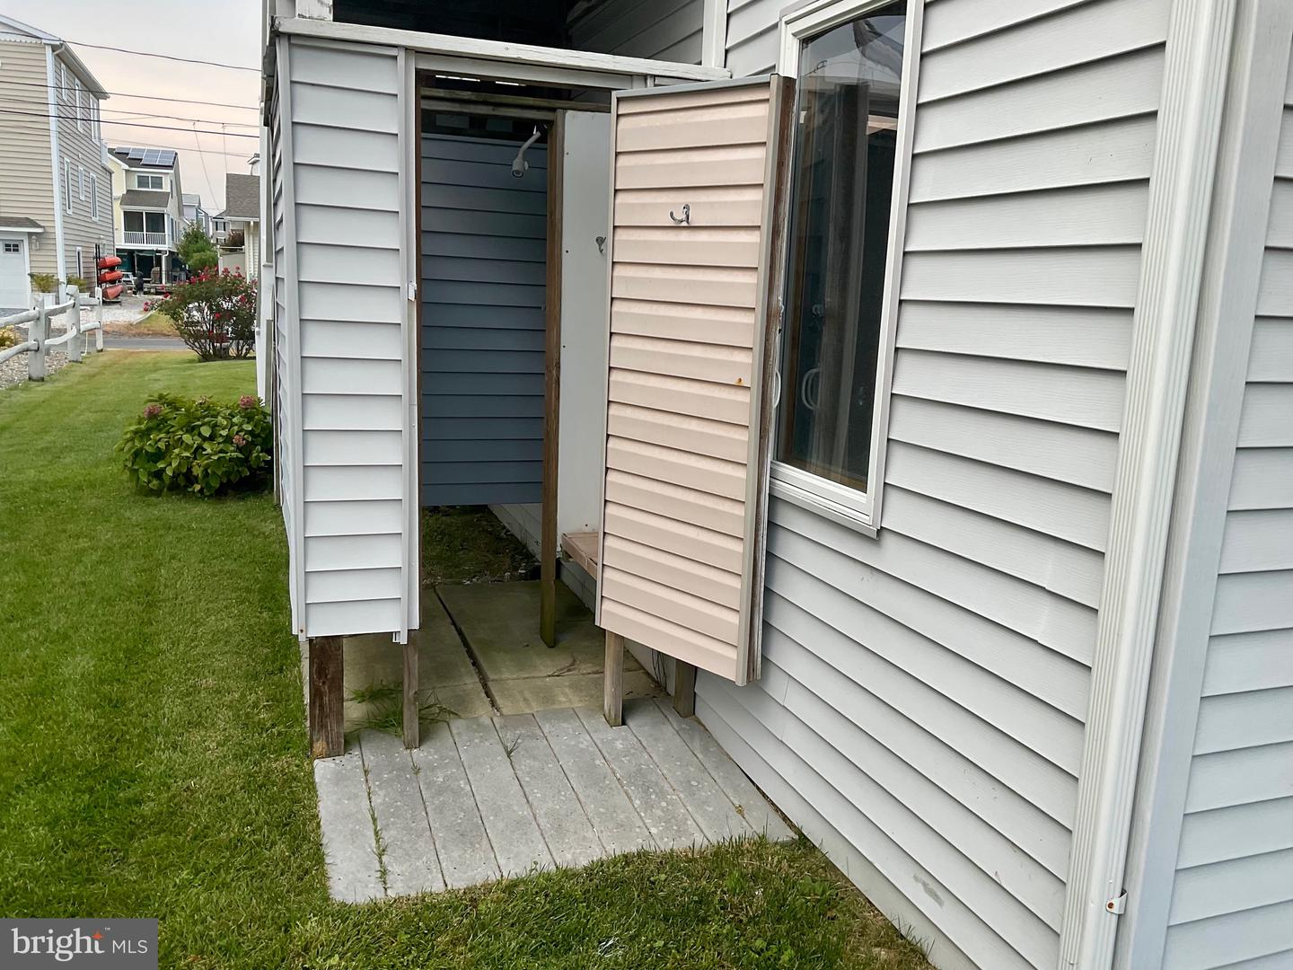
NO HOA……EXTRA WIDE CANAL….SHORT WALK TO THE BEACH…..2 YEAR HOME OWNERS WARRANTY……3 BED/2 FULL BATH CUSTOM BUILT HOME W/UPDATED KITCHEN......4 CAR 1100 SQFT GARAGE/SO MANY OPTIONS....PARTIALLY FURNISHED……SCREENED IN PORCH w/DIRECT WATER VIEWS….EASY & SAFE WALKING ACCESS TO BEACH VIA TRAFFIC LIGHT ON LAYTON AVE……NEW ROOF w/LIFETIME WARRANTY & GAF DESIGNER CAMELOT SHINGLES-130 MPH WIND PROOF GUARANTEED…..NEW LVP FLOORING…..ANDERSON CASEMENT WINDOWS…..TREX DECKING…..NEW AO SMITH WATER HEATER….NEW HIGH END 3 TON HVAC SYSTEM……. NEW BOAT DOCK…. OUTDOOR SHOWER W/DRESSING AREA…. RAISED UTILITY CLOSET……ELEVATOR/STAIRWELL SHAFT IN PLACE SO EASY ADD-ON….PEACE OF MIND….LOW MAINTENANCE …..LOCATION…..LIFESTYLE….EXCELLENT RENTAL POTENTIAL……A DREAM COME TRUE!! As you approach this home, you’ll note the extra-large 4 car garage underneath. The extended garage upgrade provides plenty of space for your car/s, & trucks, and room to spare for all of your beach accessories and bikes. You can easily walk or bike to downtown Bethany Beach to enjoy the vibrant dining and shopping scene. In the offseason one half of the garage can function as your very own boat storage area. An added bonus is the workshop located in the back of the garage. This is the ideal setup for the gardener in you, aspiring hobbyist, woodworker enthusiast or use it as a fly-tying station for your next fishing adventure on the bay. This home also has a well-appointed outdoor shower with changing station, a must have in the summer months!! Upon entering the main level, you’ll be greeted by an open floor plan bathed in natural light, water views and coastal charm. This winning combination guarantees this home will exude positive energy year round, and is the answer you’ve been searching for. Down the hallway from the family room, kitchen and dining area are the 2 guest bedrooms, guest full bathroom and the owners suite & owners bathroom. The builder smartly designed this home so that an interior staircase or elevator could be added. The space needed is tucked behind a wall around the corner from the kitchen so a future conversion is quick and simple should you ever need or want it. The kitchen, dining area and family room are all perfectly connected and situated off the screened in porch. From all of these spaces you can enjoy cool morning and evening salt air breezes as you catch up with friends and family at mealtime. The screened in porch will beckon you at the start of each day. With its tranquil water views, relaxing on the porch throughout the year is a breeze. This is the perfect place to plan your days adventures and make hard decisions like, should I walk to the beach or simply right out back to your boat dock to fish and catch some crabs. Or maybe you prefer to pull away from the dock and quickly escape to Assawoman Bay on your favorite watercraft thanks to our ideal location within the canal system. Here at 148 Layton Drive, you know, that relaxing days at home, and exciting days on the water or at the beach are always at your fingertips. A priceless combination and the one you’ve been searching for!! This beach getaway is turnkey and checks all the boxes and then some!! Excellent rental potential💰💰. Please be sure to click on the virtual tour icon as well as the drone video footage icon which shows just how short your boat ride will be to the bay!!
/u.realgeeks.media/oceancitybeachrealestate/jd-wells-realtor_11.jpg)
Additional Information
- Area
- Baltimore Hundred (31001)
- Annual Tax Amount
- $2,115
- Ownership Interest
- Fee Simple
- Interior Features
- Family Room Off Kitchen, Floor Plan - Open, Kitchen - Island
- Fireplaces
- 1
- Garage Spaces
- 4
- Exterior Features
- Outside Shower
- Dock Type
- Against Bulkhead Only (Lateral)
- View
- Bay, Canal, Panoramic, Scenic Vista, Water
- Heating
- Heat Pump - Electric BackUp
- Cooling
- Central A/C
- Water
- Public Hook-up Available, Well
- Sewer
- Public Sewer
Mortgage Calculator
Listing courtesy of Samson Properties of DE, LLC. Contact: 3024023046