31573 Whiteclay Dr, Millville, DE 19967
- $479,900
- 3
- BD
- 2
- BA
- 2,050
- SqFt






- List Price
- $479,900
- Price Change
- ▼ $10,000 1783791408
- Days on Market
- 44
- Status
- ACTIVE
- MLS#
- DESU2113918
- Bedrooms
- 3
- Bathrooms
- 2
- Full Baths
- 2
- Living Area
- 2,050
- Lot Size (Acres)
- 0.15
- Year Built
- 2013
- County
- Sussex
- Subdivision
- Coventry At Barrington Park
Property Description
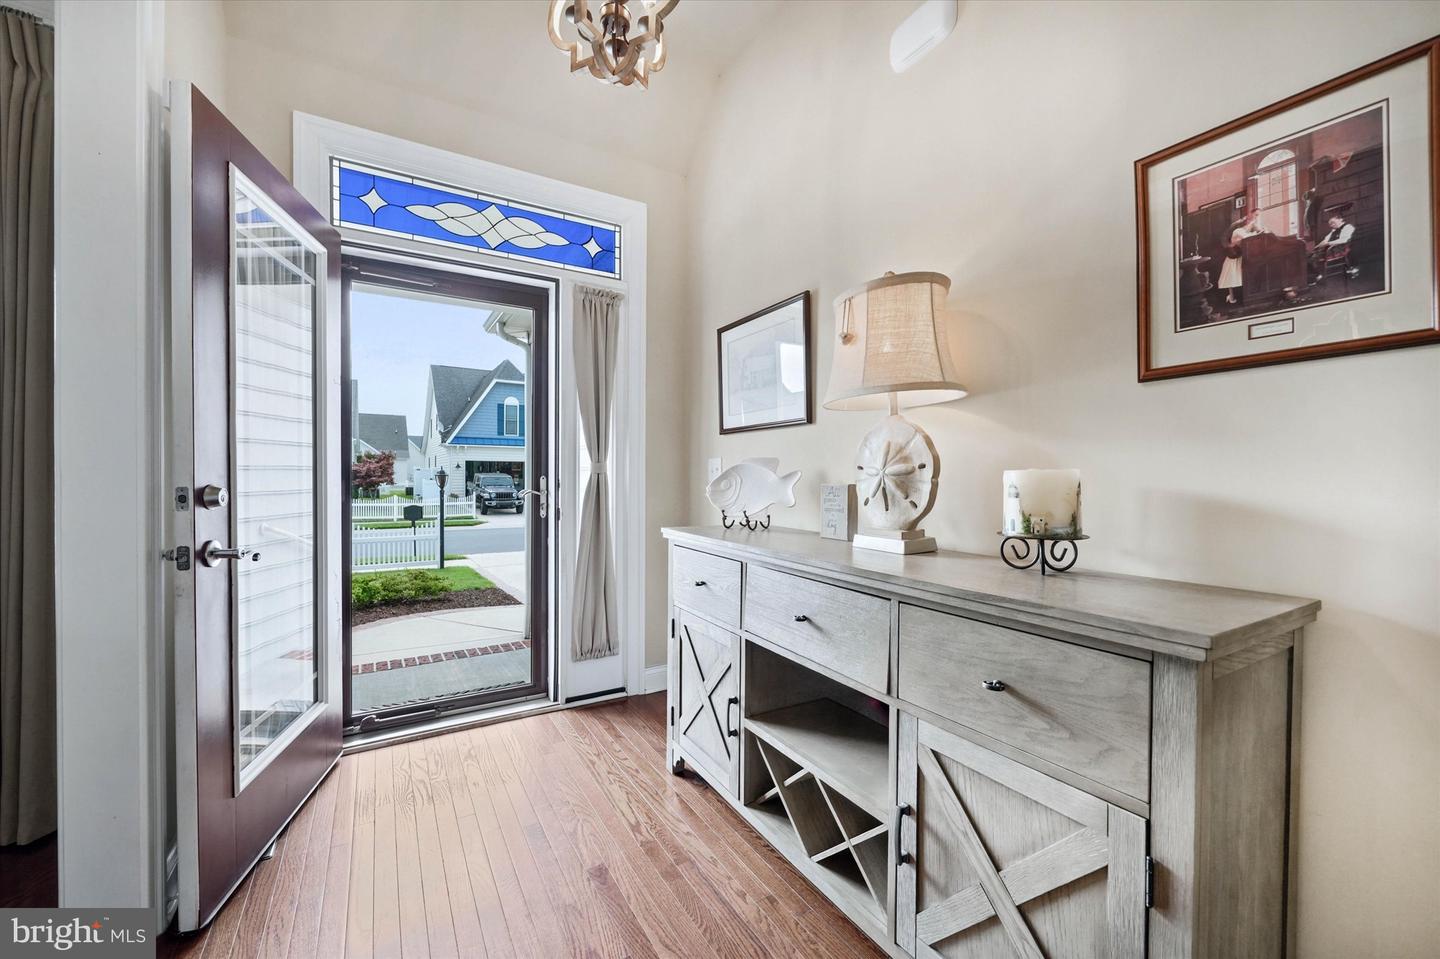
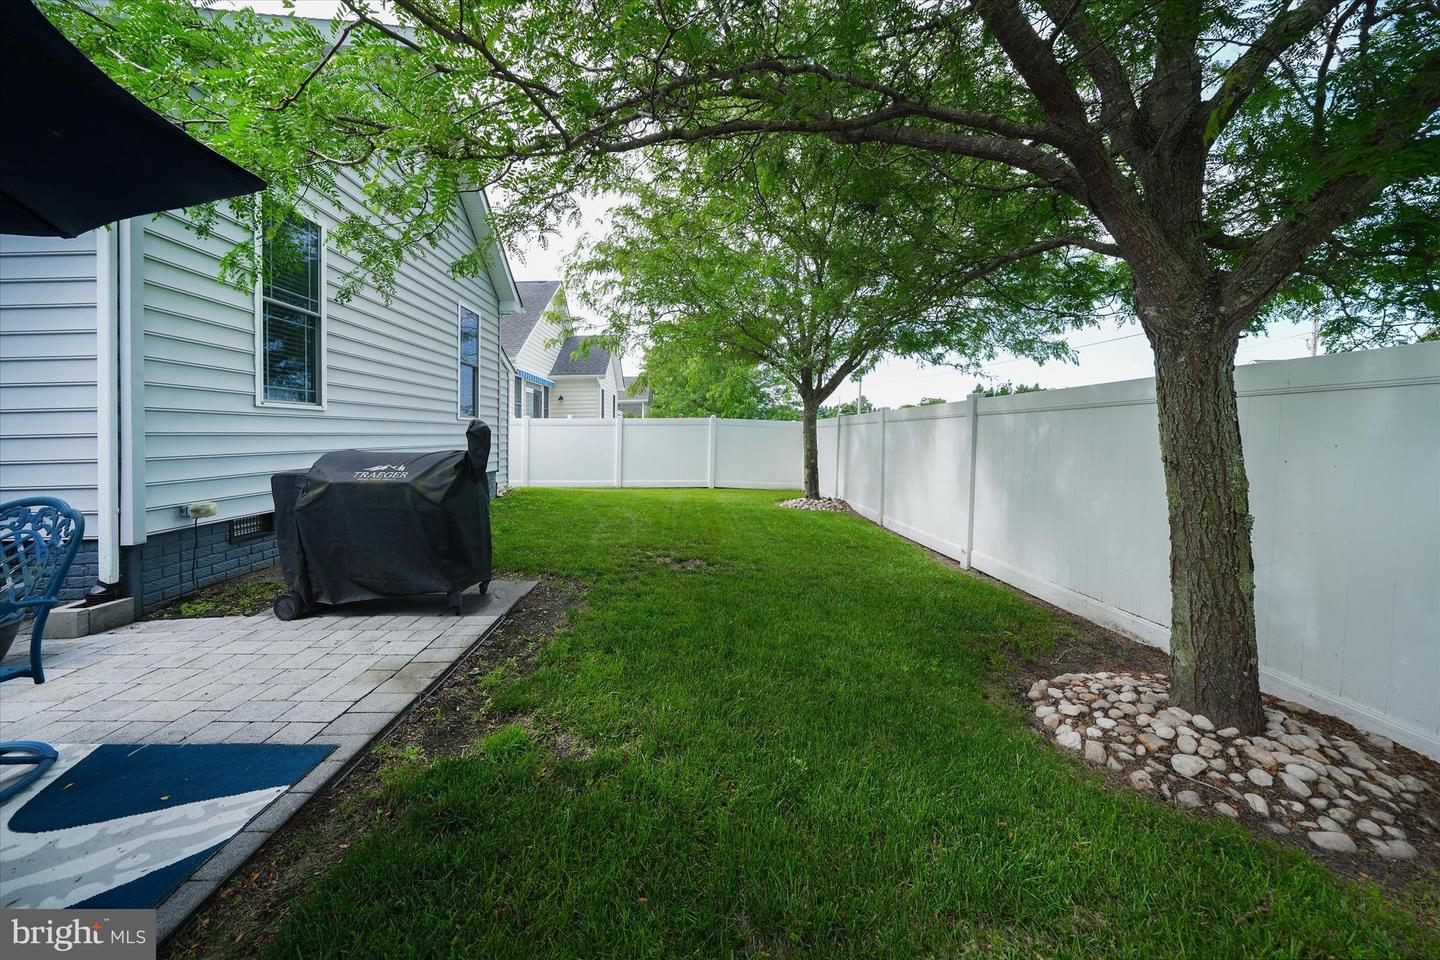
Embrace coastal living in this charming cottage-style home located in the heart of Millville, DE. This lovely single-level residence boasts 3 spacious bedrooms and 2 well-appointed bathrooms. Step inside to discover an open floor plan enhanced by wood floors, crown moldings, and elegant wainscoting. The inviting living space includes a formal dining room, while the eat-in kitchen is equipped with stainless steel appliances, a double oven, built-in range, and recessed lighting that beautifully highlights the space. The primary bedroom features a walk-in closet and a relaxing whirlpool tub in the en-suite bath. Attention to detail continues throughout the home with window treatments, ceiling fans, and ample attic storage. Enhanced with extensive hardscaping and exterior lighting, the home’s outdoor space includes a charming porch and patio perfect for enjoying peaceful mornings and evening cocktails. Surrounded by well-maintained landscaping equipped with a lawn sprinkler system, this property provides both beauty and functionality. Close to beach, restaurants, and shopping! Residents can take advantage of community amenities including a fenced, in-ground pool perfect for summer relaxation. This is truly a delightful home in a desirable location, offering both style and convenience.
/u.realgeeks.media/oceancitybeachrealestate/jd-wells-realtor_11.jpg)
Additional Information
- Area
- Baltimore Hundred (31001)
- Annual Tax Amount
- $1,021
- HOA Fee
- $750
- HOA Frequency
- Annually
- Ownership Interest
- Fee Simple
- Interior Features
- Attic, Ceiling Fan(s), Crown Moldings, Dining Area, Floor Plan - Open, Formal/Separate Dining Room, Kitchen - Eat-In, Recessed Lighting, Wainscotting, Walk-in Closet(s), WhirlPool/HotTub, Window Treatments, Wood Floors
- Amenities
- Fitness Center, Pool - Outdoor
- Flooring
- Hardwood, Tile/Brick
- Garage Spaces
- 2
- Exterior Features
- Extensive Hardscape, Exterior Lighting, Flood Lights, Lawn Sprinkler
- Community Amenities
- Fitness Center, Pool - Outdoor
- View
- Garden/Lawn
- Heating
- 90% Forced Air
- Cooling
- Central A/C
- Roof
- Pitched
- Water
- Public
- Sewer
- Public Sewer
Mortgage Calculator
Listing courtesy of Patterson-Schwartz-Hockessin. Contact: 3022393000