202 Cedar, Selbyville, DE 19975
- $650,000
- 3
- BD
- 3
- BA
- 2,080
- SqFt















- List Price
- $650,000
- Days on Market
- 62
- Status
- ACTIVE
- MLS#
- DESU2113868
- Bedrooms
- 3
- Bathrooms
- 3
- Full Baths
- 2
- Half Baths
- 1
- Living Area
- 2,080
- Lot Size (Acres)
- 0.5700000000000001
- Year Built
- 1995
- County
- Sussex
- Subdivision
- Mill Pond
Property Description
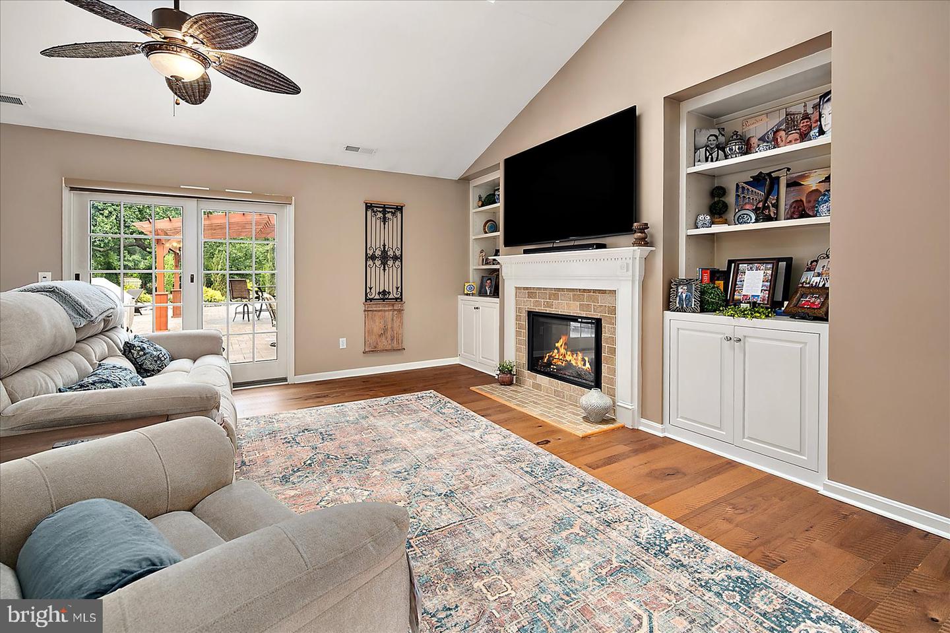
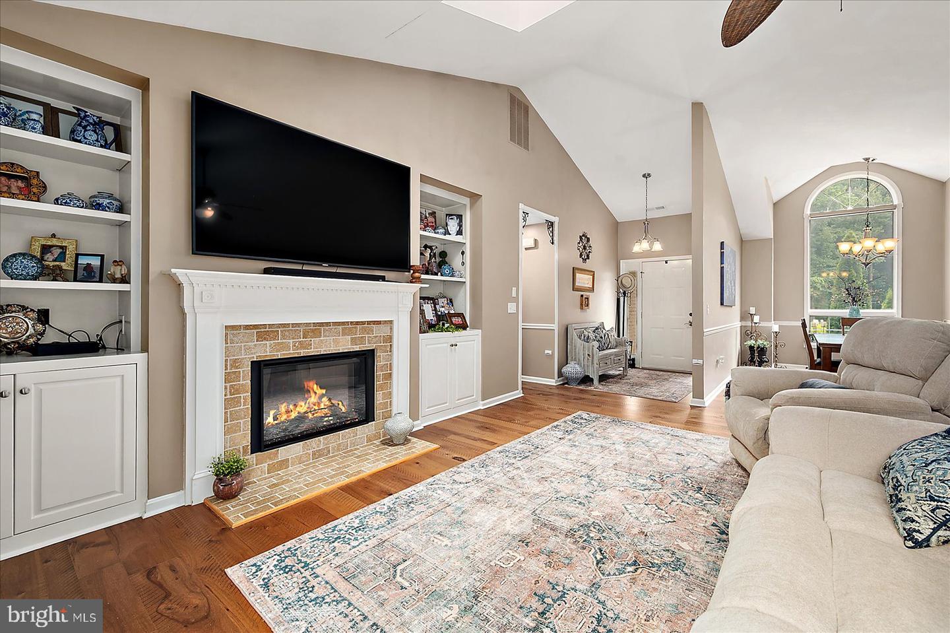
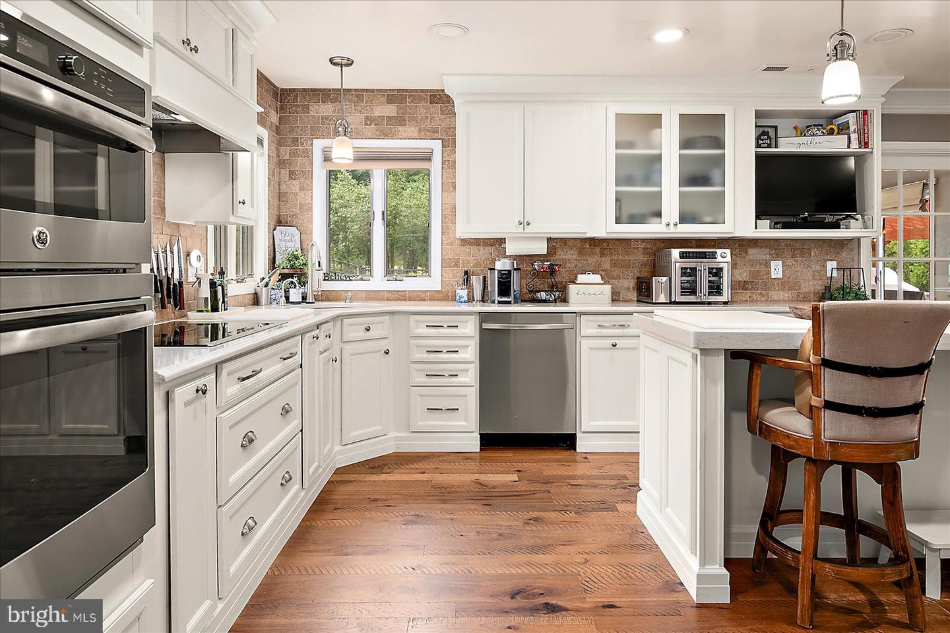
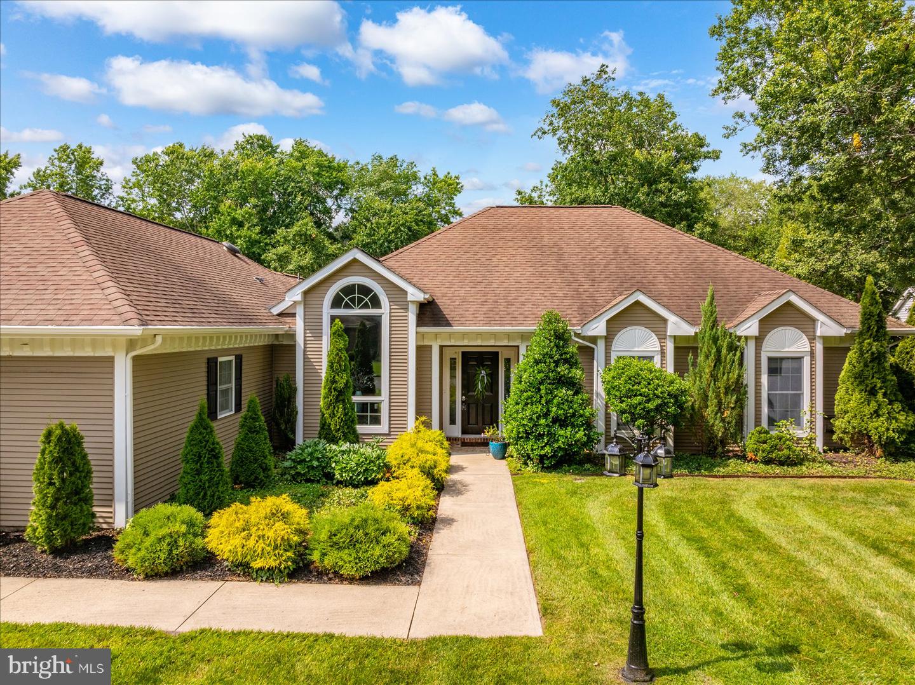
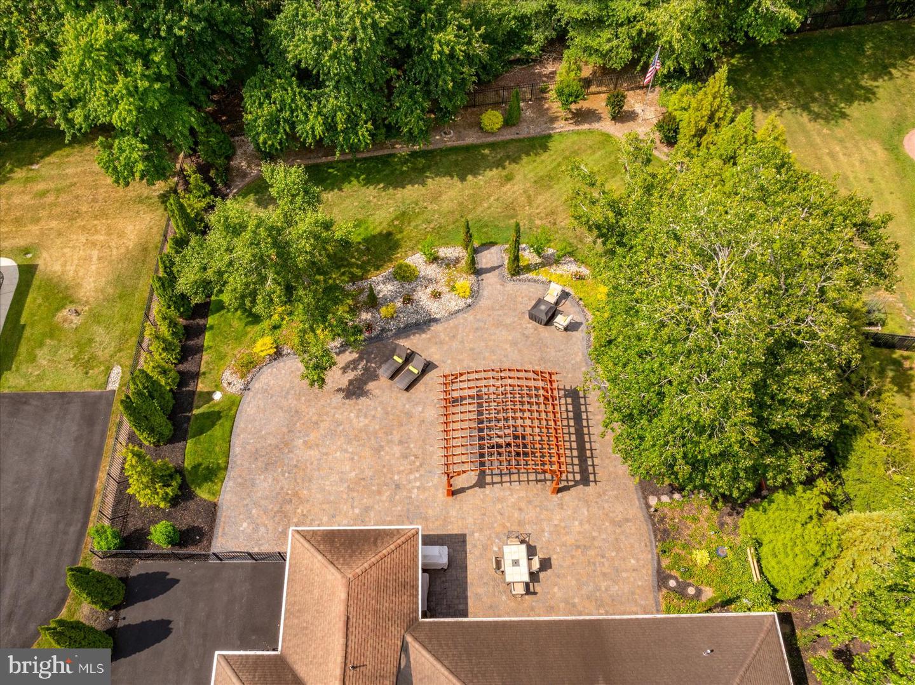
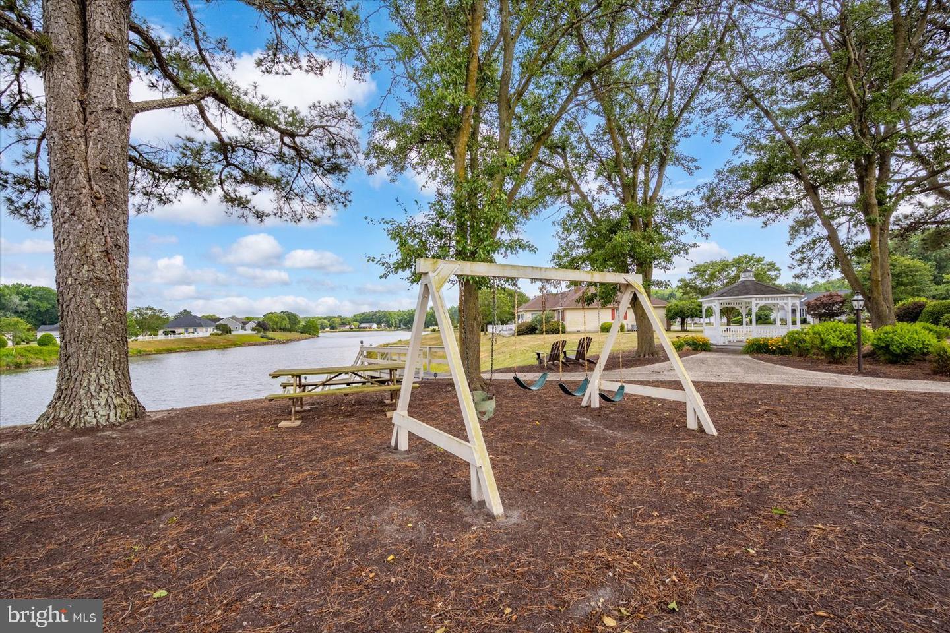
Welcome to your private retreat in the sought-after Mill Pond community of Selbyville. This beautifully maintained 3-bedroom, 2.5-bath home offers the perfect blend of comfort, style, and convenience, just minutes from the beaches, restaurants, shopping, and entertainment of the Delaware and Maryland coast. Designed for both everyday living and entertaining, this spacious home features a vaulted-ceiling open floor plan, custom hardwood flooring throughout, and a cozy LCD heating built-in fireplace. The updated kitchen is a standout, complete with quartz countertops, a built-in double oven, electric cooktop, and modern appliances. Step outside to discover one of the property's most impressive features—a truly private backyard oasis. Significant investment has been made in mature privacy landscaping, creating a rare garden-home setting with exceptional seclusion. Enjoy outdoor living on the expansive 1,700-square-foot hardscape patio featuring a custom-built drainage system, outdoor lighting, and a stunning 16' x 22' redwood pergola-covered patio area perfect for relaxing or entertaining. Additional upgrades include a newer air conditioning system (installed just two years ago), a full interior repaint in 2022, and upgraded blown-in attic insulation for improved energy efficiency and year-round comfort. Offering privacy, quality upgrades, and an unbeatable location near the beach, this Mill Pond home is a rare opportunity to enjoy coastal living at its finest.
/u.realgeeks.media/oceancitybeachrealestate/jd-wells-realtor_11.jpg)
Additional Information
- Area
- Baltimore Hundred (31001)
- Annual Tax Amount
- $869
- HOA Fee
- $925
- HOA Frequency
- Annually
- Ownership Interest
- Fee Simple
- Interior Features
- Upgraded Countertops, Floor Plan - Open, Recessed Lighting, Primary Bath(s), Ceiling Fan(s), Kitchen - Island
- Fireplaces
- 1
- Garage Spaces
- 2
- Heating
- Central
- Cooling
- Central A/C
- Water
- Public
- Sewer
- Public Septic
Mortgage Calculator
Listing courtesy of Coastal Life Realty Group LLC. Contact: (443) 235-8382