53 October Glory Ave, Ocean View, DE 19970
- $772,500
- 5
- BD
- 4
- BA
- 3,000
- SqFt












- List Price
- $772,500
- Price Change
- ▼ $7,500 1788418117
- Days on Market
- 92
- Status
- ACTIVE
- MLS#
- DESU2112510
- Bedrooms
- 5
- Bathrooms
- 4
- Full Baths
- 3
- Half Baths
- 1
- Living Area
- 3,000
- Lot Size (Acres)
- 0.19
- Year Built
- 2001
- County
- Sussex
- Subdivision
- Bear Trap
Property Description
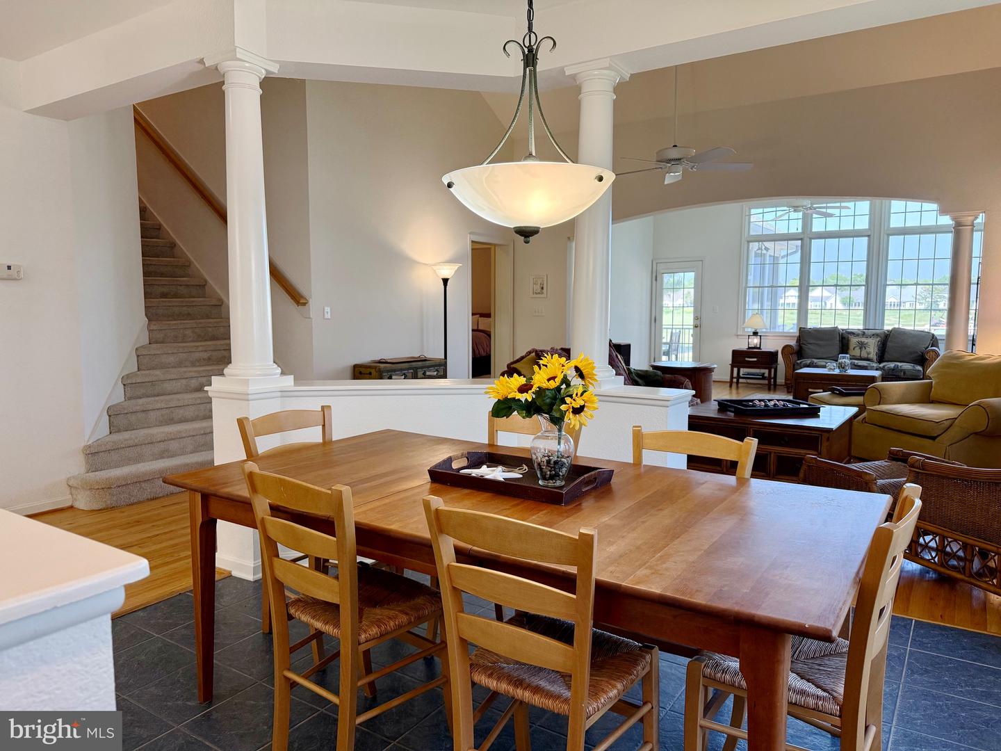
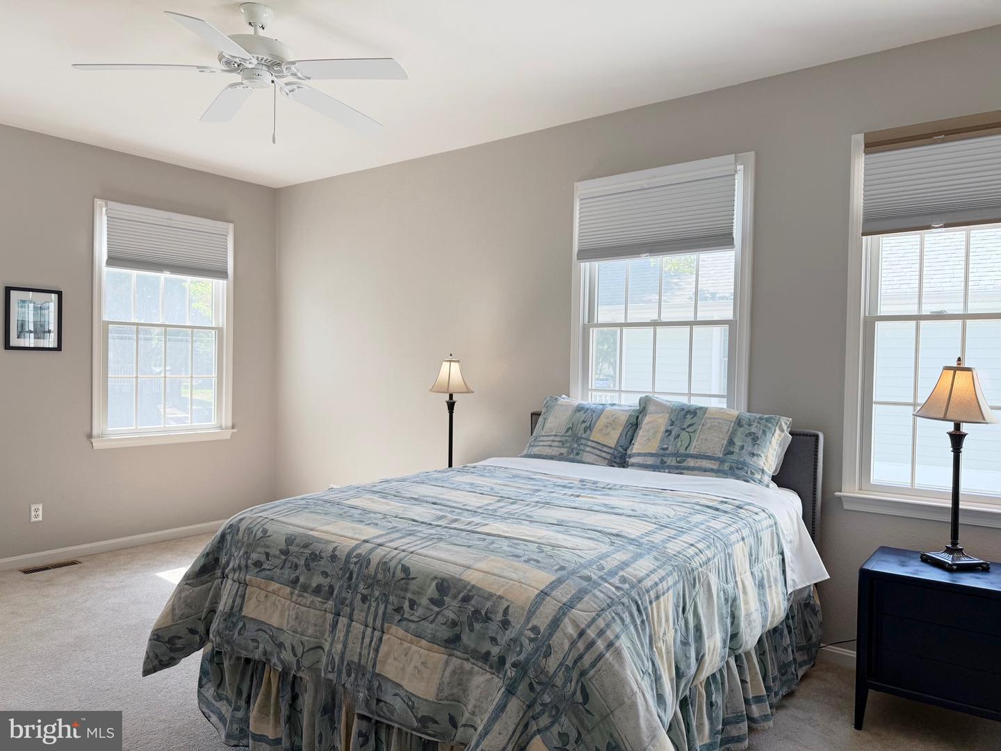
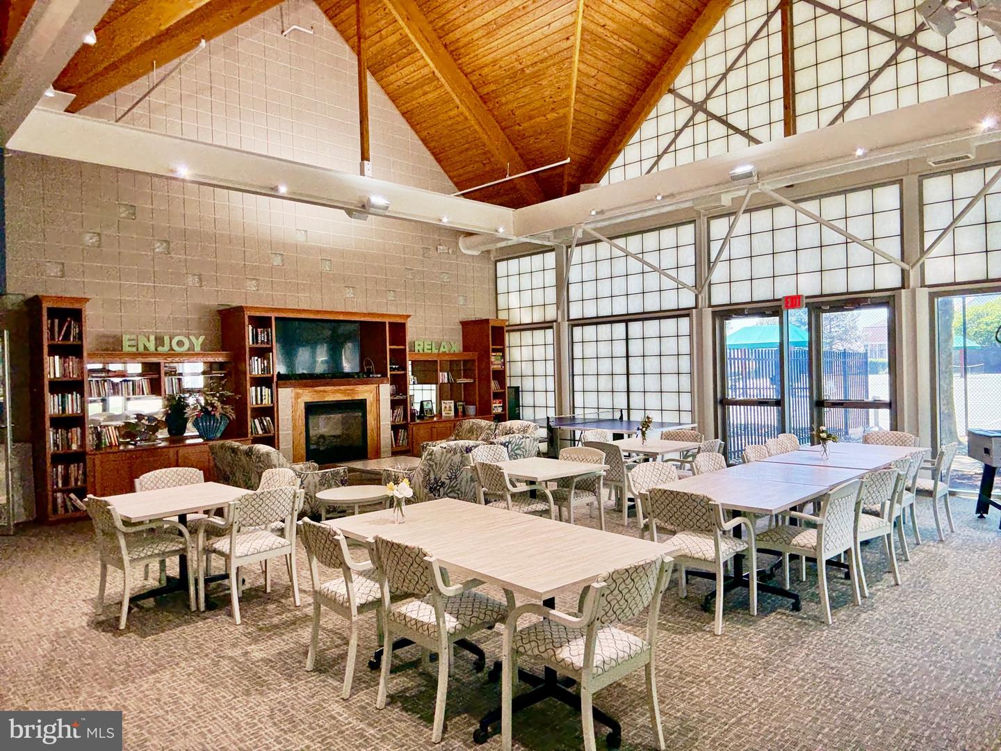
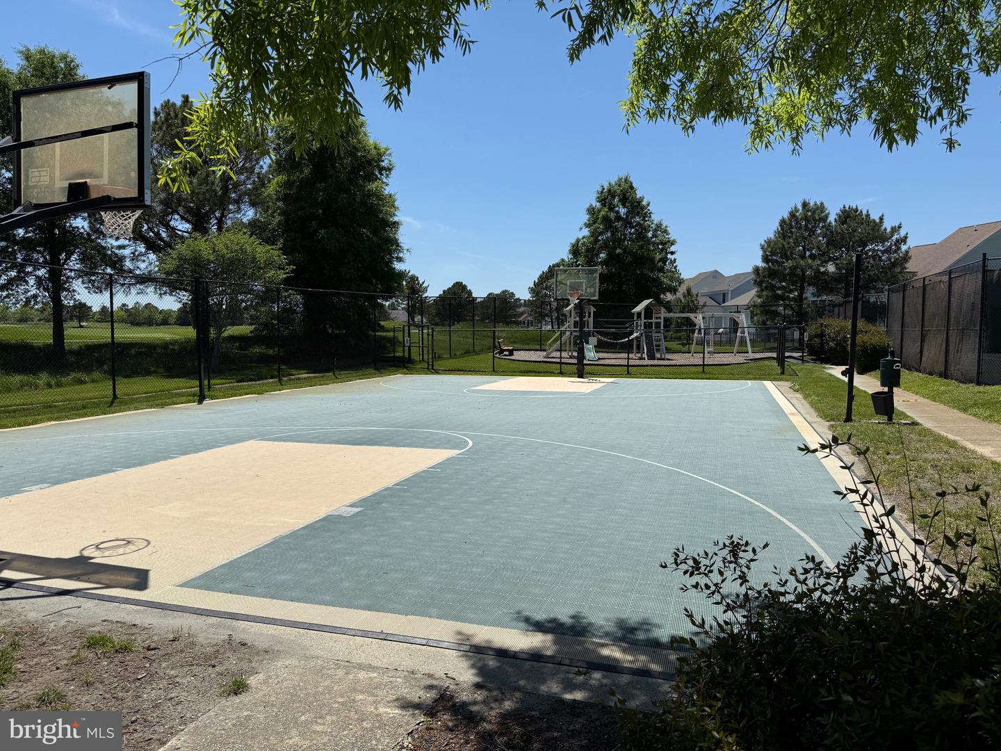
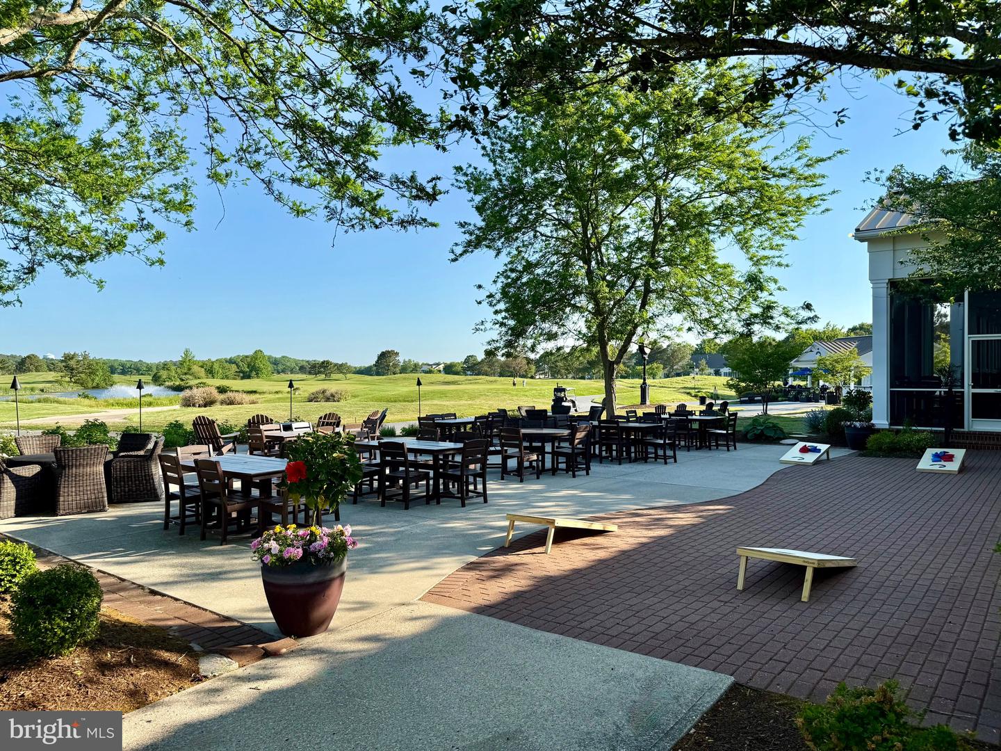
Location, Location, Location! Sweeping golf course views and incredible equity potential await in this 2001-built Tradition open floor plan: 5-bedroom, 3.5-bath home. Situated on a rare, oversized lot, this property offers unbeatable convenience to all of The Village at Bear Trap Dunes premier amenities. The main level boasts Two Suites, Golf View Sunroom and finished-in-place solid oak flooring, providing a premium foundation for your cosmetic updates. The second level features 3 bedrooms; 2 which have direct access to the second floor front porch. This home features high-value mechanical upgrades like a new HVAC system with 3 separate zones (2021), low-maintenance tilt-wash windows, and a front-load, 2-car insulated garage. The expansive layout transitions seamlessly to an oversized deck and a relaxing screened porch overlooking the lush fairways. The premium lot is fully equipped with an irrigation system and a convenient outdoor shower—perfect after a day in the sand (course or beach!) Bring your design ideas to modernize the kitchen and baths to unlock massive value. As a resident of The Village at Bear Trap Dunes, you’ll enjoy a rich and wide variety of amenities including The Village Pavilion: Indoor & Outdoor Pools, Fitness Center with Machine and Free-weight rooms, Whirlpool, Saunas and Community meeting room, Har-Tru Tennis, Volleyball, Basketball and Pickle Ball courts. Beach Shuttle stops are throughout the community. HD cable tv and High Speed internet. The Award winning, Rick Jacobson Designed, 27-hole Championship Bear Trap Dunes Golf Course and Clubhouse with Restaurant, Pro-Shop and Banquet Facilities complete the amenity package. Schedule your tour today!
/u.realgeeks.media/oceancitybeachrealestate/jd-wells-realtor_11.jpg)
Additional Information
- Area
- Baltimore Hundred (31001)
- Annual Tax Amount
- $3,289
- HOA Fee
- $295
- HOA Frequency
- Monthly
- Ownership Interest
- Fee Simple
- Interior Features
- Wood Floors, Window Treatments, Walk-in Closet(s), Recessed Lighting, Floor Plan - Open, Entry Level Bedroom, Ceiling Fan(s), Carpet, Bathroom - Walk-In Shower, Bathroom - Stall Shower, Bathroom - Tub Shower, Bathroom - Jetted Tub
- Amenities
- Pool - Indoor, Pool - Outdoor, Picnic Area, Pickleball Courts, Meeting Room, Fitness Center, Recreational Center, Sauna, Tennis Courts, Tot Lots/Playground, Transportation Service, Volleyball Courts, Basketball Courts, Community Center, Exercise Room, Hot tub, Putting Green, Golf Club, Golf Course, Dining Rooms, Club House, Bar/Lounge
- Fireplaces
- 1
- Fireplace Description
- Gas/Propane
- Flooring
- Hardwood, Ceramic Tile, Carpet
- Garage Spaces
- 2
- Exterior Features
- Outside Shower, Underground Lawn Sprinkler
- Community Amenities
- Pool - Indoor, Pool - Outdoor, Picnic Area, Pickleball Courts, Meeting Room, Fitness Center, Recreational Center, Sauna, Tennis Courts, Tot Lots/Playground, Transportation Service, Volleyball Courts, Basketball Courts, Community Center, Exercise Room, Hot tub, Putting Green, Golf Club, Golf Course, Dining Rooms, Club House, Bar/Lounge
- View
- Golf Course, Garden/Lawn
- Heating
- Forced Air, Heat Pump - Gas BackUp
- Cooling
- Central A/C
- Roof
- Architectural Shingle
- Water
- Private
- Sewer
- Public Sewer
Mortgage Calculator
Listing courtesy of Keller Williams Realty. Contact: 3023600300