30828 Trails End, Dagsboro, DE 19939
- $525,000
- 4
- BD
- 3
- BA
- 2,000
- SqFt








- List Price
- $525,000
- Price Change
- ▼ $25,000 1789001317
- Days on Market
- 98
- Status
- ACTIVE
- MLS#
- DESU2112460
- Bedrooms
- 4
- Bathrooms
- 3
- Full Baths
- 2
- Half Baths
- 1
- Living Area
- 2,000
- Lot Size (Acres)
- 0.22
- Year Built
- 2019
- County
- Sussex
- Subdivision
- Blackwater Village
Property Description
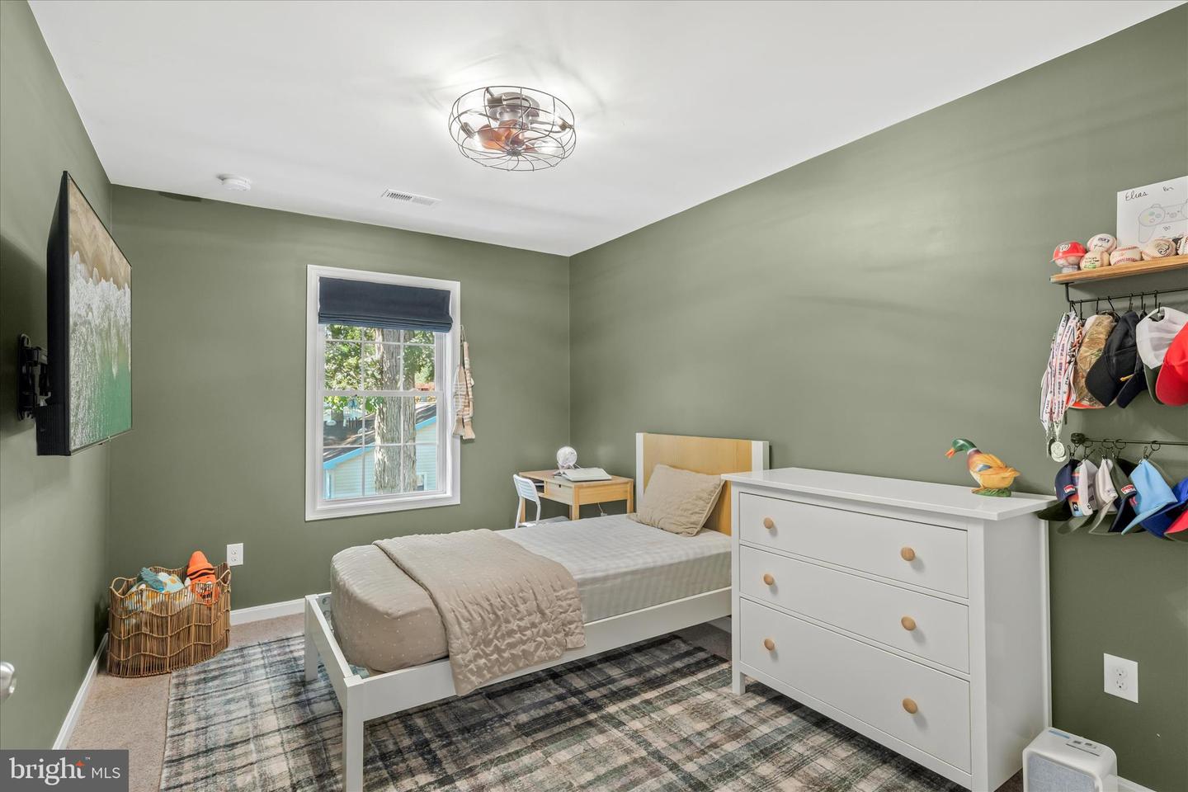
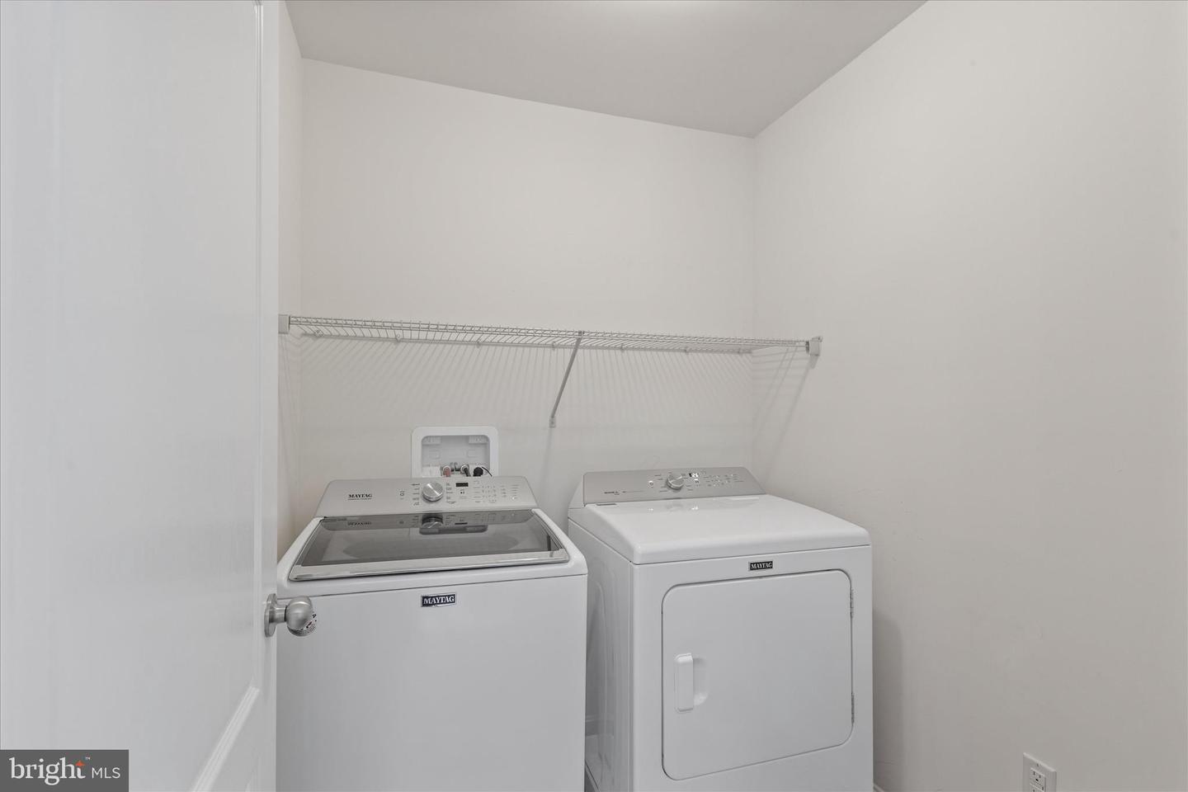
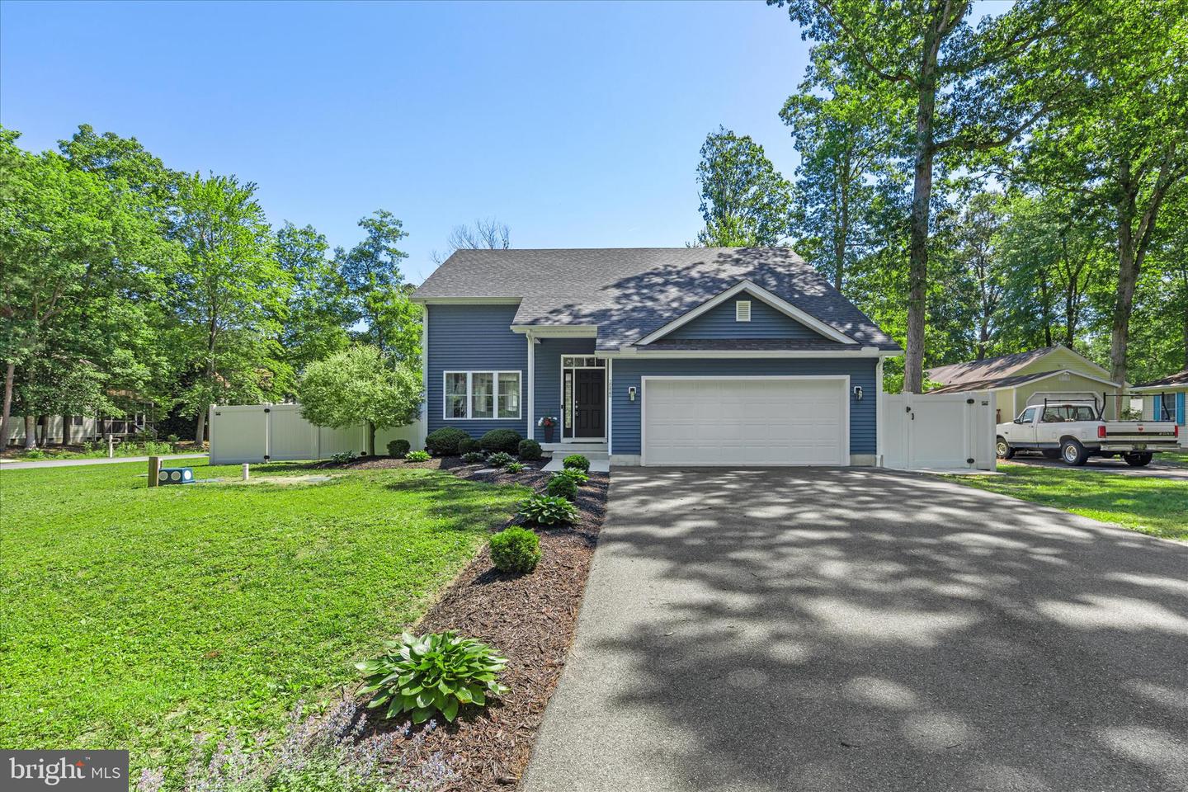
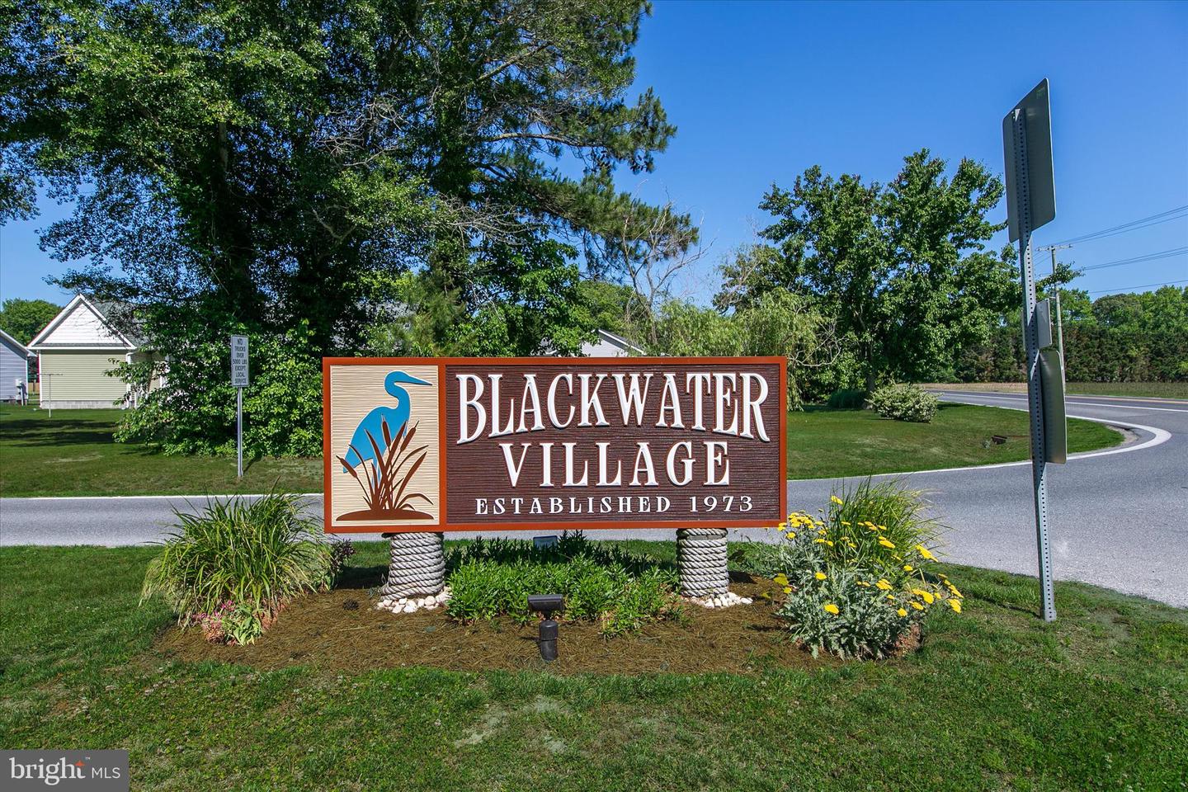
30828 Trails End in a peaceful waterfront community. Low taxes and located in sought after Lord Baltimore elementary school zone. From the moment you arrive, this beautifully maintained home captures your attention with its striking navy-and-white exterior, pristine landscaping, expanded asphalt driveway, updated exterior lighting, and exceptional curb appeal. Situated on a spacious corner lot, every detail reflects the care and pride of ownership that has gone into making this property truly move-in ready. Step inside and discover a bright, freshly painted interior where abundant natural light, soaring ceilings, and a crisp coastal color palette create an atmosphere that feels both welcoming and relaxing. The open-concept floor plan is designed for everyday comfort and effortless entertaining, seamlessly connecting the living room, dining area, and kitchen. At the heart of the home, the beautifully appointed kitchen features crisp white 42-inch cabinetry, gleaming granite countertops, stainless steel appliances, and a center island with breakfast bar seating. A recently renovated pantry adds both style and functionality, providing excellent organization and storage while keeping the kitchen beautifully uncluttered. The main-level primary suite offers a peaceful retreat filled with natural light and features a spacious walk-in closet and private ensuite bath with dual vanities and a tub-shower combination. Updated lighting and mirrors in the bathrooms enhance the home's fresh, modern appeal. Upstairs, three generously sized guest bedrooms provide comfortable accommodations for family and friends, along with a well-appointed hall bath and convenient upper-level laundry room. Updated interior lighting and ceiling fans throughout the home further enhance both comfort and style. Outdoor living is equally impressive. Sliding doors off the dining area lead to an expanded patio and walkway designed for gathering, grilling, and enjoying Delaware's coastal seasons. The fully fenced backyard offers privacy and plenty of room for a private pool, featuring raised garden beds, underground drainage improvements, and an enclosed outdoor shower, perfect after a day spent at the beach, on the bay, or exploring the nearby waterways. Blackwater Village embraces the coastal lifestyle. Just steps from the home, one of the community's kayak and paddleboard launch areas provides easy access to the scenic river as it winds its way toward the bay. Residents enjoy a playground, picnic areas, fishing and crabbing docks, peaceful walking and biking opportunities, beautiful sunset views, low HOA fees, and direct access to the outdoor recreation that makes coastal Delaware so special. Ideally located near Holts Landing State Park, local dining, shopping, and the area's renowned beach resorts, this exceptional property offers the perfect combination of comfort, convenience, and coastal adventure.
/u.realgeeks.media/oceancitybeachrealestate/jd-wells-realtor_11.jpg)
Additional Information
- Area
- Baltimore Hundred (31001)
- Annual Tax Amount
- $747
- HOA Fee
- $100
- HOA Frequency
- Annually
- Ownership Interest
- Fee Simple
- Interior Features
- Built-Ins, Carpet, Ceiling Fan(s), Combination Dining/Living, Combination Kitchen/Dining, Combination Kitchen/Living, Dining Area, Entry Level Bedroom, Floor Plan - Open, Kitchen - Gourmet, Kitchen - Island, Pantry, Primary Bath(s), Recessed Lighting, Upgraded Countertops, Walk-in Closet(s), Window Treatments
- Amenities
- Basketball Courts, Tot Lots/Playground, Picnic Area, Pier/Dock
- Flooring
- Ceramic Tile, Partially Carpeted, Luxury Vinyl Plank
- Garage Spaces
- 2
- Exterior Features
- Extensive Hardscape, Exterior Lighting, Outside Shower
- Community Amenities
- Basketball Courts, Tot Lots/Playground, Picnic Area, Pier/Dock
- View
- Garden/Lawn
- Heating
- Forced Air
- Cooling
- Central A/C
- Roof
- Architectural Shingle, Pitched
- Water
- Well
- Sewer
- Private Septic Tank
Mortgage Calculator
Listing courtesy of Northrop Realty. Contact: (302) 539-2900