35207 Hassell Ave, Bethany Beach, DE 19930
- $865,000
- 4
- BD
- 3
- BA
- 1,700
- SqFt




- List Price
- $865,000
- Price Change
- ▼ $24,000 1783100964
- Days on Market
- 56
- Status
- ACTIVE
- MLS#
- DESU2112000
- Bedrooms
- 4
- Bathrooms
- 3
- Full Baths
- 3
- Living Area
- 1,700
- Lot Size (Acres)
- 0.11
- Year Built
- 1989
- County
- Sussex
- Subdivision
- Bayview Park
Property Description
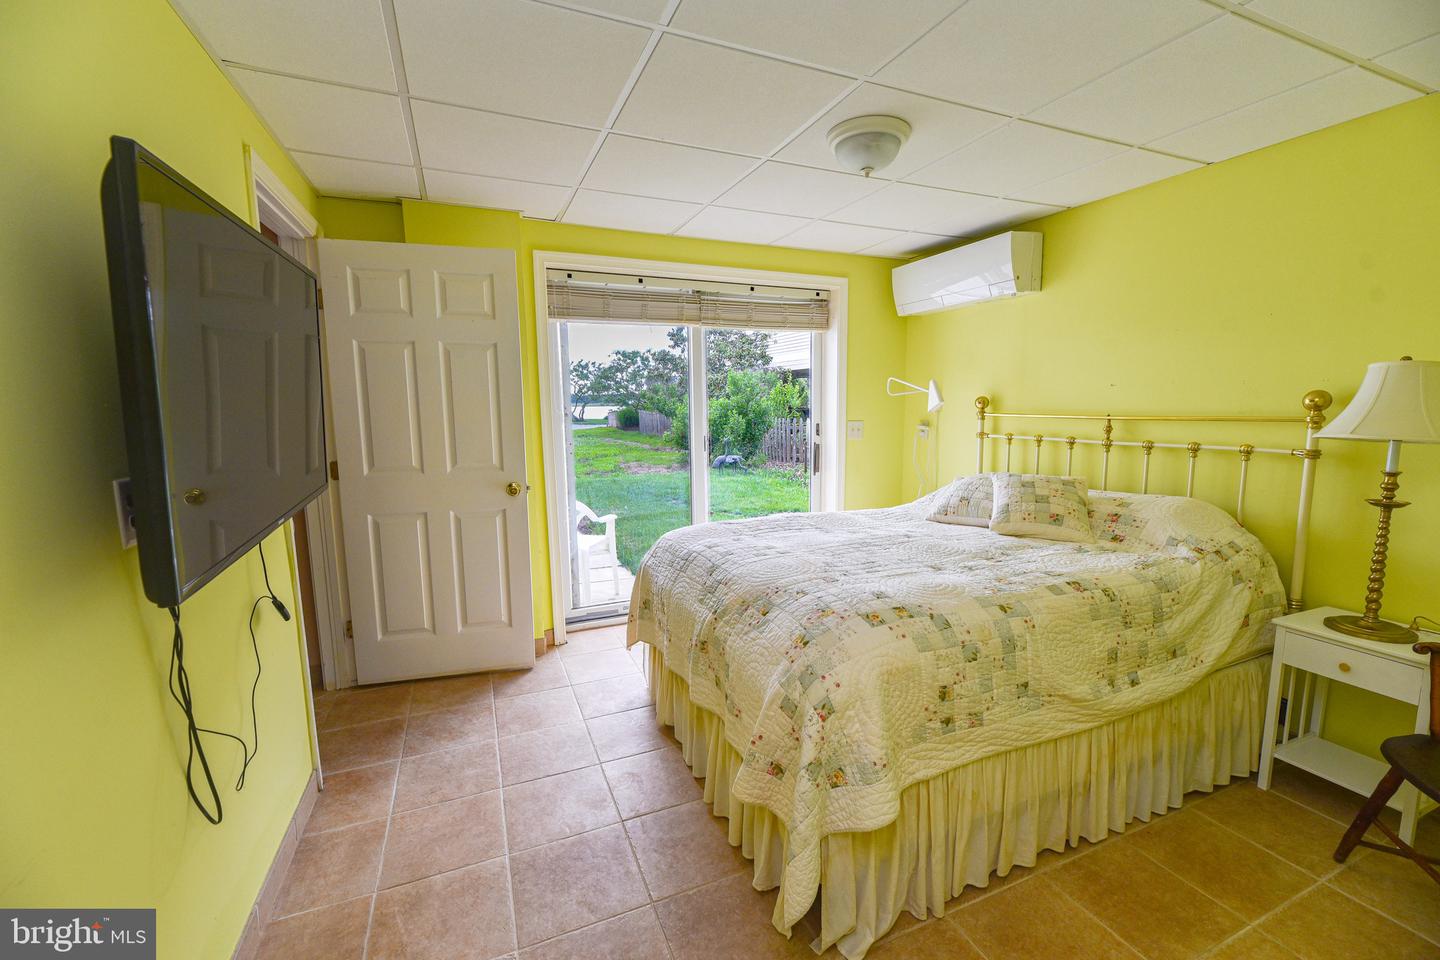
Seller is Motivated! Waterfront Community only minutes to the Atlantic Ocean. Bayview Park is located just south of the Town of Bethany. This coastal cottage is the perfect blend of beach life, tranquility and timeless design. Showcasing captivating water views and an effortless connection to the surrounding natural beauty. The main living area has been thoughtfully designed with an open and airy floor plan and filled with natural light, and seamless indoor-outdoor flow ideal for both everyday comfort and relaxation. Large windows and inviting outdoor living areas frame picturesque water views, creating a serene backdrop from sunrise to sunset. While there are 3 BR and 2 BA located on the main level (2nd floor) there is also a 4th BR and full BA on the entry level where guests can retreat after a fun filled day on the beach. Another standout feature is the garage. There is also a spacious work room/hobby area or just additional storage off the garage. No shortage of storage in this attached garage! Located just moments from the beaches, state parks, dining and shopping in Bethany Beach, this remarkable property presents a rare opportunity to enjoy coastal living within an exclusive waterfront community. Whether as a year-round residence, rental investment or your next Beach Retreat, 35207 Hassell Avenue, is a home suited for you! Call and schedule your showing today! LOW HOA
/u.realgeeks.media/oceancitybeachrealestate/jd-wells-realtor_11.jpg)
Additional Information
- Area
- Baltimore Hundred (31001)
- Annual Tax Amount
- $2,530
- HOA Fee
- $763
- HOA Frequency
- Annually
- Ownership Interest
- Fee Simple
- Interior Features
- Bathroom - Stall Shower, Bathroom - Tub Shower, Carpet, Ceiling Fan(s), Combination Kitchen/Dining, Entry Level Bedroom, Family Room Off Kitchen, Floor Plan - Open, Primary Bath(s)
- Flooring
- Carpet
- Garage Spaces
- 1
- Exterior Features
- Outside Shower
- View
- Bay
- Heating
- Central
- Cooling
- Central A/C
- Water
- Well
- Sewer
- Public Sewer
Mortgage Calculator
Listing courtesy of ReMax Coastal. Contact: 3025373400