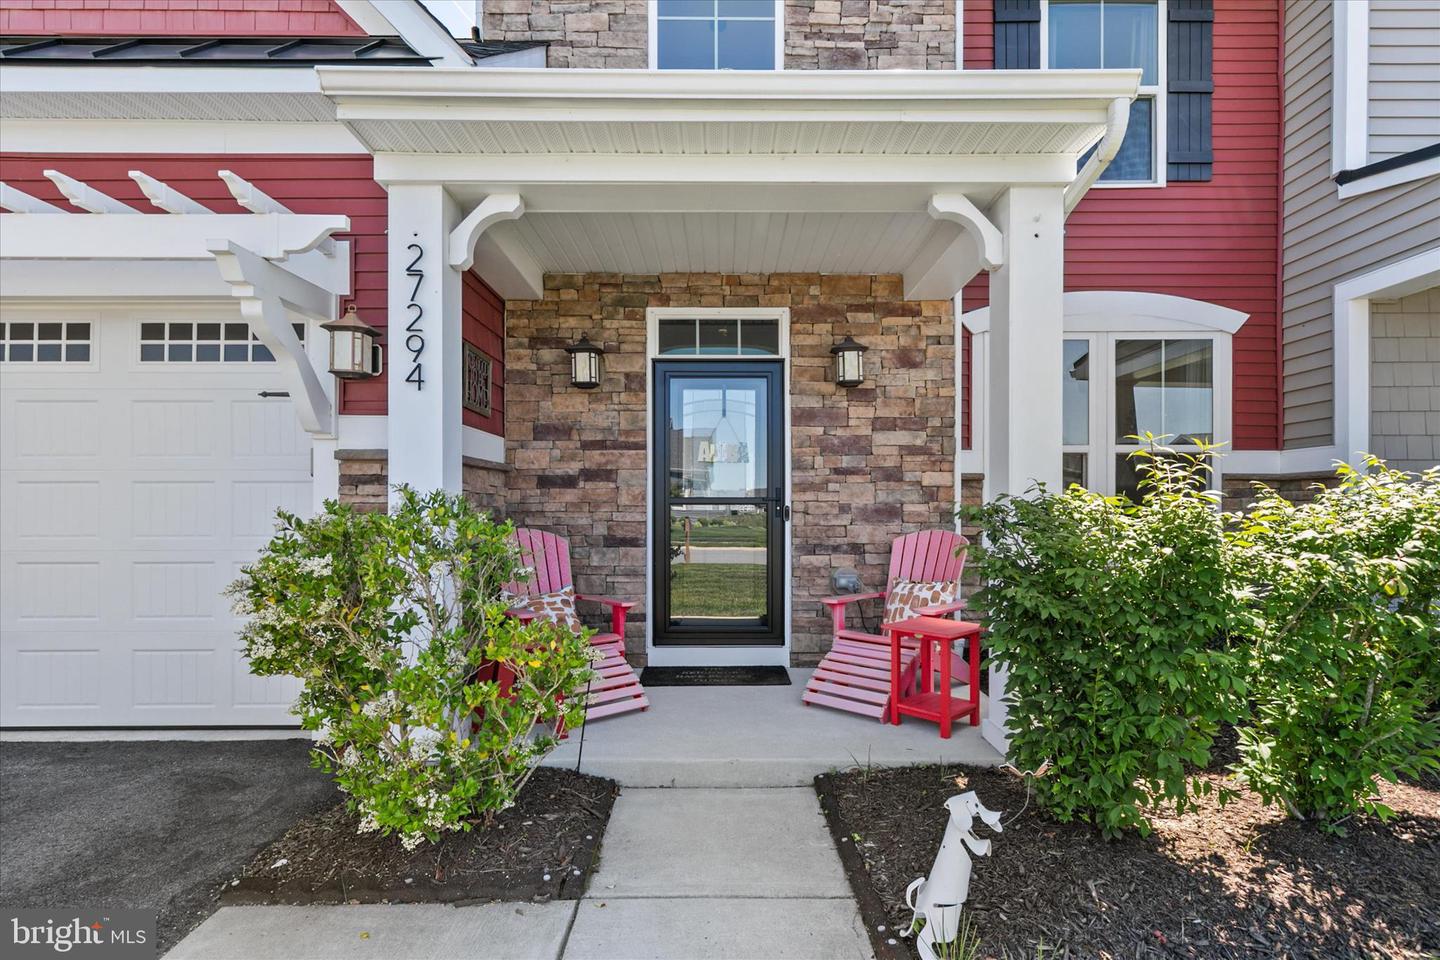
27294 Shipwreck Dr, Selbyville, DE 19975
- $499,900
- 4
- BD
- 3
- BA
- 2,290
- SqFt




- List Price
- $499,900
- Price Change
- ▼ $15,100 1784057166
- Days on Market
- 97
- Status
- ACTIVE
- MLS#
- DESU2111786
- Bedrooms
- 4
- Bathrooms
- 3
- Full Baths
- 2
- Half Baths
- 1
- Living Area
- 2,290
- Lot Size (Acres)
- 0.16
- Year Built
- 2017
- County
- Sussex
- Subdivision
- Lighthouse Lakes
Property Description
Look no further! This beautifully updated 4 bedroom, 2.5 bath villa located in the amenity-rich community of Lighthouse Lakes, offers the perfect blend of comfort, style, and functionality without the wait for new construction. Featuring a renovated kitchen, upgraded lighting, wood flooring, and a cozy gas fireplace. The open-concept layout is designed for both everyday living and entertaining with lots of natural light. The main-level Owner's Suite includes a spacious bathroom with dual sinks and bedroom walk-in closet. Your laundry room is also on the main level for convenience. Upstairs you will enjoy a loft that overlooks the great room, 2 nicely sized bedrooms, a full bath. The 4th, extra large bedroom that can be used as a bedroom, home office, TV or recreation room... limitless possibilities. If your outdoor entertaining space is just as important as inside, you will LOVE the oversized patio that overlooks a private wooded homesite for added peace and privacy. Additional highlights include a finished epoxy garage floor, EV charger rough in, and spacious 2-car garage. Lighthouse Lakes offers low HOA fees and incredible amenities including a clubhouse with fitness center and gathering spaces, outdoor pool, playground, pickleball and tennis courts, putting green, kayak launch/storage, and optional boat, jet ski, and RV storage for a small additional fee. Move in now and start enjoying the coastal lifestyle this season.
/u.realgeeks.media/oceancitybeachrealestate/jd-wells-realtor_11.jpg)
Additional Information
- Area
- Baltimore Hundred (31001)
- Annual Tax Amount
- $1,550
- HOA Fee
- $619
- HOA Frequency
- Quarterly
- Ownership Interest
- Fee Simple
- Interior Features
- Bathroom - Walk-In Shower, Carpet, Ceiling Fan(s), Combination Kitchen/Dining, Combination Kitchen/Living, Dining Area, Entry Level Bedroom, Floor Plan - Open, Kitchen - Gourmet, Pantry, Primary Bath(s), Recessed Lighting, Sprinkler System, Upgraded Countertops, Walk-in Closet(s), Window Treatments, Wood Floors
- Amenities
- Club House, Exercise Room, Fencing, Meeting Room, Party Room, Pickleball Courts, Pool - Outdoor, Putting Green, Tennis Courts, Tot Lots/Playground, Lake
- Fireplaces
- 1
- Fireplace Description
- Gas/Propane
- Flooring
- Wood, Carpet
- Garage Spaces
- 2
- Exterior Features
- Extensive Hardscape, Gutter System, Lawn Sprinkler
- Community Amenities
- Club House, Exercise Room, Fencing, Meeting Room, Party Room, Pickleball Courts, Pool - Outdoor, Putting Green, Tennis Courts, Tot Lots/Playground, Lake
- View
- Trees/Woods
- Heating
- Forced Air
- Cooling
- Central A/C
- Roof
- Architectural Shingle
- Utilities
- Natural Gas Available
- Water
- Public
- Sewer
- Public Sewer
Mortgage Calculator
Listing courtesy of Long & Foster Real Estate, Inc.. Contact: (302) 539-9040