745 Hickman Dr, Ocean View, DE 19970
- $495,000
- 3
- BD
- 2
- BA
- 1,400
- SqFt








- List Price
- $495,000
- Price Change
- ▼ $10,000 1782927049
- Days on Market
- 73
- Status
- ACTIVE
- MLS#
- DESU2111218
- Bedrooms
- 3
- Bathrooms
- 2
- Full Baths
- 2
- Living Area
- 1,400
- Lot Size (Acres)
- 0.2
- Year Built
- 1997
- County
- Sussex
- Subdivision
- Whites Creek Manor
Property Description
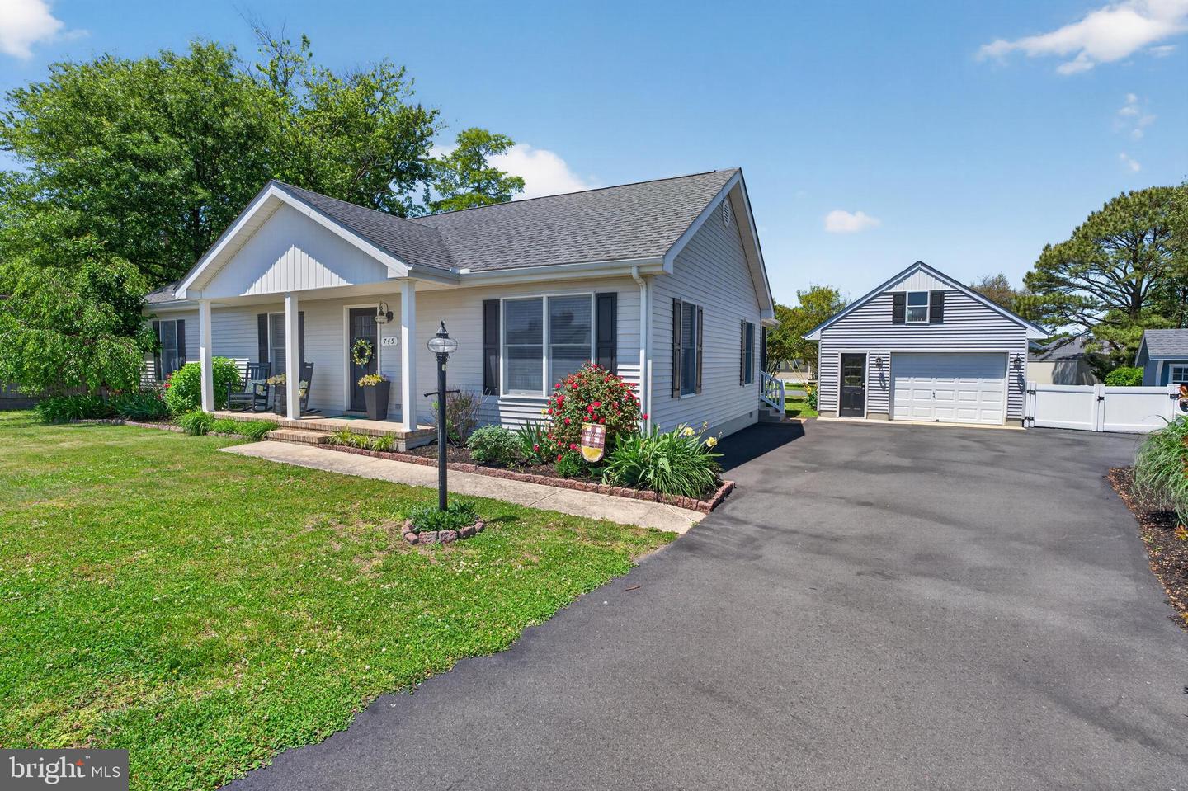
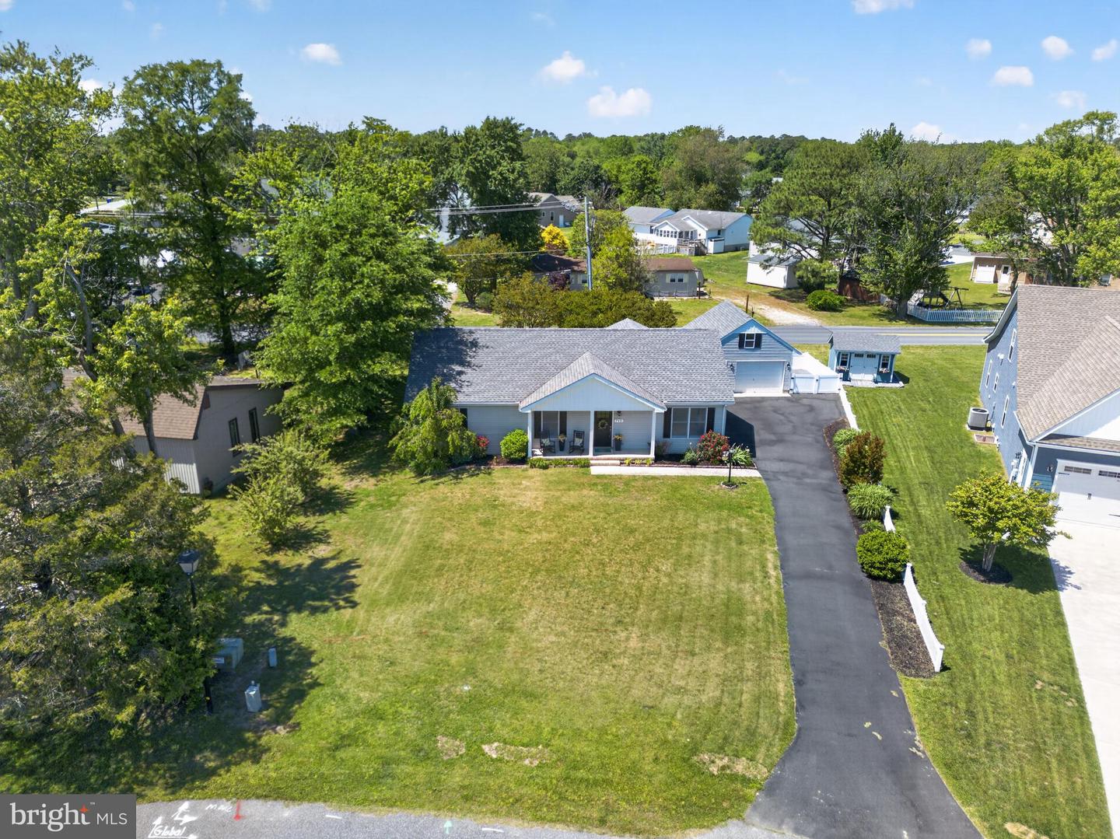
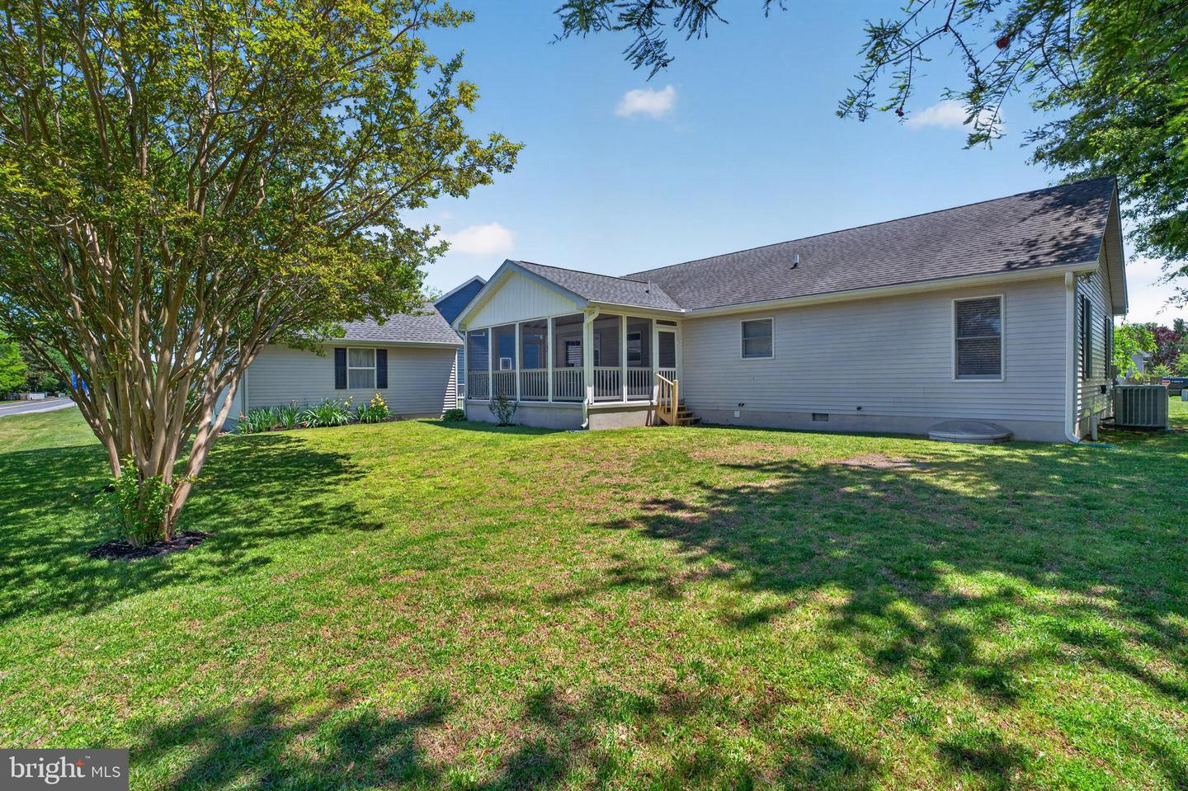
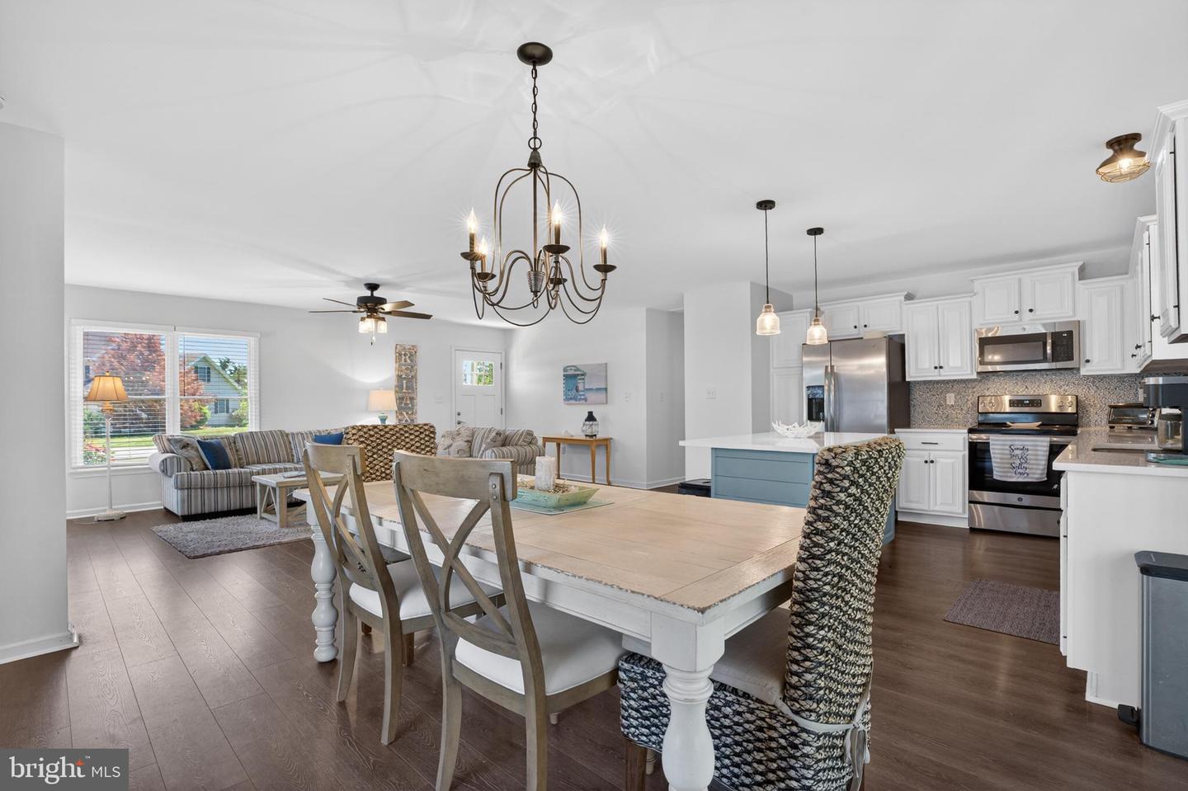
Tucked away in one of the area’s most desirable marina communities, this charming 3-bedroom, 2-bath coastal rancher offers the perfect combination of beach-town charm and everyday functionality — and it’s being sold FULLY FURNISHED for an effortless, turn-key transition into coastal living. Just 3.5 miles from the beach, this home is ideal as a primary residence or the perfect vacation getaway. Step inside to find stylish LVT flooring throughout and a thoughtfully designed layout that feels both open and inviting. The screened-in back porch creates the perfect space for morning coffee, outdoor dining, or simply enjoying the peaceful surroundings after a day on the water. Outside, the detached garage offers incredible flexibility with generous upstairs storage and an additional refrigerator. The beautifully landscaped yard adds to the home’s curb appeal, while major improvements such as an encapsulated crawlspace and 8-year-young roof provide added value and peace of mind. Residents of Whites Creek Manor enjoy low HOA fees along with fantastic community amenities including an outdoor pool, tennis courts, and a privately operated marina with water access. Boat lovers will appreciate the option to use the boat ramp for a fee, as well as boat slips available for sale or lease through the Marina. Coastal comfort, boating convenience, and beach proximity — this home truly checks all the boxes.
/u.realgeeks.media/oceancitybeachrealestate/jd-wells-realtor_11.jpg)
Additional Information
- Area
- Baltimore Hundred (31001)
- Annual Tax Amount
- $758
- HOA Fee
- $500
- HOA Frequency
- Annually
- Ownership Interest
- Fee Simple
- Interior Features
- Breakfast Area, Bathroom - Tub Shower, Bathroom - Walk-In Shower, Combination Dining/Living, Combination Kitchen/Dining, Dining Area, Entry Level Bedroom, Floor Plan - Open, Kitchen - Eat-In, Kitchen - Island, Upgraded Countertops, Walk-in Closet(s)
- Amenities
- Boat Dock/Slip, Boat Ramp, Marina/Marina Club, Pool - Outdoor, Swimming Pool, Tennis Courts
- Flooring
- Luxury Vinyl Plank
- Garage Spaces
- 1
- Community Amenities
- Boat Dock/Slip, Boat Ramp, Marina/Marina Club, Pool - Outdoor, Swimming Pool, Tennis Courts
- Heating
- Heat Pump(s)
- Cooling
- Central A/C
- Roof
- Shingle
- Water
- Public
- Sewer
- Public Sewer
Mortgage Calculator
Listing courtesy of COASTAL REAL ESTATE. Contact: (302) 539-3033