22694 Grebe Ln, Ocean View, DE 19970
- $615,000
- 3
- BD
- 3
- BA
- 2,800
- SqFt




- List Price
- $615,000
- Price Change
- ▼ $10,000 1782280420
- Days on Market
- 126
- Status
- ACTIVE
- MLS#
- DESU2110906
- Bedrooms
- 3
- Bathrooms
- 3
- Full Baths
- 2
- Half Baths
- 1
- Living Area
- 2,800
- Lot Size (Acres)
- 0.13
- Year Built
- 2018
- County
- Sussex
- Subdivision
- Bay Forest Club
Property Description
This beautiful, 3 bedroom/2.5 bath Villa is a must see. From the gorgeous wood floors and eye-catching tray ceilings to the stunning kitchen that features granite countertops, a large island, under-counter lighting, stainless appliances, soft-close cabinets and much more...you will not be disappointed. The Great Room offers a corner gas fireplace trimmed in stone, recessed lighting, crown molding, and a captivating ceiling. The first level Owner's Suite features a tray ceiling with crown molding, a room extension to include a relaxing sitting area, a large Roman Shower in the bathroom, twin vanities with granite counters, a large walk-in California Closet, and beautiful wood floors. The extended outdoor patio is sure to be a favorite. Beautifully landscaped and includes a walkway around the side of the home as well as a trash enclosure. The second level offers a large loft area for added entertainment space, an office/study, or any other additional need you may require. Two more sizable bedrooms, a full bathroom, and a storage room are also located on the second level. You will see the pride of ownership when you tour this stunning home. Don't miss out on this sought-after, two car garage, end unit Villa in Bay Forest. It can be yours in time for the summer fun and festivities, and the community offers so many amenities that are sure to please everyone. Schedule your showing today!
/u.realgeeks.media/oceancitybeachrealestate/jd-wells-realtor_11.jpg)
Additional Information
- Area
- Baltimore Hundred (31001)
- HOA Fee
- $473
- HOA Frequency
- Monthly
- Ownership Interest
- Fee Simple
- Interior Features
- Ceiling Fan(s), Combination Dining/Living, Combination Kitchen/Dining, Combination Kitchen/Living, Crown Moldings, Dining Area, Entry Level Bedroom, Family Room Off Kitchen, Floor Plan - Open, Kitchen - Eat-In, Kitchen - Gourmet, Kitchen - Island, Primary Bath(s), Recessed Lighting, Bathroom - Stall Shower, Bathroom - Tub Shower, Upgraded Countertops, Walk-in Closet(s), Window Treatments, Wood Floors
- Amenities
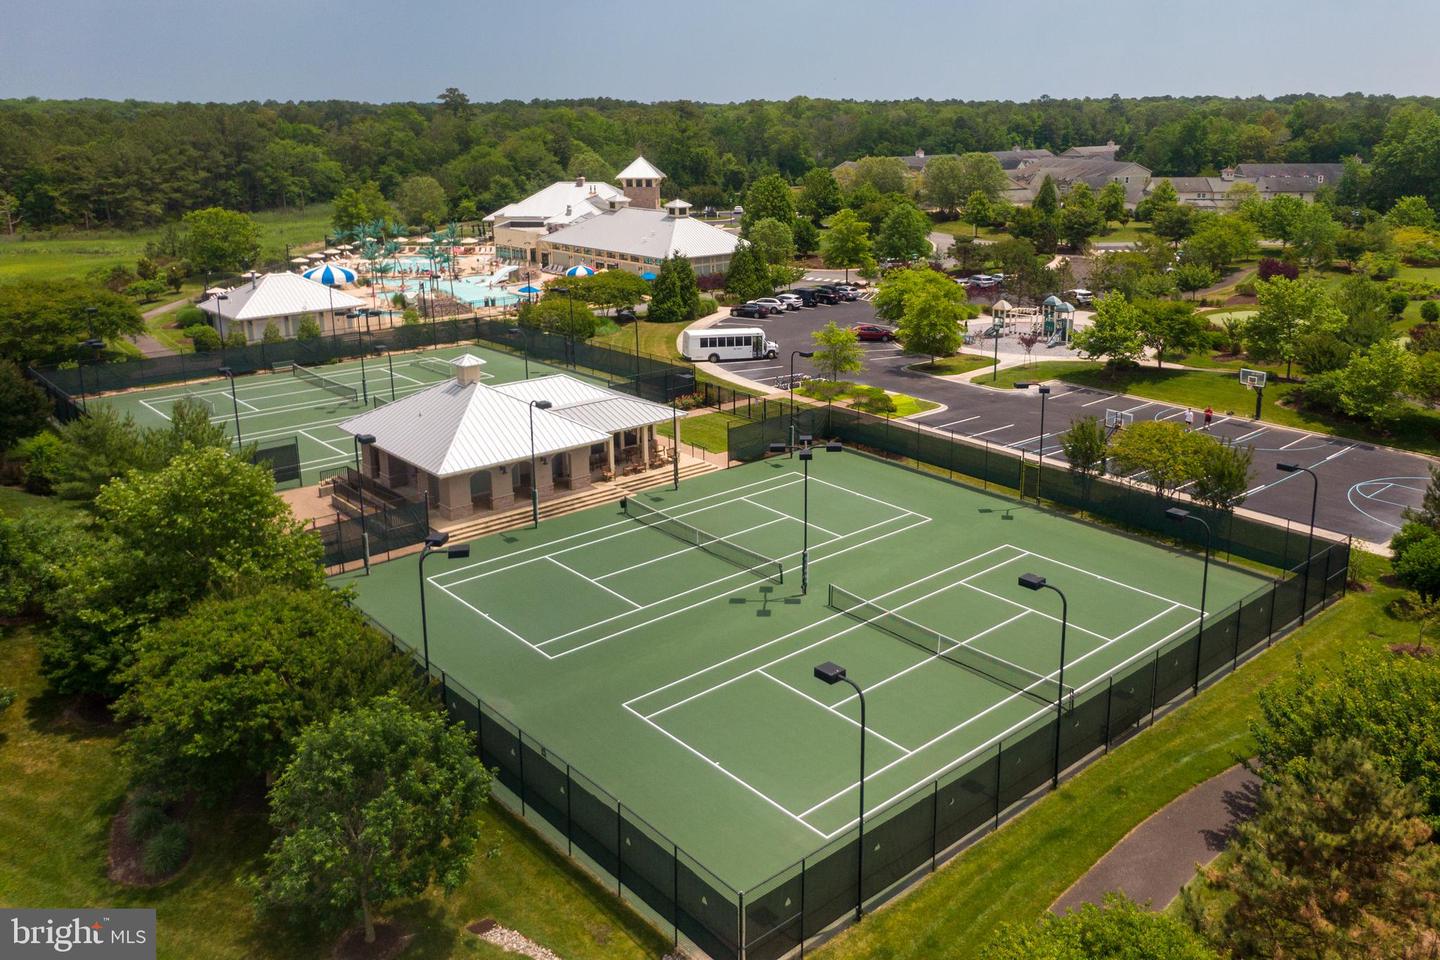
- Basketball Courts, Bike Trail, Club House, Common Grounds, Community Center, Exercise Room, Fitness Center, Game Room, Jog/Walk Path, Meeting Room, Pier/Dock, Pool - Outdoor, Tennis Courts, Tot Lots/Playground, Other
- Fireplaces
- 1
- Fireplace Description
- Corner, Gas/Propane, Stone
- Flooring
- Carpet, Ceramic Tile, Hardwood
- Garage Spaces
- 2
- Exterior Features
- Exterior Lighting, Underground Lawn Sprinkler, Street Lights, Sidewalks
- Community Amenities
- Basketball Courts, Bike Trail, Club House, Common Grounds, Community Center, Exercise Room, Fitness Center, Game Room, Jog/Walk Path, Meeting Room, Pier/Dock, Pool - Outdoor, Tennis Courts, Tot Lots/Playground, Other
- View
- Courtyard, Garden/Lawn
- Heating
- Central, Forced Air, Programmable Thermostat, Zoned
- Cooling
- Ceiling Fan(s), Central A/C, Programmable Thermostat
- Roof
- Architectural Shingle, Asphalt
- Water
- Public
- Sewer
- Public Sewer
Mortgage Calculator
Listing courtesy of Berkshire Hathaway HomeServices PenFed Realty. Contact: 3026456661