30381 Crowley Dr Unit #303, Ocean View, DE 19970
- $305,000
- 2
- BD
- 2
- BA
- 1,061
- SqFt






- List Price
- $305,000
- Price Change
- ▼ $7,000 1780448114
- Days on Market
- 81
- Status
- ACTIVE
- MLS#
- DESU2110532
- Bedrooms
- 2
- Bathrooms
- 2
- Full Baths
- 2
- Living Area
- 1,061
- Year Built
- 1999
- County
- Sussex
- Subdivision
- Bethany Bay
Property Description
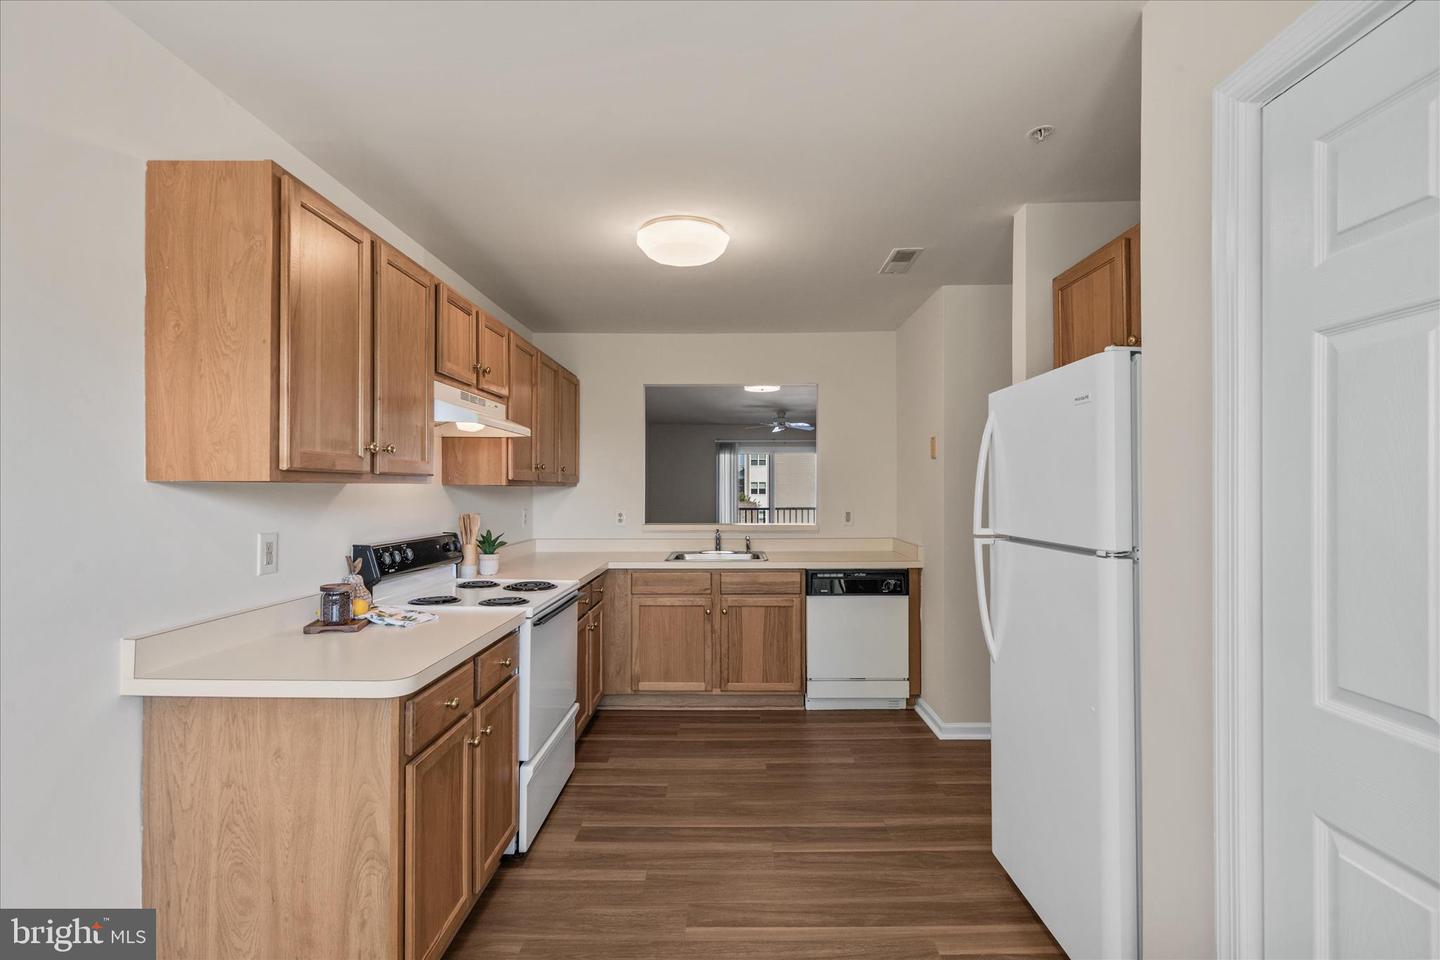
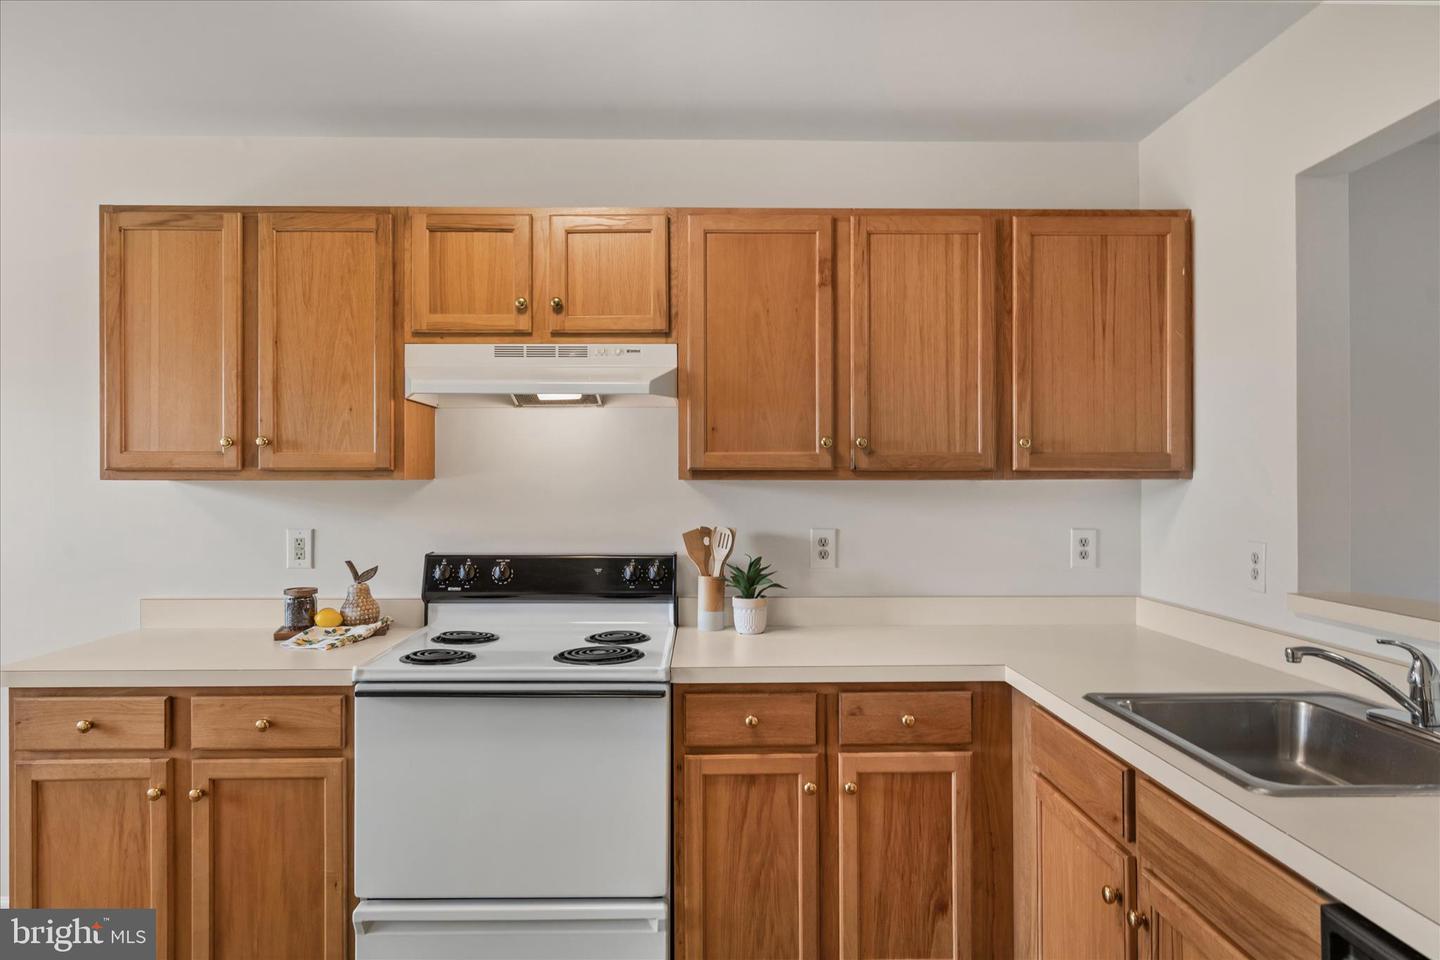
This second-floor residence in the bayfront community of Bethany Bay offers a wonderful blend of comfort, coastal charm, and proximity to amenities. Ideally positioned near the water, the building enjoys a peaceful setting close to the bay, with glimpses of the water visible from both the private balcony and rear bedroom. Inside, the bright and welcoming kitchen features a breakfast nook and a convenient pass-through to the dining area, creating an easy flow for everyday living and entertaining. The dining space opens seamlessly to the living room, where sliding glass doors lead to a screened balcony, an inviting retreat to enjoy coastal breezes and tranquil surroundings in comfort. The primary suite is thoughtfully situated off the living area and includes an en suite bath along with subtle water views, offering a relaxing private escape. A second bedroom at the front of the unit and a full hall bath provide comfortable accommodations for guests or family. A washer and dryer are conveniently located within the unit for added ease. Located just minutes from Bethany Beach, this home offers access to an array of community amenities, including a golf course, swimming pool, pickleball and tennis courts, kayak storage, playground, boat ramp, and clubhouse. Snow and trash removal are also included, making for a low-maintenance coastal lifestyle in a scenic, amenity-rich setting.
/u.realgeeks.media/oceancitybeachrealestate/jd-wells-realtor_11.jpg)
Additional Information
- Area
- Baltimore Hundred (31001)
- Annual Tax Amount
- $591
- HOA Fee
- $320
- HOA Frequency
- Monthly
- Ownership Interest
- Condominium
- Condo/Coop Fee
- $430
- Condo/Coop Fee Frequency
- Quarterly
- Interior Features
- Breakfast Area, Ceiling Fan(s), Combination Dining/Living, Combination Kitchen/Dining, Dining Area, Floor Plan - Open, Kitchen - Eat-In, Kitchen - Table Space, Primary Bath(s), Bathroom - Tub Shower
- Amenities
- Tot Lots/Playground, Basketball Courts, Bike Trail, Boat Ramp, Common Grounds, Fitness Center, Golf Course, Jog/Walk Path, Pier/Dock, Pool - Outdoor, Swimming Pool, Tennis Courts, Water/Lake Privileges, Pickleball Courts
- Flooring
- Luxury Vinyl Plank
- Exterior Features
- Exterior Lighting, Play Area, Play Equipment, Sport Court, Street Lights, Tennis Court(s)
- Community Amenities
- Tot Lots/Playground, Basketball Courts, Bike Trail, Boat Ramp, Common Grounds, Fitness Center, Golf Course, Jog/Walk Path, Pier/Dock, Pool - Outdoor, Swimming Pool, Tennis Courts, Water/Lake Privileges, Pickleball Courts
- View
- Bay, Scenic Vista, Water
- Heating
- Heat Pump(s), Central, Forced Air
- Cooling
- Heat Pump(s), Central A/C, Ceiling Fan(s)
- Roof
- Architectural Shingle, Pitched
- Water
- Public
- Sewer
- Public Sewer
Mortgage Calculator
Listing courtesy of Northrop Realty. Contact: (302) 539-2900