27259 Shipwreck Dr, Selbyville, DE 19975
- $635,000
- 4
- BD
- 3
- BA
- 2,050
- SqFt







- List Price
- $635,000
- Price Change
- ▼ $4,900 1783119514
- Days on Market
- 88
- Status
- ACTIVE
- MLS#
- DESU2110528
- Bedrooms
- 4
- Bathrooms
- 3
- Full Baths
- 3
- Living Area
- 2,050
- Lot Size (Acres)
- 0.31
- Year Built
- 2016
- County
- Sussex
- Subdivision
- Lighthouse Lakes
Property Description
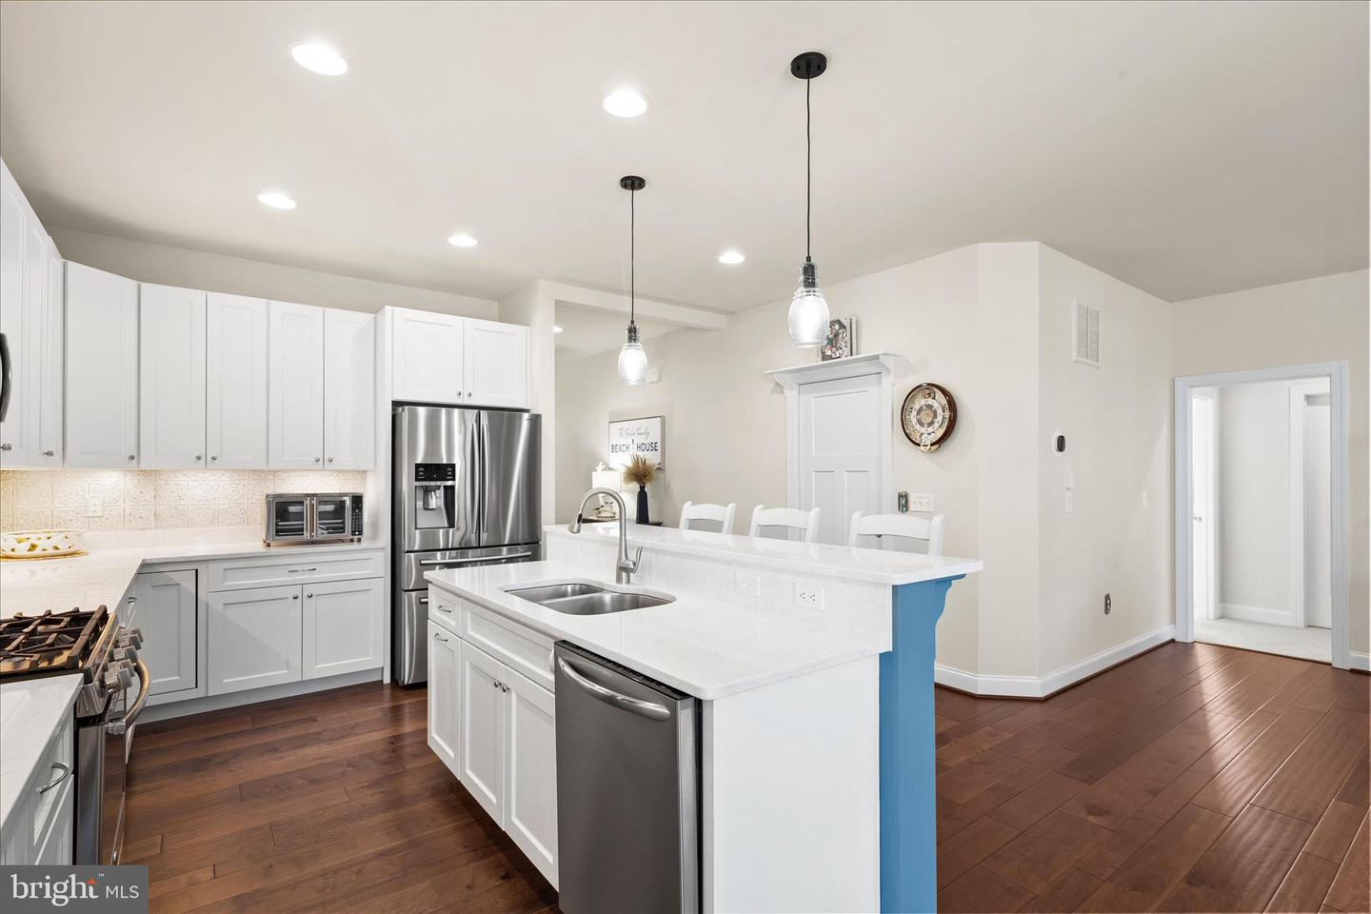
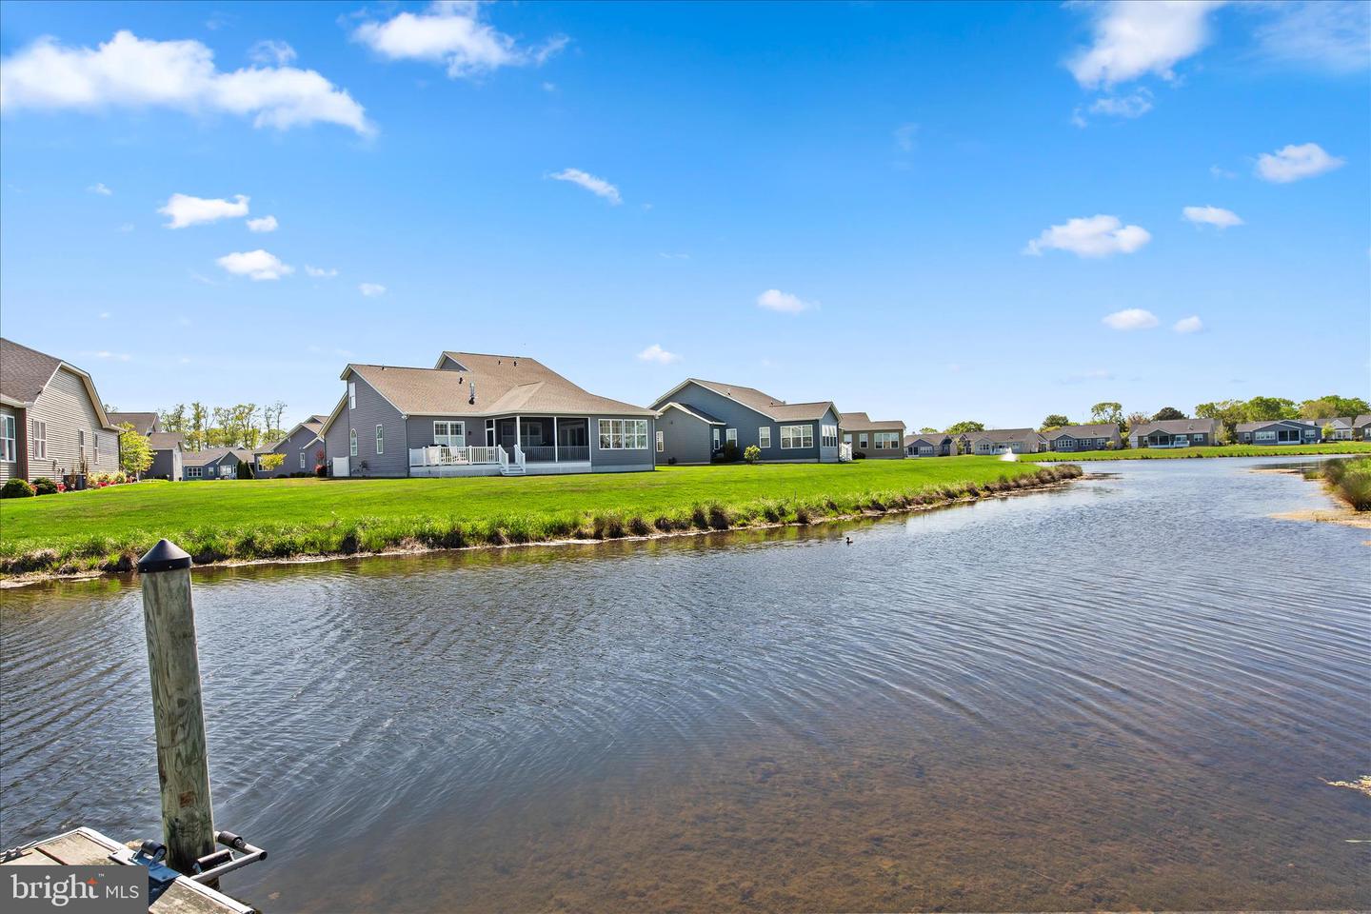
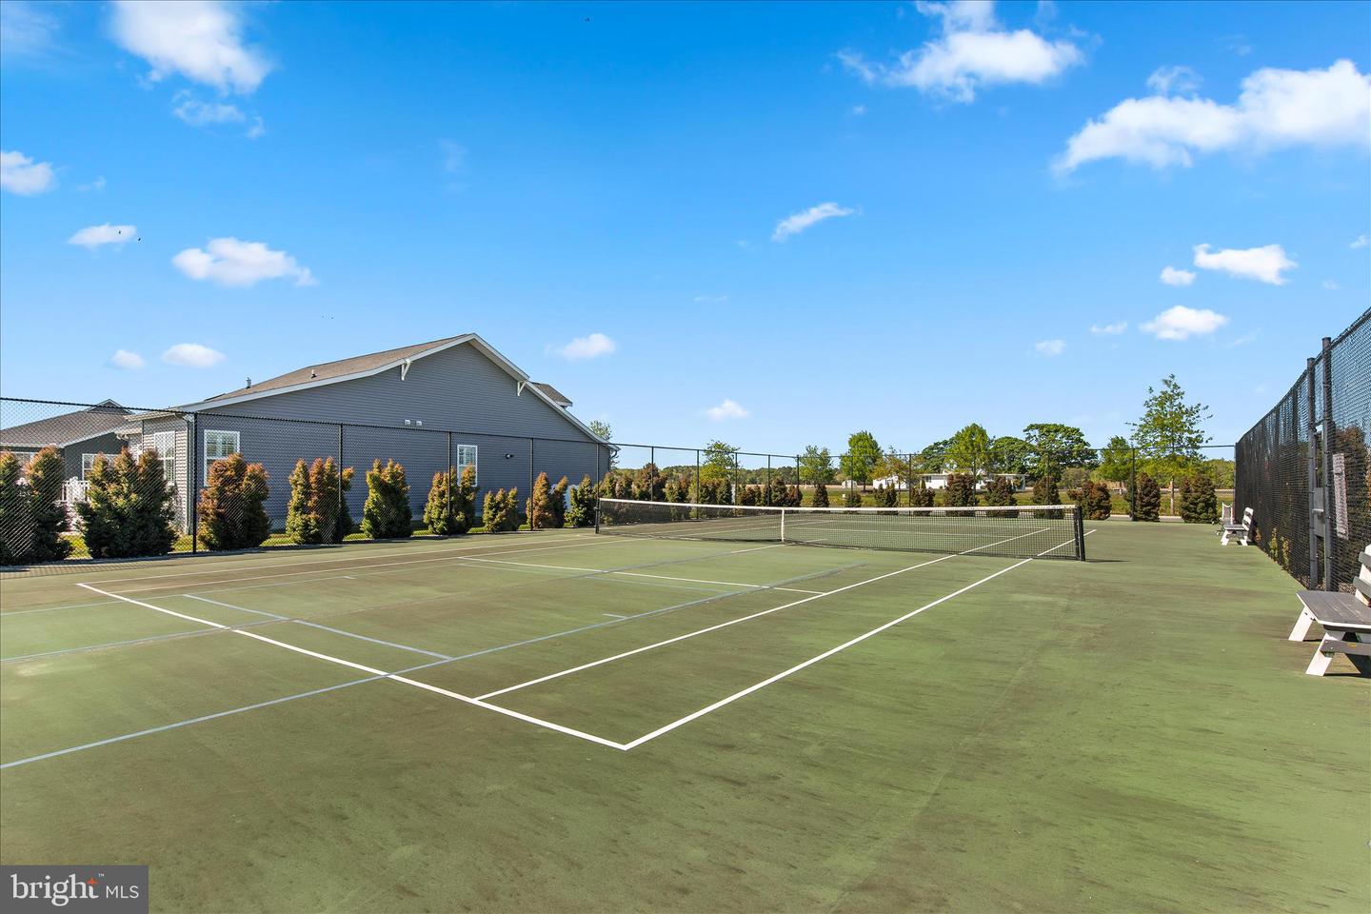
Situated on a premium corner lot backing to a scenic pond, this meticulously maintained and thoughtfully upgraded Cape May model in the highly sought-after community of Lighthouse Lakes offers the ease of one-level living with space and the serenity of beautiful water views. Inside, 9-foot ceilings and rich walnut engineered hardwood flooring create a warm and elevated feel throughout the main living areas. Just off the foyer, you’ll find two bedrooms and a full hall bath, including a versatile suite that can serve as a second primary or in-law retreat. This space features its own secure combo door lock, a large walk-in closet, an attached bath, and peaceful pond views. All bedrooms are equipped with modern, remote-controlled ceiling fans for added comfort. The home opens into a spacious, light-filled living area with a desirable split floor plan. The gourmet kitchen is the centerpiece, offering a large island with breakfast bar seating, quartz countertops, 42-inch soft-close cabinetry, stainless steel appliances, gas cooking, and a pantry. The adjoining living room is anchored by a cozy natural gas fireplace, while the dining area features sliding doors leading to a rear composite deck. Here, you can relax, dine al fresco, and take in tranquil pond views along with the soothing sounds of the nearby fountain. From the deck, just a few steps away, a paver patio provides an additional outdoor gathering space, perfect for grilling and entertaining. Privately situated on the opposite side of the home, the primary suite serves as a true retreat, complete with a spacious en suite bath and a walk-in closet. A pocket door off the kitchen leads to a well-equipped laundry room with cabinetry, a utility sink, and additional storage, along with access to the expanded two-car garage featuring epoxy-coated flooring and overhead storage. Additional highlights include a Rinnai tankless water heater, natural gas heat with programmable thermostat, easy-clean Simonton tilt-in windows, a conditioned crawlspace with sump pump, and a full irrigation system to maintain the beautifully kept yard. Residents of Lighthouse Lakes enjoy a wealth of amenities, including a community pool, clubhouse with kitchen, fitness room, tennis courts, putting green, kayak access, playground, and more. The HOA also includes lawn maintenance and common area care, allowing for a low-maintenance lifestyle in a vibrant, amenity-rich setting.
/u.realgeeks.media/oceancitybeachrealestate/jd-wells-realtor_11.jpg)
Additional Information
- Area
- Baltimore Hundred (31001)
- Annual Tax Amount
- $1,782
- HOA Fee
- $614
- HOA Frequency
- Quarterly
- Ownership Interest
- Fee Simple
- Interior Features
- Breakfast Area, Carpet, Ceiling Fan(s), Combination Dining/Living, Combination Kitchen/Dining, Combination Kitchen/Living, Dining Area, Entry Level Bedroom, Family Room Off Kitchen, Floor Plan - Open, Kitchen - Eat-In, Kitchen - Gourmet, Kitchen - Island, Primary Bath(s), Pantry, Recessed Lighting, Bathroom - Stall Shower, Bathroom - Tub Shower, Upgraded Countertops, Walk-in Closet(s), Window Treatments, Wood Floors
- Amenities
- Swimming Pool, Tennis Courts, Club House, Exercise Room, Putting Green
- Fireplaces
- 1
- Fireplace Description
- Gas/Propane, Mantel(s)
- Flooring
- Ceramic Tile, Engineered Wood, Partially Carpeted
- Garage Spaces
- 2
- Exterior Features
- Extensive Hardscape, Exterior Lighting, Play Area, Play Equipment, Sport Court, Street Lights, Tennis Court(s), Underground Lawn Sprinkler, Water Fountains
- Community Amenities
- Swimming Pool, Tennis Courts, Club House, Exercise Room, Putting Green
- View
- Pond, Water
- Heating
- Central, Forced Air, Programmable Thermostat
- Cooling
- Central A/C, Ceiling Fan(s), Programmable Thermostat
- Roof
- Architectural Shingle, Pitched
- Utilities
- Under Ground
- Water
- Public
- Sewer
- Public Sewer
Mortgage Calculator
Listing courtesy of Northrop Realty. Contact: (302) 539-2900