34209 Vines Creek Rd, Dagsboro, DE 19939
- $639,900
- 4
- BD
- 3
- BA
- 1,848
- SqFt






- List Price
- $639,900
- Price Change
- ▼ $40,000 1783734826
- Days on Market
- 80
- Status
- ACTIVE
- MLS#
- DESU2110350
- Bedrooms
- 4
- Bathrooms
- 3
- Full Baths
- 3
- Living Area
- 1,848
- Lot Size (Acres)
- 1.37
- Year Built
- 1970
- County
- Sussex
- Subdivision
- Edgewood Manor
Property Description
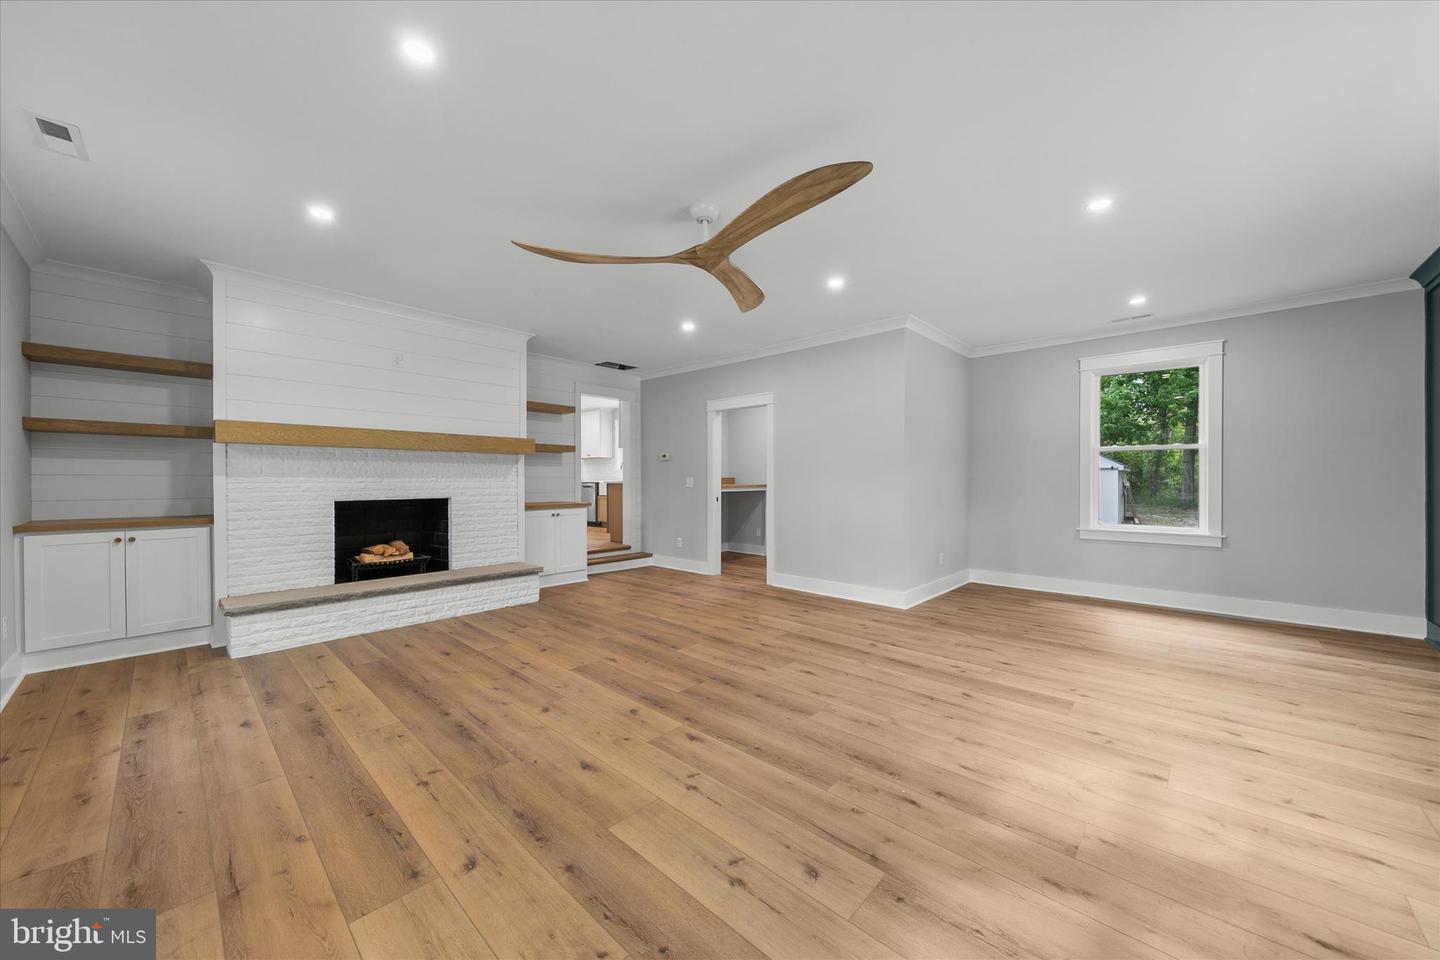
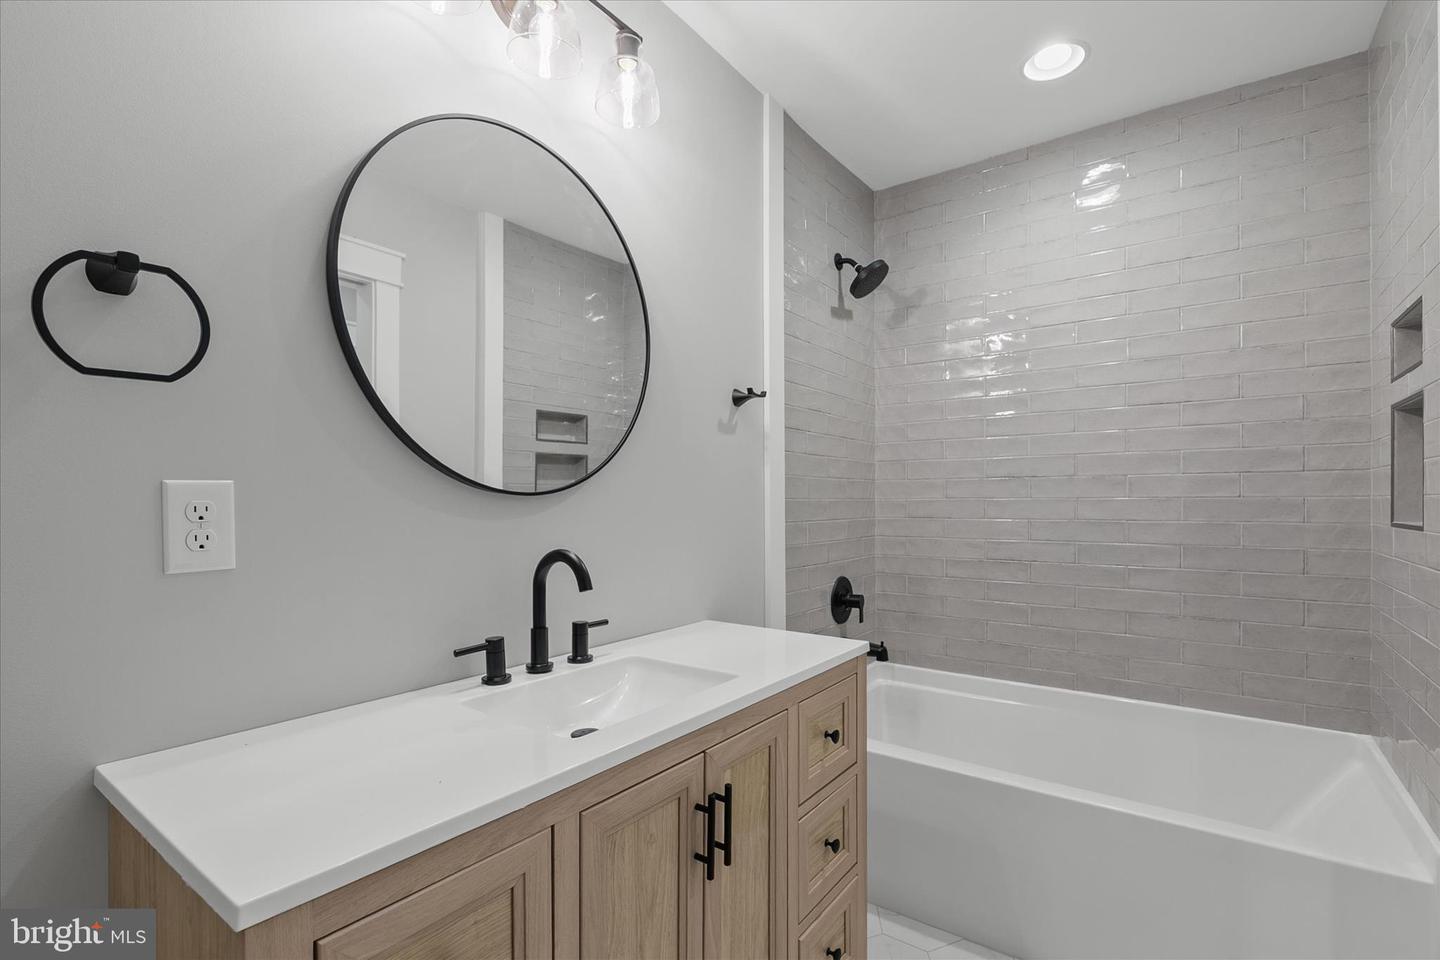
Completely reimagined from top to bottom, this stunning home offers the perfect blend of modern luxury and coastal living—all set on a rare 1.37-acre property just under 6 miles from the Bethany Beach Boardwalk. A truly rare offering combining acreage, privacy, and close proximity to the beach. Featuring 4 bedrooms and 3 full baths, all thoughtfully upgraded with beautiful finishes, the home also includes a fully finished walkout basement with over 1,100 sq ft of additional living space, ideal for guests, recreation, or the perfect setup for a home business. A spacious three-car garage and additional shed provide exceptional storage, workshop potential, or flexibility for business needs. The home has been extensively renovated with new drywall, insulation, electric, plumbing, roof, siding, gutters, and a newer HVAC system for added efficiency and comfort, and will also feature a brand new septic system. The kitchen showcases KraftMaid cabinetry, quartz countertops, and stainless steel appliances, while luxury vinyl plank flooring and two fireplaces add warmth and style throughout. Designer touches such as shiplap accents, custom paint, and statement walls add character and a high-end feel throughout the home. The exterior is just as impressive, featuring a newly built front porch, a brand-new stone paver patio, new steps, and a custom paver walkway. New siding and a freshly painted brick front create standout curb appeal, complemented by beautifully mulched and landscaped beds surrounding the home. With essentially everything brand new, this move-in-ready home is a rare coastal gem offering space, flexibility, and endless possibilities.
/u.realgeeks.media/oceancitybeachrealestate/jd-wells-realtor_11.jpg)
Additional Information
- Area
- Baltimore Hundred (31001)
- Annual Tax Amount
- $862
- Ownership Interest
- Fee Simple
- Interior Features
- Bathroom - Tub Shower, Built-Ins, Floor Plan - Traditional, Kitchen - Table Space, Bathroom - Walk-In Shower, Combination Kitchen/Dining, Entry Level Bedroom, Family Room Off Kitchen, Kitchen - Gourmet, Pantry, Primary Bath(s), Recessed Lighting, Upgraded Countertops, Wainscotting
- Fireplaces
- 2
- Fireplace Description
- Insert, Wood
- Flooring
- Luxury Vinyl Plank, Ceramic Tile
- Garage Spaces
- 3
- Exterior Features
- Outbuilding(s)
- View
- Trees/Woods
- Heating
- Heat Pump(s)
- Cooling
- Central A/C
- Roof
- Architectural Shingle
- Utilities
- Cable TV Available, Phone Available, Electric Available
- Water
- Well
- Sewer
- Applied for Permit
Mortgage Calculator
Listing courtesy of Long & Foster Real Estate, Inc.. Contact: (302) 539-9040