106 Creekside Dr, Dagsboro, DE 19939
- $565,000
- 3
- BD
- 2
- BA
- 3,039
- SqFt




- List Price
- $565,000
- Days on Market
- 96
- Status
- ACTIVE
- MLS#
- DESU2110088
- Bedrooms
- 3
- Bathrooms
- 2
- Full Baths
- 2
- Living Area
- 3,039
- Lot Size (Acres)
- 0.6000000000000001
- Year Built
- 1990
- County
- Sussex
- Subdivision
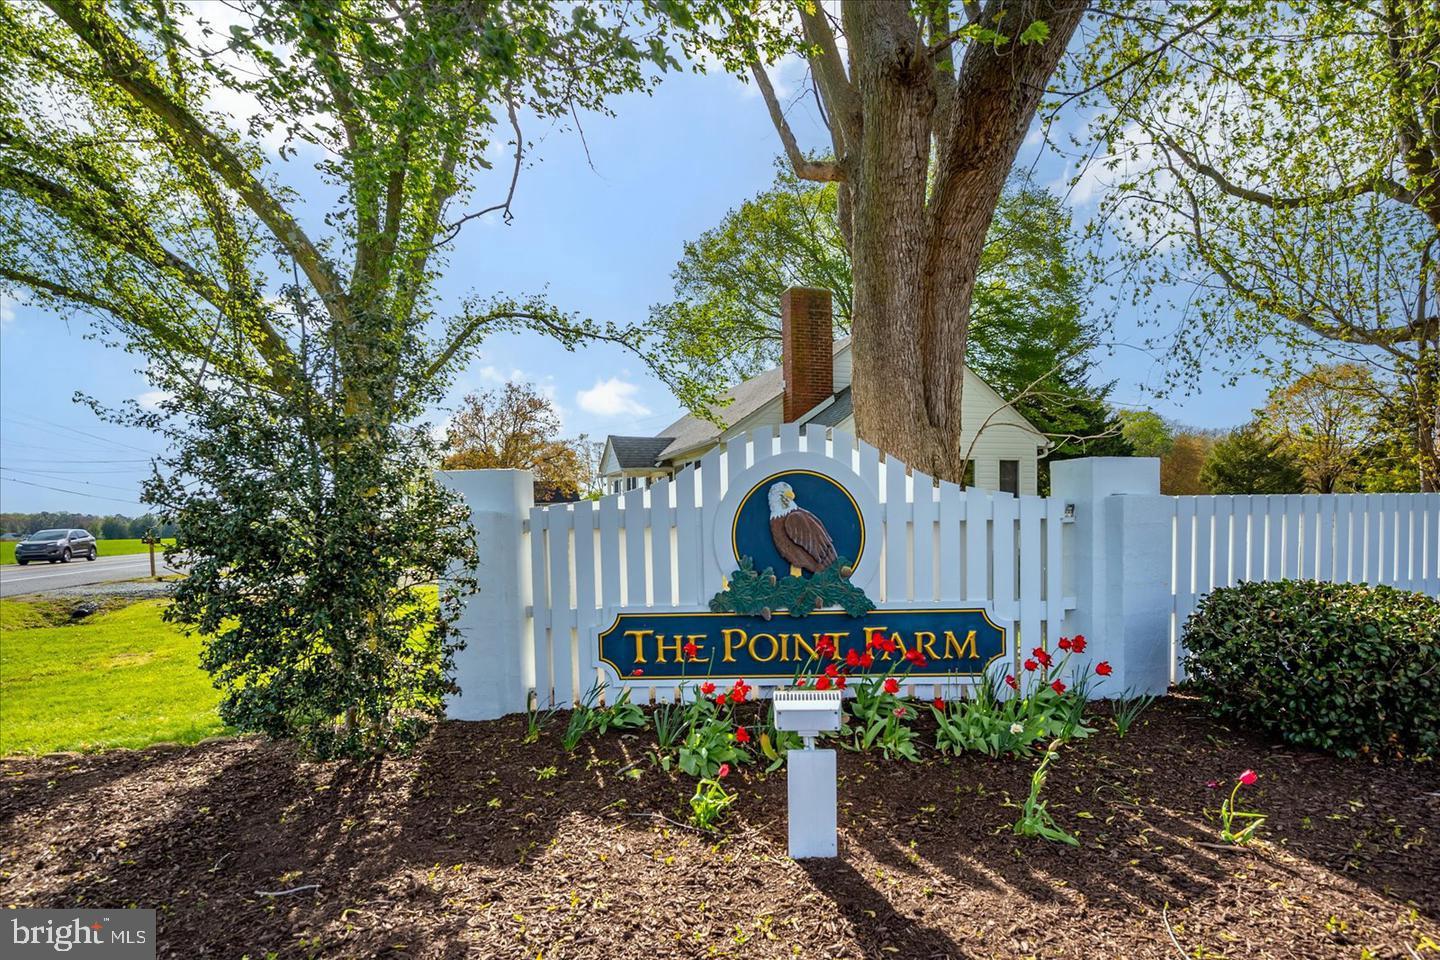
- Point Farm
Property Description
This impressive Classic Cape Cod home sits in the highly sought‑after and well‑established Point Farm waterfront community in Dagsboro, Delaware. Meticulously well maintained and cared for this spacious 3,039 sq. ft. two‑story residence offers 3 bedrooms and 2 full baths and is in mint condition with a bright open floor plan filled with natural light and features beautiful carpet flooring along and thoughtful upgrades throughout. The gourmet kitchen includes Custom Cherry Kraftmaid Cabinets, a double wall oven with a generous center island and an inviting dining area and a conveniently located first‑floor washer and dryer to add everyday ease. Additional highlights include multi‑zoned HVAC, a full irrigation system covering the front, side, and rear yards, a spacious cedar‑lined closet, a 435 sq. ft. walk‑in attic/bonus room for storage or multiple uses with existing HVAC, full insulation and dry wall, a 335 sq. ft. rear deck overlooking a peaceful and beautifully maintained backyard. The home also features a new roof installed in 2020 with a transferable warranty, an encapsulated crawl space and a new 1 year old gravity‑fed septic system installed in May 2025 along with being located within minutes from Vines Creek Marina, the Beaches, the Restaurants and all Shopping. This home offers the perfect blend of privacy, comfort, and convenience. It is a wonderful opportunity to enjoy life in a quiet, private, and well‑established community.
/u.realgeeks.media/oceancitybeachrealestate/jd-wells-realtor_11.jpg)
Additional Information
- Area
- Dagsboro Hundred (31005)
- Annual Tax Amount
- $603
- HOA Fee
- $500
- HOA Frequency
- Annually
- Ownership Interest
- Fee Simple
- Interior Features
- Attic, Bathroom - Walk-In Shower, Bathroom - Tub Shower, Breakfast Area, Carpet, Cedar Closet(s), Combination Kitchen/Dining, Dining Area, Entry Level Bedroom, Floor Plan - Traditional, Formal/Separate Dining Room, Kitchen - Country, Pantry
- Amenities
- Common Grounds, Tennis Courts, Pickleball Courts
- Fireplaces
- 1
- Fireplace Description
- Brick, Fireplace - Glass Doors, Gas/Propane
- Flooring
- Carpet, Vinyl
- Garage Spaces
- 2
- Exterior Features
- Tennis Court(s), Underground Lawn Sprinkler
- Community Amenities
- Common Grounds, Tennis Courts, Pickleball Courts
- View
- Scenic Vista
- Heating
- Heat Pump(s), Zoned, Forced Air
- Cooling
- Central A/C, Zoned
- Roof
- Architectural Shingle
- Utilities
- Cable TV Available, Propane
- Water
- Public
- Sewer
- Gravity Sept Fld, Site Evaluation on File
Mortgage Calculator
Listing courtesy of Berkshire Hathaway HomeServices PenFed Realty. Contact: 3022276101