26216 Summerset Blvd, Millville, DE 19967
- $519,900
- 3
- BD
- 4
- BA
- 1,974
- SqFt




- List Price
- $519,900
- Price Change
- ▼ $10,000 1784223641
- Days on Market
- 133
- Status
- ACTIVE
- MLS#
- DESU2109948
- Bedrooms
- 3
- Bathrooms
- 4
- Full Baths
- 3
- Half Baths
- 1
- Living Area
- 1,974
- Lot Size (Acres)
- 0.1
- Year Built
- 2016
- County
- Sussex
- Subdivision
- Millville By The Sea
Property Description
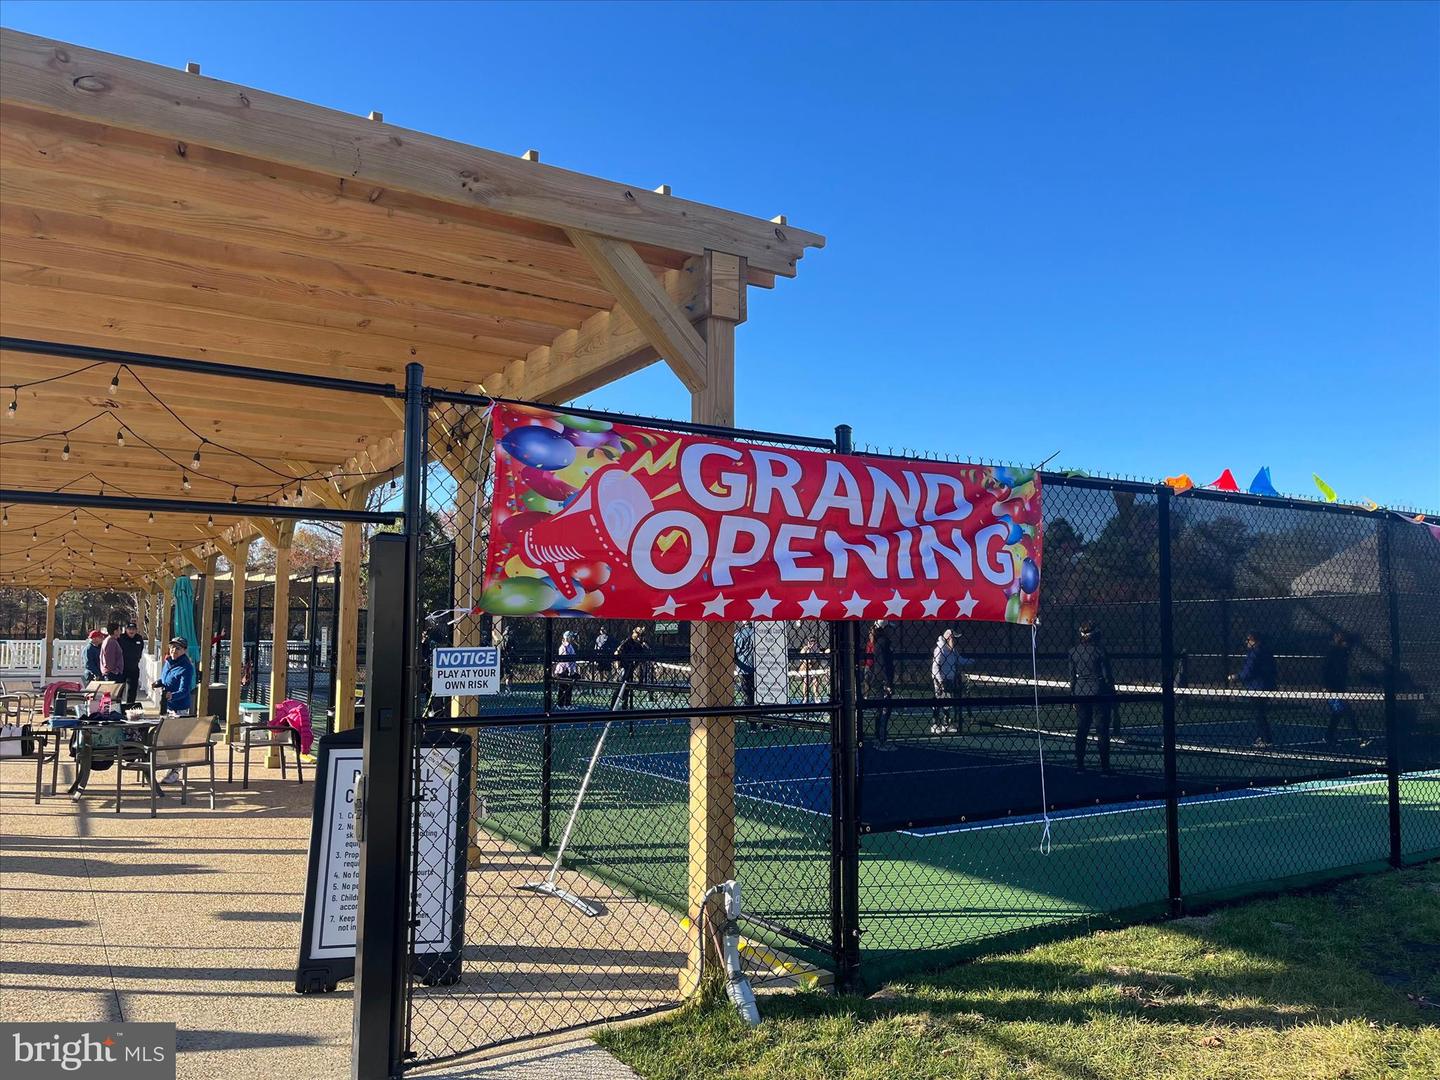
Charming and inviting, this detached home in Millville by the Sea offers timeless curb appeal with a welcoming front porch complete with a retractable, remote-controlled awning and a classic white picket fence. The front and rear yards are beautifully landscaped, creating a warm and polished first impression. This home is truly energy efficient with the owned solar panel. This decreases the energy usage substantially. In addition, this home has a new HVAC system. Step inside to a bright, open layout where hardwood flooring flows throughout the main living areas. The dining space transitions seamlessly into the living room and kitchen, creating an ideal setting for both everyday living and entertaining. The kitchen is thoughtfully designed with granite countertops, a wall oven, gas cooktop, stainless steel appliances, a double sink with gooseneck sprayer faucet, recessed lighting, and a pantry. A conveniently located laundry area is also tucked within this space, along with a powder room on the first level for added convenience. Privately situated at the rear of the home, the main-level primary suite offers a peaceful retreat, featuring an en suite bath with a dual vanity and a tiled shower with built-in bench seating. Just off the living area, atrium doors open to a screened porch, providing a comfortable outdoor living space that flows to a paver patio, perfect for relaxing or dining al fresco. Access to the two-car garage is also located at the rear of the home for added convenience. Upstairs, you’ll find two additional bedrooms, including one that can function as a second primary suite with its own attached bath featuring a tiled shower, dual vanity, and a spacious walk-in closet. A full hall bath completes the upper level. With its thoughtful layout, attractive finishes, and inviting indoor and outdoor spaces, this home offers a comfortable and stylish coastal lifestyle within a vibrant, amenity-rich community. Residents of Millville by the Sea enjoy an exceptional array of resort-style amenities, including multiple swimming pools, a clubhouse with fitness center, scenic walking and jogging paths, pickleball courts, playgrounds, and a beach shuttle during the summer season. Additional highlights include a community center, catch-and-release fishing, and a popular crab shack that enhances the coastal lifestyle experience. With services such as snow removal and trash included, everyday living is made even more convenient.
/u.realgeeks.media/oceancitybeachrealestate/jd-wells-realtor_11.jpg)
Additional Information
- Area
- Baltimore Hundred (31001)
- Annual Tax Amount
- $914
- HOA Fee
- $259
- HOA Frequency
- Monthly
- Ownership Interest
- Fee Simple
- Interior Features
- Attic, Breakfast Area, Carpet, Ceiling Fan(s), Combination Dining/Living, Combination Kitchen/Dining, Combination Kitchen/Living, Dining Area, Entry Level Bedroom, Family Room Off Kitchen, Floor Plan - Open, Kitchen - Eat-In, Kitchen - Island, Primary Bath(s), Pantry, Recessed Lighting, Bathroom - Stall Shower, Bathroom - Tub Shower, Upgraded Countertops, Walk-in Closet(s), Window Treatments, Wood Floors
- Amenities
- Swimming Pool, Tennis Courts, Jog/Walk Path, Pickleball Courts, Fitness Center, Basketball Courts, Pool - Outdoor
- Flooring
- Ceramic Tile, Partially Carpeted, Solid Hardwood
- Garage Spaces
- 2
- Exterior Features
- Exterior Lighting
- Community Amenities
- Swimming Pool, Tennis Courts, Jog/Walk Path, Pickleball Courts, Fitness Center, Basketball Courts, Pool - Outdoor
- View
- Garden/Lawn
- Heating
- Central, Heat Pump(s), Programmable Thermostat
- Cooling
- Ceiling Fan(s), Central A/C, Heat Pump(s), Programmable Thermostat
- Roof
- Architectural Shingle, Pitched
- Water
- Public
- Sewer
- Public Sewer
Mortgage Calculator
Listing courtesy of Northrop Realty. Contact: (302) 539-2900