33204 Cross Rd, Frankford, DE 19945
- $469,000
- 4
- BD
- 3
- BA
- 2,398
- SqFt




- List Price
- $469,000
- Price Change
- ▼ $5,000 1786387688
- Days on Market
- 140
- Status
- ACTIVE
- MLS#
- DESU2109938
- Bedrooms
- 4
- Bathrooms
- 3
- Full Baths
- 2
- Half Baths
- 1
- Living Area
- 2,398
- Lot Size (Acres)
- 47.8
- Year Built
- 2022
- County
- Sussex
- Subdivision
- Friendship Creek
Property Description
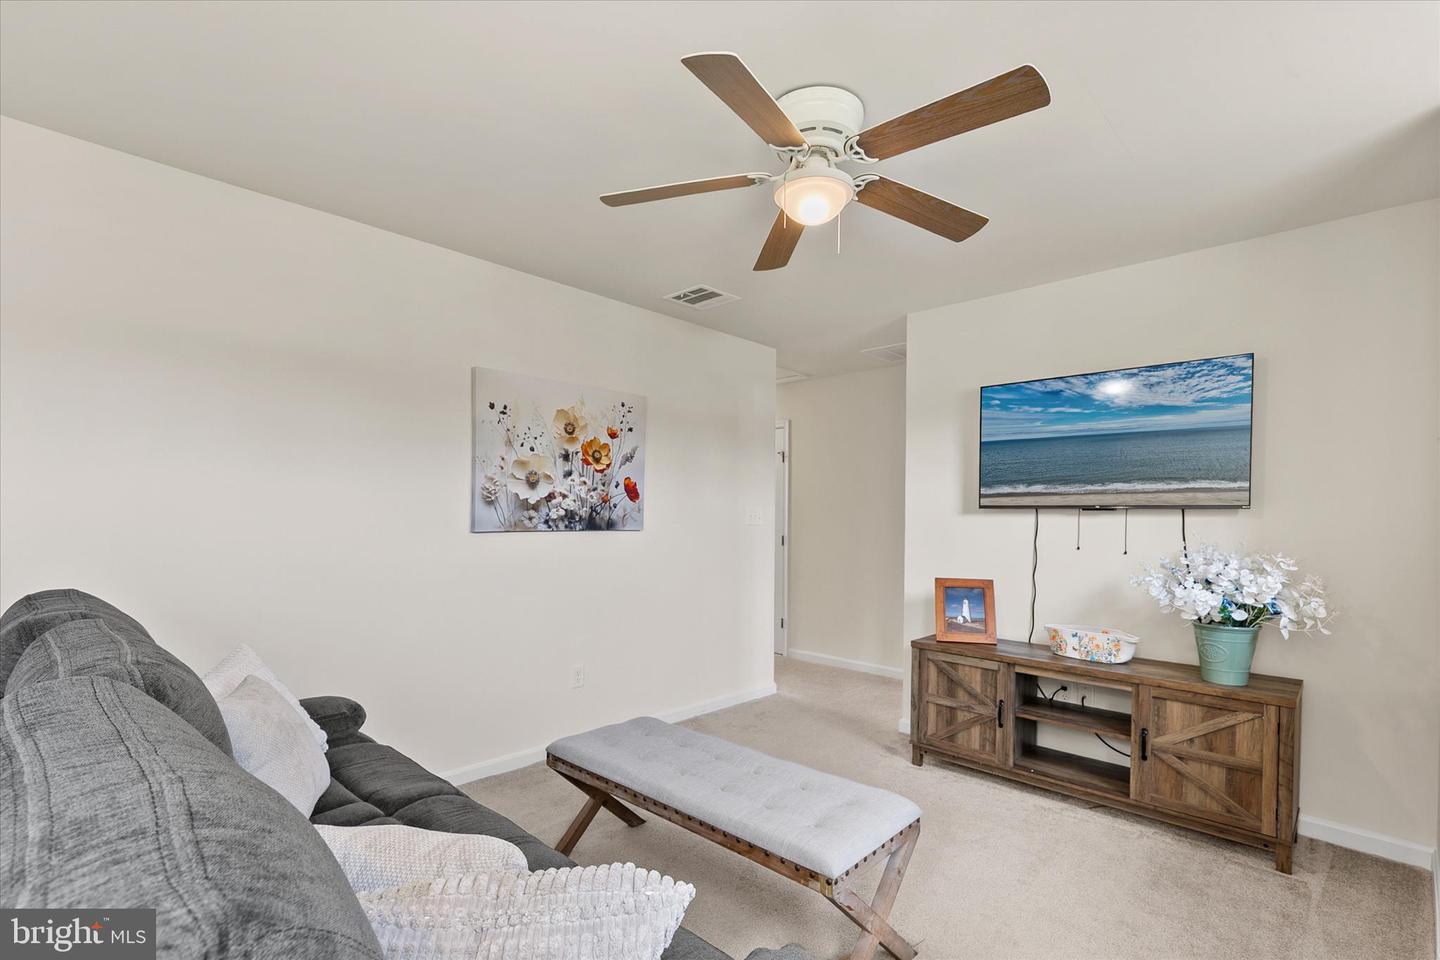
This beautifully furnished 4 bedroom, 2.5 bath coastal style end unit villa is move in ready and set to be enjoyed for Summer 2026. Situated on a desirable corner homesite, this home offers low maintenance living with lower condo fees. The first floor features an open-concept layout designed for gathering and everyday living, highlighted by a spacious kitchen with a large island, stainless steel appliances, and granite countertops, A separate dining area provides additional space for hosting, while the first-floor primary suite includes a walk-in closet and private bath. Upstairs, you will find a versatile loft area, three generously sized guest bedrooms, and a full bath. The home also includes a two-car garage, adding everyday convenience and extra storage for all your beach gear. Step outside to a concrete patio, perfect for enjoying quiet evenings after a day at the beach. Located just minutes from Bethany Beach and Fenwick Island, Friendship Creek offers convenient access to coastal dining, shopping, local attractions, and nearby beaches and bays. The community features an outdoor pool and dog park, adding to its appeal for both year-round living and seasonal enjoyment.
/u.realgeeks.media/oceancitybeachrealestate/jd-wells-realtor_11.jpg)
Additional Information
- Area
- Baltimore Hundred (31001)
- Annual Tax Amount
- $950
- Ownership Interest
- Fee Simple
- Condo/Coop Fee
- $218
- Condo/Coop Fee Frequency
- Monthly
- Interior Features
- Carpet, Breakfast Area, Combination Kitchen/Living, Kitchen - Eat-In, Entry Level Bedroom, Dining Area, Family Room Off Kitchen, Floor Plan - Open, Kitchen - Island, Pantry, Primary Bath(s), Upgraded Countertops, Walk-in Closet(s), Window Treatments
- Amenities
- Pool - Outdoor, Dog Park
- Flooring
- Luxury Vinyl Plank, Carpet
- Garage Spaces
- 2
- Exterior Features
- Sidewalks
- Community Amenities
- Pool - Outdoor, Dog Park
- View
- Garden/Lawn
- Heating
- Forced Air
- Cooling
- Central A/C
- Roof
- Architectural Shingle
- Utilities
- Cable TV Available, Electric Available, Phone Available, Natural Gas Available
- Water
- Public
- Sewer
- Public Sewer
Mortgage Calculator
Listing courtesy of Long & Foster Real Estate, Inc.. Contact: (302) 539-9040