30974 Scissorbill Rd, Ocean View, DE 19970
- $850,000
- 5
- BD
- 4
- BA
- 3,500
- SqFt












- List Price
- $850,000
- Price Change
- ▼ $25,000 1784340166
- Days on Market
- 116
- Status
- ACTIVE
- MLS#
- DESU2108168
- Bedrooms
- 5
- Bathrooms
- 4
- Full Baths
- 3
- Half Baths
- 1
- Living Area
- 3,500
- Lot Size (Acres)
- 0.21
- Year Built
- 2010
- County
- Sussex
- Subdivision
- Bay Forest Club
Property Description
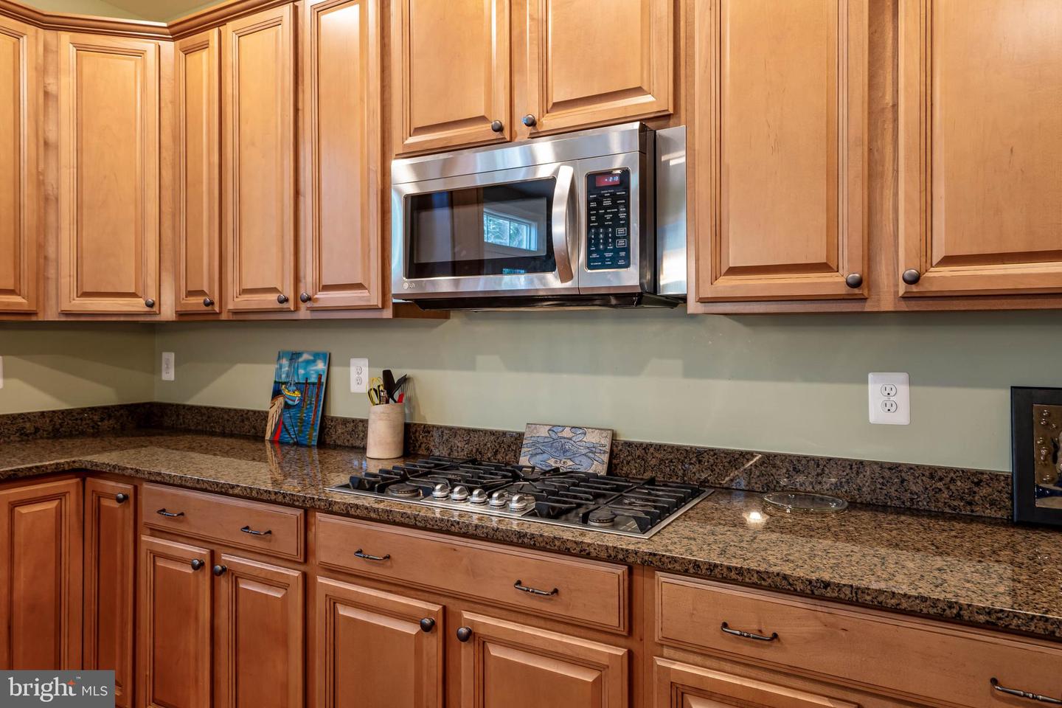
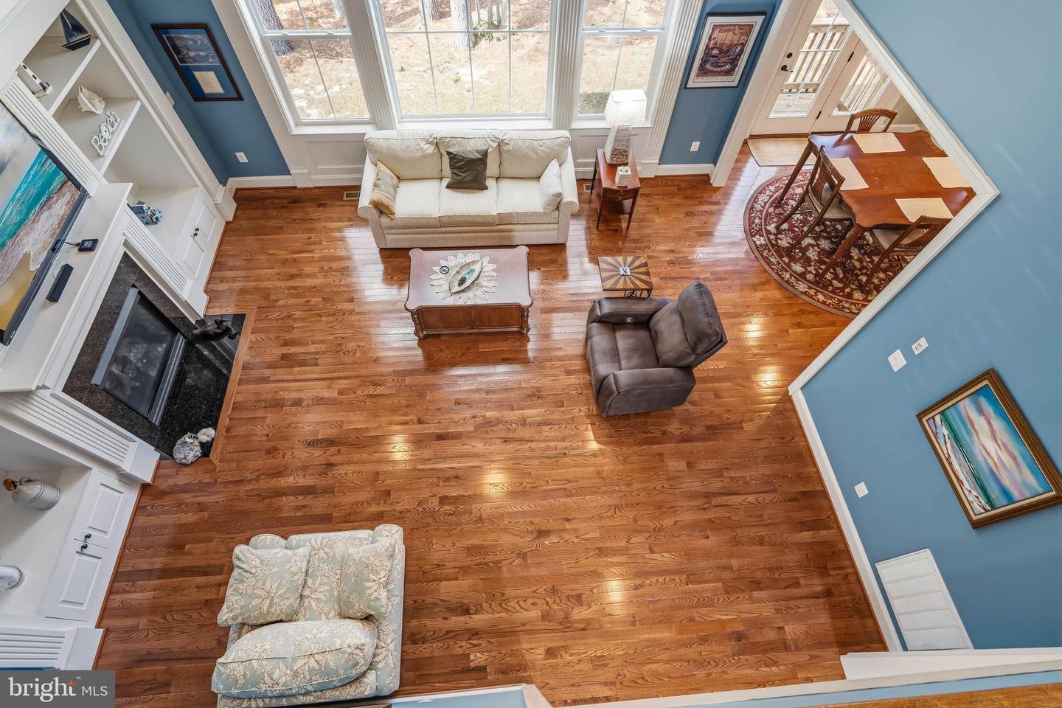
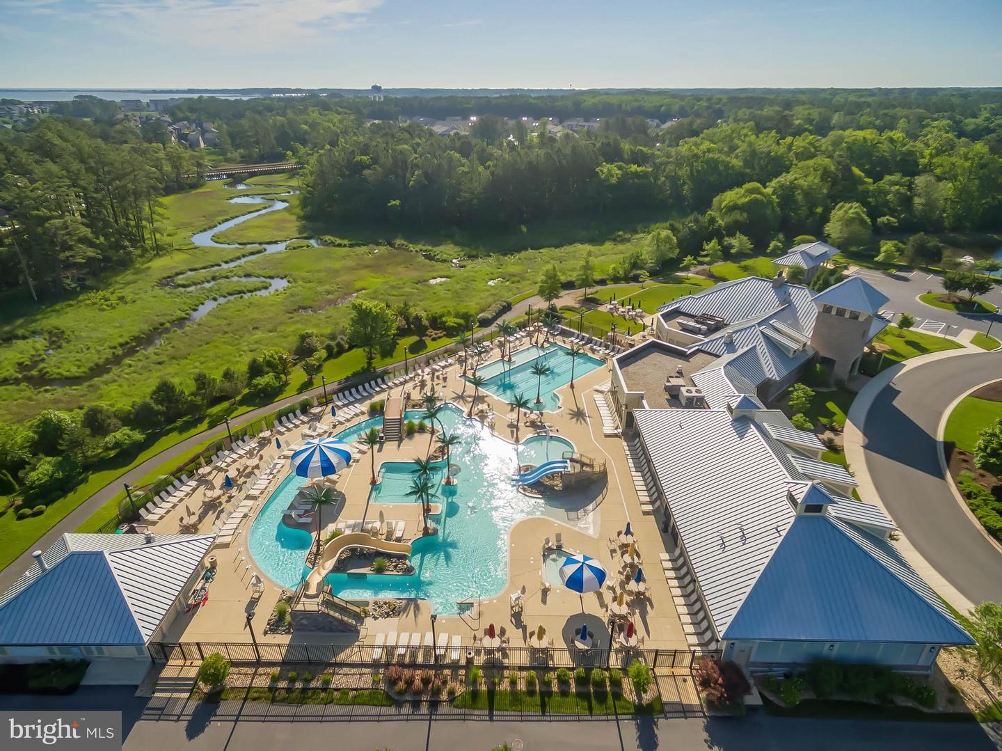
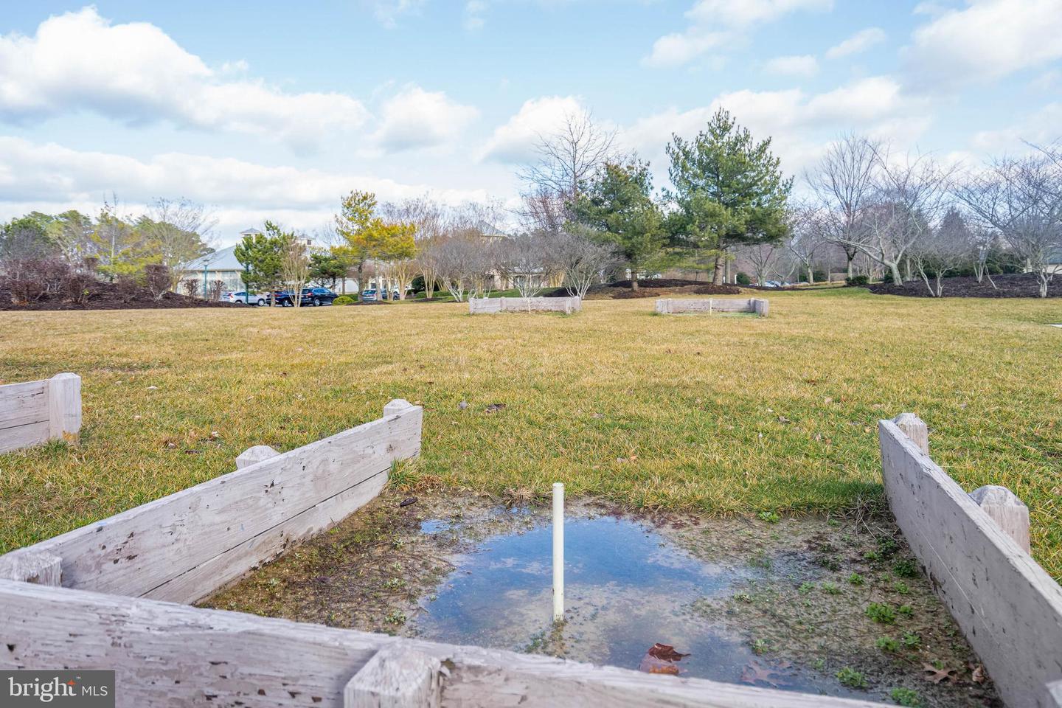
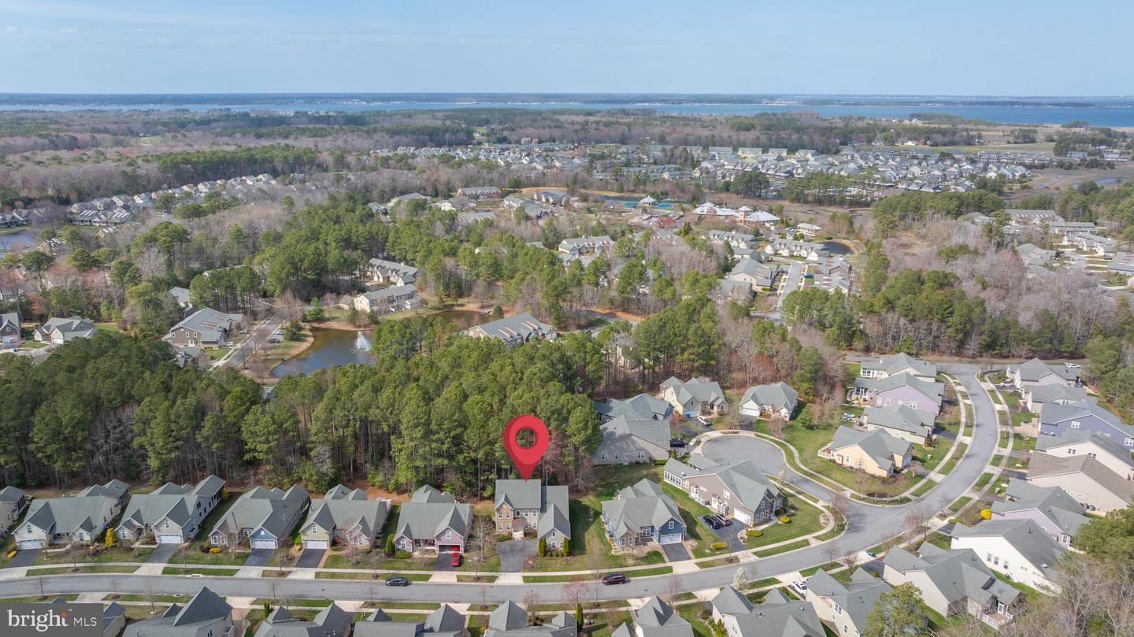
PLEASE NOTE: The newly-added 30974 Scissorbill Road MRA Boundary Survey establishes the property's M B R L or MINIMUM BUILDING RESTRICTION LINE. This identifies setbacks, providing insights into the property envelope available for Buyers to install deck, patio, three season or four season room options with Bay Forest Design Review Committee Approval. Welcome to a beautiful 4 or 5 BD, 3.5 BA (Bonus Room could be 5th BD), oversized 2-Car Garage, NV Homes Falconcrest Model, loaded w/ upgrades, backing to woods. Partial Stone Front Elevation. Covered front stoop opens to gleaming wood floors downstairs. The Foyer opens to a Study at left with elegant crown molding, transom windows, plantation shutters). At right, the Dining Room features a tray ceiling, chandelier w/medallion, transom windows, plantation shutters & chair rail. The 2 story Great Room, whose window wall brings the beauty of the woods beyond right into your home, is a showstopper enhanced by upgraded custom trim matching the built-in custom cabinetry & bookcase framing the natural gas fireplace (granite hearth & surround) & wall screen TV of the adjacent wall. Adjoining Kitchen: upgraded cabinets, stainless steel appliances (two wall ovens, gas cooktop, large side-by-side fridge plus built-in microwave over the gas cooktop) & granite counters plus roomy Breakfast Area. Large first floor Primary Bedroom Suite includes Sitting Area extension that tucks into the woods plus tray ceiling, plantation shutters, luxurious carpet. Huge Primary Bath features separate shower & soaking tub. Plus Powder Room & Laundry. The upstairs landing views Foyer & Great Room below and those extraordinary back woods while leading to 3 Guest Bedrooms, 2 Full Baths & HUGE Bonus Room. Elegant touches include chair rails, loads of crown molding and custom paint which make this home an elegant, turn-key property. Property meticulously maintained: it looks like new. PARTIALLY FURNISHED depending on strength of an offer. Conditioned Crawlspace with industrial strength dehumidifier that protects the gleaming wood floors. Irrigation System. HOA maintains lawn (mowing, fertilization). New Owner Capital Contribution: $1,000. $495 annual charge for water & sewer infrastructure (approximately 16 years remaining). The National Association of Home Builders named Bay Forest #1 Platinum Award Winner for "Best in American Living" at the International Builders' Show in 2019. The NAHB's premier residential & design award spotlights the most creative & talented industry professionals for redefining design excellence in homes & communities worldwide. Judges concluded that Bay Forest "maximized water and green spaces and created a nice sense of micro-communities inside the natural habitat. [Bay Forest] has a lovely pool and resort-like amenities and the outside of the (Recreation) Barn is spectacular." So come enjoy our clubhouse with its lounge, grille, exercise facility, Women's & Men's lockers opening to 3 pools (Lazy River!). And our 4 tennis courts (one of which converts to multiple pickleball courts) & pavilion, outdoor basketball nets, children's play areas, putting green, bocce lawns, horseshoe pits & fire pit. Our beautiful 'Recreation Barn' accommodates a basketball court, three pickle ball courts or 450 guests for parties! The Barn opens to a Great Lawn, two pools & a Gym featuring exercise facilities, a dance/yoga studio (resilient floors) & beautiful gathering spaces. Kayak Launch w/ kayak storage & expansive Indian River Bay & Bay Bridge views. Summer Beach Shuttle. The Shearwater Drive Bridge crosses directly over Collins Creek to the new Barn, Pools & Clubhouse/Gym, accommodating cars, bikes & pedestrians (and a great place to admire our Collins Creek Salt Marsh and the Indian River Bay beyond. 15+ miles of walks & 5+ miles Bethany Beach. There's no place like Bay Forest! Come join us & enjoy The Best in American Living! 2 YR Warranty $100 DED.
/u.realgeeks.media/oceancitybeachrealestate/jd-wells-realtor_11.jpg)
Additional Information
- Area
- Baltimore Hundred (31001)
- Annual Tax Amount
- $1,776
- HOA Fee
- $330
- HOA Frequency
- Monthly
- Ownership Interest
- Fee Simple
- Interior Features
- Attic, Breakfast Area, Built-Ins, Carpet, Ceiling Fan(s), Chair Railings, Combination Dining/Living, Combination Kitchen/Dining, Dining Area, Entry Level Bedroom, Family Room Off Kitchen, Floor Plan - Open, Kitchen - Eat-In, Kitchen - Gourmet, Kitchen - Island, Kitchen - Table Space, Primary Bath(s), Recessed Lighting, Stain/Lead Glass, Upgraded Countertops, Walk-in Closet(s), Window Treatments, Wood Floors, Other
- Amenities
- Bike Trail, Basketball Courts, Club House, Common Grounds, Community Center, Exercise Room, Fitness Center, Jog/Walk Path, Meeting Room, Party Room, Pickleball Courts, Picnic Area, Pier/Dock, Pool - Outdoor, Putting Green, Recreational Center, Tennis Courts, Tot Lots/Playground, Volleyball Courts
- Fireplaces
- 1
- Fireplace Description
- Fireplace - Glass Doors, Gas/Propane, Heatilator, Mantel(s), Screen, Stone
- Flooring
- Carpet, Ceramic Tile, Wood, Vinyl
- Garage Spaces
- 2
- Exterior Features
- Bump-outs, Exterior Lighting, Sidewalks, Street Lights, Underground Lawn Sprinkler
- Community Amenities
- Bike Trail, Basketball Courts, Club House, Common Grounds, Community Center, Exercise Room, Fitness Center, Jog/Walk Path, Meeting Room, Party Room, Pickleball Courts, Picnic Area, Pier/Dock, Pool - Outdoor, Putting Green, Recreational Center, Tennis Courts, Tot Lots/Playground, Volleyball Courts
- View
- Garden/Lawn, Trees/Woods, Street
- Heating
- Central, Forced Air, Heat Pump - Electric BackUp, Zoned
- Cooling
- Central A/C, Ceiling Fan(s), Heat Pump(s), Multi Units, Zoned
- Roof
- Architectural Shingle, Asphalt, Metal
- Utilities
- Cable TV Available, Electric Available, Natural Gas Available, Phone Available, Sewer Available, Under Ground, Water Available
- Water
- Public
- Sewer
- Public Sewer
Mortgage Calculator
Listing courtesy of Long & Foster Real Estate, Inc.. Contact: (302) 539-9040