37506 Leisure Dr, Selbyville, DE 19975
- $699,000
- 4
- BD
- 3
- BA
- 3,094
- SqFt




- List Price
- $699,000
- Price Change
- ▼ $16,000 1776966137
- Days on Market
- 118
- Status
- ACTIVE
- MLS#
- DESU2107412
- Bedrooms
- 4
- Bathrooms
- 3
- Full Baths
- 2
- Half Baths
- 1
- Living Area
- 3,094
- Lot Size (Acres)
- 0.31
- Year Built
- 2005
- County
- Sussex
- Subdivision
- Refuge At Dirickson Creek
Property Description
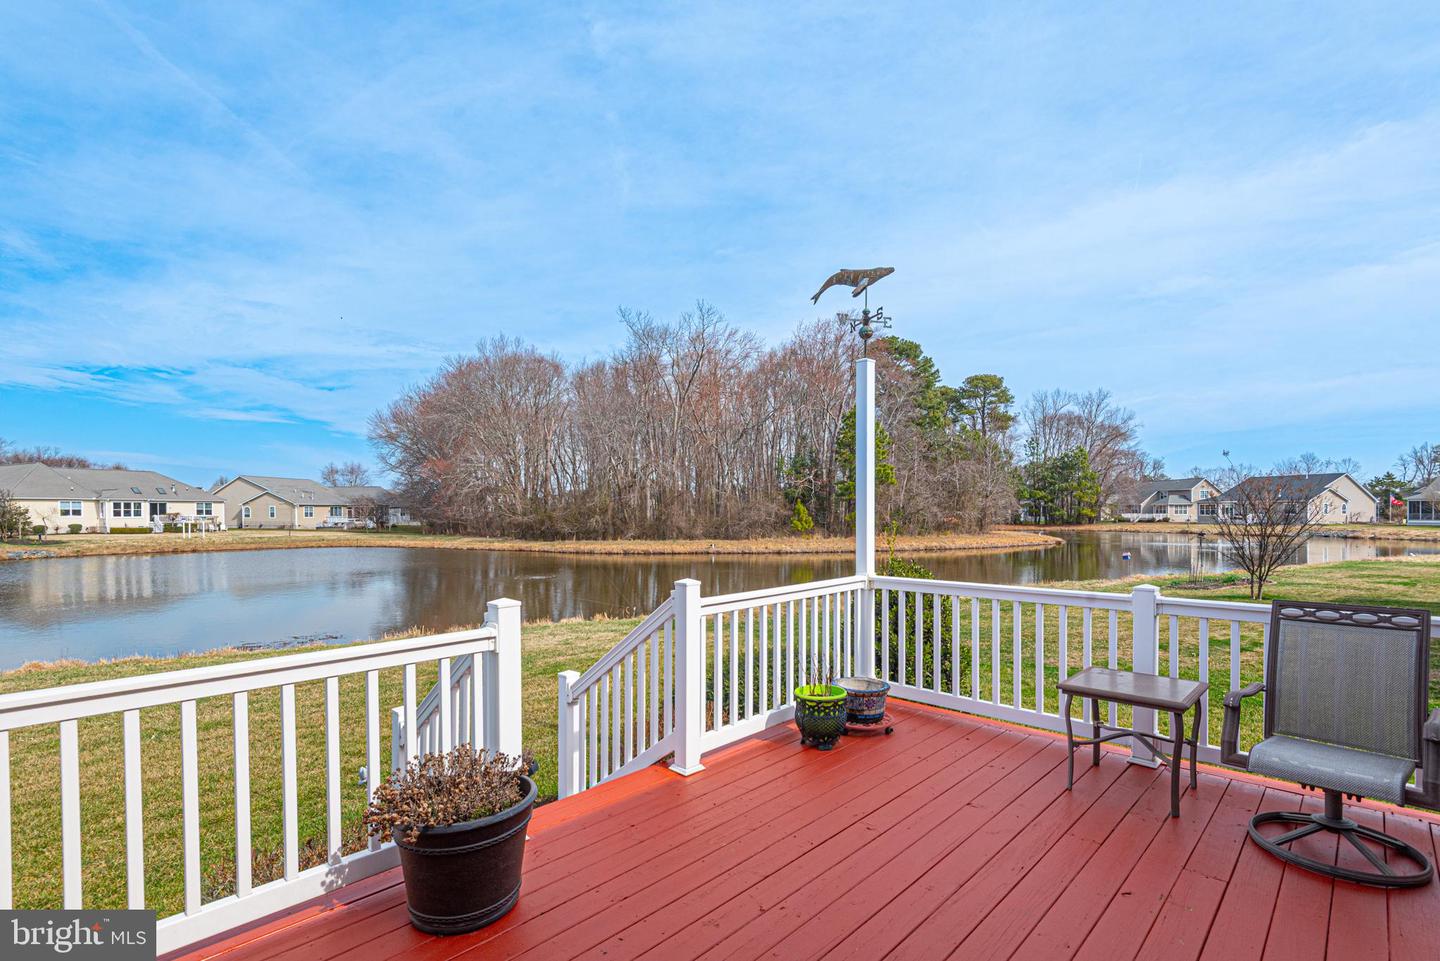
Pond front Coastal Retreat with Stunning Water Views: Positioned at the center of the pond with wide, uninterrupted water views, this coastal 4 -bedroom, 2.5-bath home with a 2-car garage offers a standout setting in The Refuge. The open floor plan is designed to maximize the view, with a great room featuring built-in bookshelves and a fireplace, a large dining area, and a flex space/breakfast nook that opens to the all-season sunroom, which flows to a screened porch with skylights and an open deck—creating seamless indoor-outdoor living. The first-floor primary suite features a walk-in closet, double vanity, jacuzzi tub, and separate shower. On the opposite side of the home, two guest bedrooms and a full bath provide privacy and comfort. The kitchen with breakfast bar opens to the casual dining area for easy, connected living. Upstairs, a 4th bedroom/office/bonus room has its own heating and cooling system, offering flexible use to suit your needs, (there is not a closet for 4th bedroom) Hardwood floors, conditioned crawl space, outdoor shower, mature landscaping, and a spacious laundry room off the garage complete the home’s comfort and functionality. Located just minutes from Fenwick Island, The Refuge offers amenities including pool, clubhouse, fitness center, tennis, pickle ball, and a private boat ramp with access to Derrickson Creek and the Assawoman Bay. Ideal as a primary residence or refined coastal retreat. Home is now ready for immediate occupancy. Private showings only.
/u.realgeeks.media/oceancitybeachrealestate/jd-wells-realtor_11.jpg)
Additional Information
- Area
- Baltimore Hundred (31001)
- HOA Fee
- $468
- HOA Frequency
- Quarterly
- Ownership Interest
- Fee Simple
- Interior Features
- Bathroom - Jetted Tub, Bathroom - Walk-In Shower, Built-Ins, Carpet, Chair Railings, Combination Dining/Living, Combination Kitchen/Dining, Combination Kitchen/Living, Dining Area, Entry Level Bedroom, Floor Plan - Open, Primary Bath(s), Recessed Lighting, Skylight(s), Walk-in Closet(s), Window Treatments, Attic, Wood Floors
- Amenities
- Basketball Courts, Boat Ramp, Club House, Exercise Room, Pool - Outdoor, Tennis Courts, Tot Lots/Playground, Volleyball Courts, Water/Lake Privileges
- Fireplaces
- 1
- Fireplace Description
- Wood
- Flooring
- Carpet, Ceramic Tile, Hardwood
- Garage Spaces
- 2
- Exterior Features
- Lawn Sprinkler, Outside Shower
- Community Amenities
- Basketball Courts, Boat Ramp, Club House, Exercise Room, Pool - Outdoor, Tennis Courts, Tot Lots/Playground, Volleyball Courts, Water/Lake Privileges
- View
- Water, Pond, Trees/Woods
- Heating
- Heat Pump - Gas BackUp
- Cooling
- Central A/C
- Roof
- Architectural Shingle
- Utilities
- Cable TV Available, Phone Available, Propane - Community
- Water
- Public
- Sewer
- Public Sewer
Mortgage Calculator
Listing courtesy of ReMax Coastal. Contact: 3025373400