38778 Wilson Ave, Selbyville, DE 19975
- $1,750,000
- 6
- BD
- 7
- BA
- 3,800
- SqFt










- List Price
- $1,750,000
- Price Change
- ▼ $49,000 1782845468
- Days on Market
- 118
- Status
- ACTIVE
- MLS#
- DESU2106894
- Bedrooms
- 6
- Bathrooms
- 7
- Full Baths
- 6
- Half Baths
- 1
- Living Area
- 3,800
- Lot Size (Acres)
- 0.09
- Year Built
- 2013
- County
- Sussex
- Subdivision
- Cape Windsor
Property Description
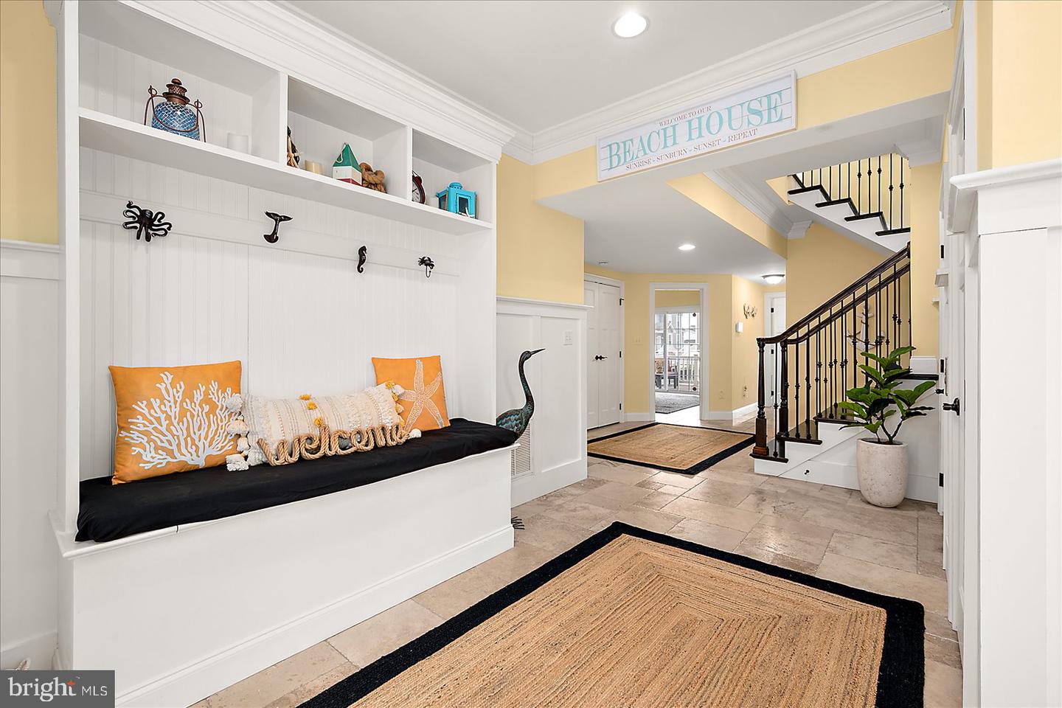
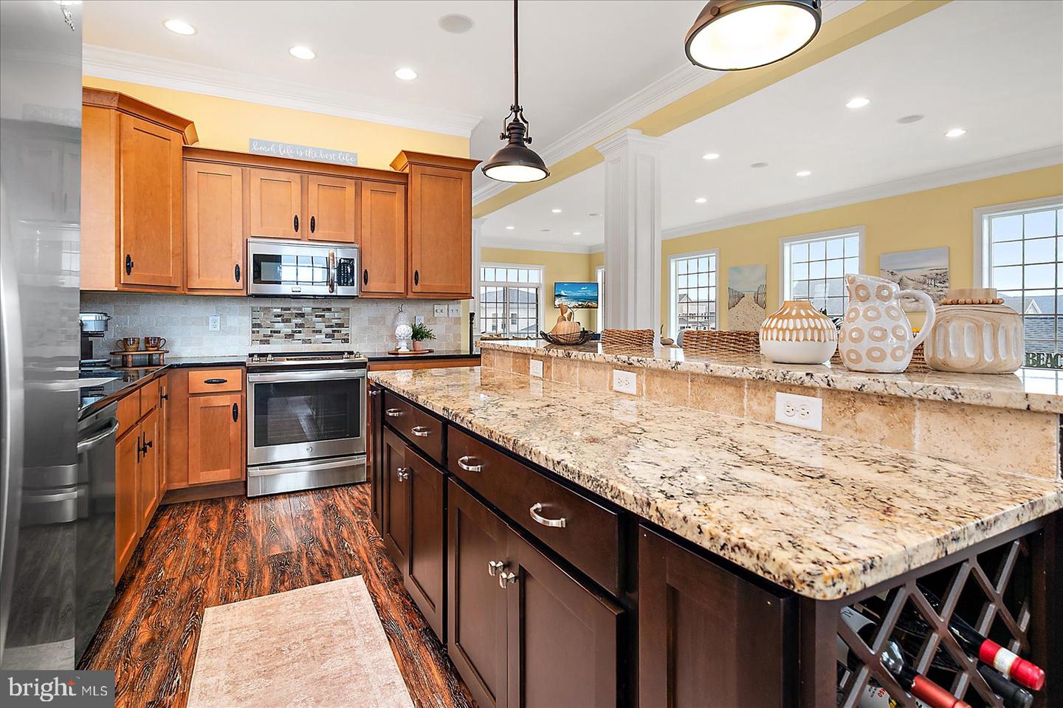
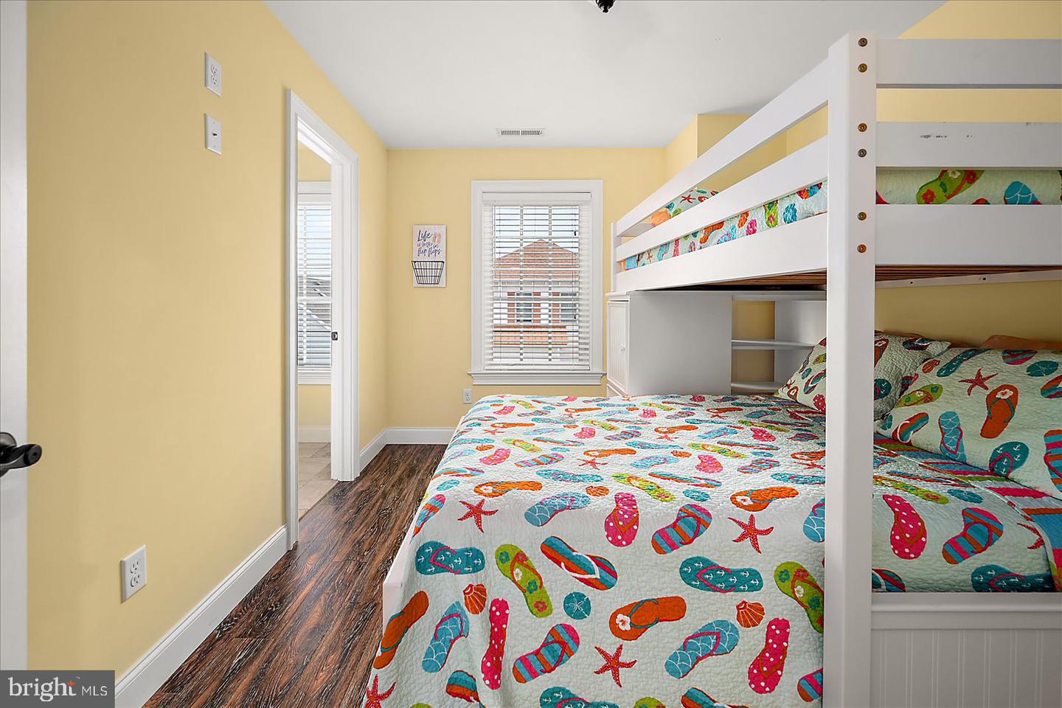
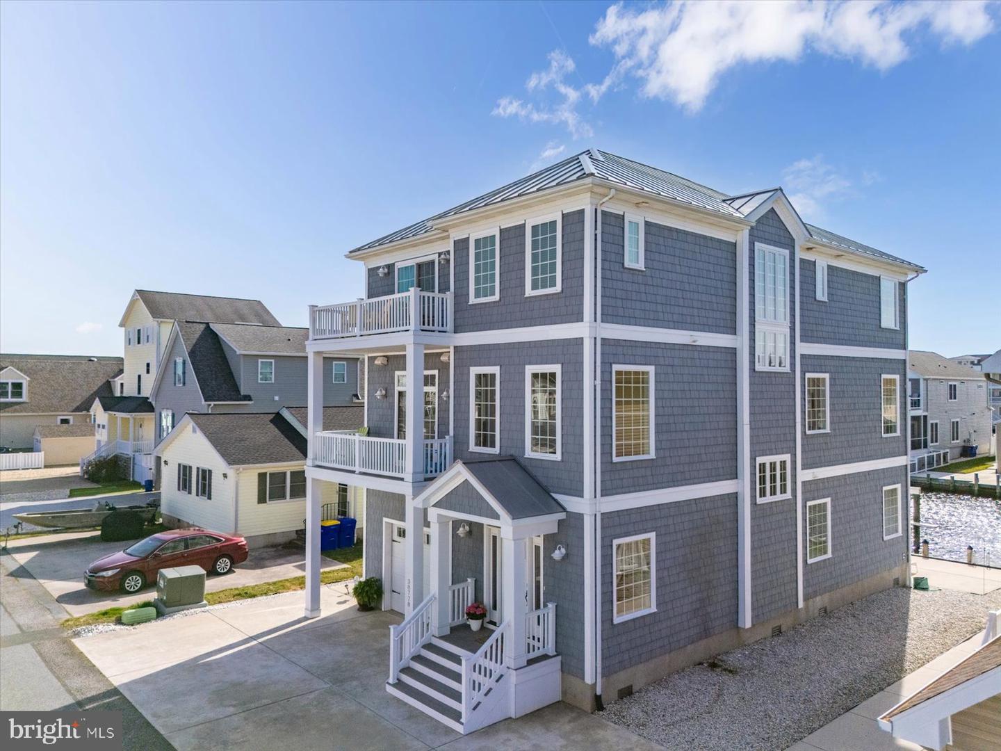
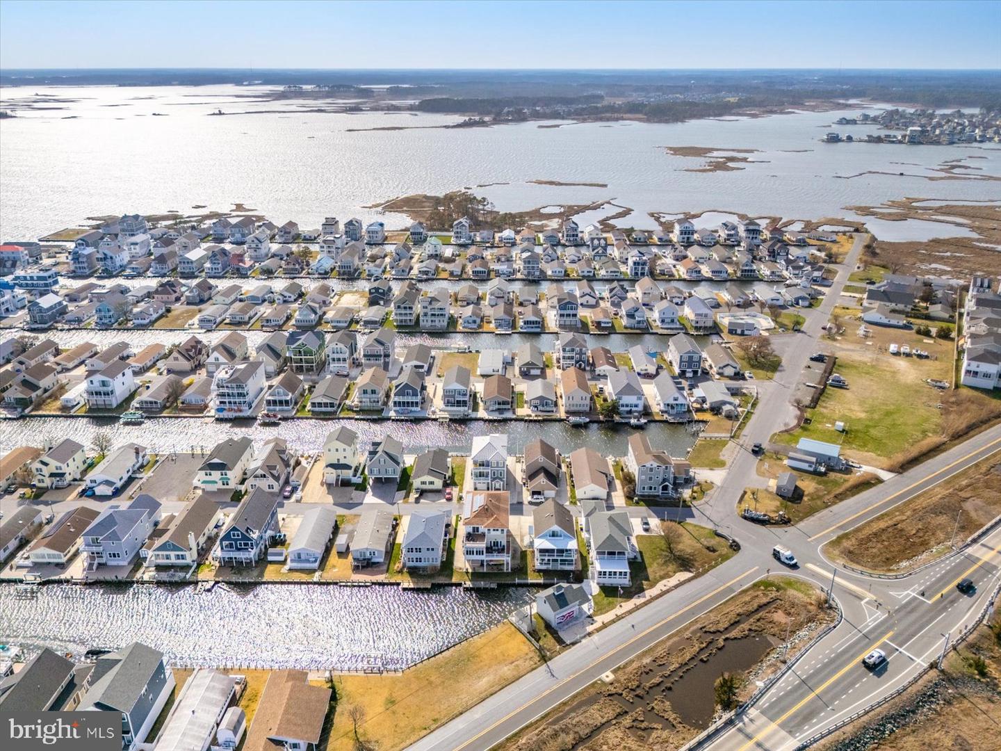
Join us for open houses this weekend !! Located in the private community of Cape Windsor, residents enjoy amenities including a community pool, boat ramp, and easy access to the bay, all just minutes to Fenwick Island beaches and Ocean City attractions. This is a rare opportunity to own a large waterfront home in one of the area's most desirable coastal communities—perfect as a primary residence or a vacation getaway, Experience the ultimate in coastal living in this expansive waterfront home offering 6 spacious bedrooms and 6.5 baths, perfectly designed for comfort, entertaining, and multi-generational living. Ideally situated on a prime bulkheaded lot, this residence provides direct water access to the bay—perfect for boating, crabbing, and enjoying life on the water. Step inside to discover a light-filled open floor plan with generous living spaces, multiple ensuite bedrooms, and thoughtfully designed interiors that blend coastal charm with modern convenience. The home offers 6 bedrooms and 6.5 bathrooms providing ample room for guests, with private retreats on every level. large family room with open kitchen. Home comes furnished , has elevator and 2 laundry rooms for your convenience . Outdoor living is just as impressive—enjoy waterfront views, relaxing breezes, and endless sunsets from expansive decks and outdoor entertaining areas. Plenty of space for docking your boat and embracing the coastal lifestyle. An excellent opportunity as a luxury vacation home or primary residence.
/u.realgeeks.media/oceancitybeachrealestate/jd-wells-realtor_11.jpg)
Additional Information
- Area
- Baltimore Hundred (31001)
- HOA Fee
- $1,200
- HOA Frequency
- Annually
- Ownership Interest
- Fee Simple
- Interior Features
- Breakfast Area, Ceiling Fan(s), Central Vacuum, Elevator, Entry Level Bedroom, Family Room Off Kitchen, Floor Plan - Open, Kitchen - Eat-In, Kitchen - Gourmet, Kitchen - Island, Primary Bath(s), Walk-in Closet(s), Window Treatments
- Amenities
- Boat Ramp, Common Grounds, Pool - Outdoor, Tot Lots/Playground
- Flooring
- Laminated, Hardwood, Tile/Brick
- Garage Spaces
- 1
- Exterior Features
- Boat Storage, Exterior Lighting, Street Lights
- Community Amenities
- Boat Ramp, Common Grounds, Pool - Outdoor, Tot Lots/Playground
- Dock Type
- Hoist/Lift Electric, Private, Single Slip
- View
- Water, Bay, Canal
- Heating
- Forced Air, Heat Pump - Electric BackUp
- Cooling
- Central A/C
- Roof
- Metal
- Utilities
- Cable TV, Propane
- Water
- Community
- Sewer
- Public Sewer
Mortgage Calculator
Listing courtesy of Long & Foster Real Estate, Inc.. Contact: (410) 520-2707