36725 Par Ln Unit #98, Frankford, DE 19945
- $565,000
- 4
- BD
- 3
- BA
- 2,400
- SqFt




- List Price
- $565,000
- Price Change
- ▼ $10,000 1780088369
- Days on Market
- 130
- Status
- ACTIVE
- MLS#
- DESU2106598
- Bedrooms
- 4
- Bathrooms
- 3
- Full Baths
- 2
- Half Baths
- 1
- Living Area
- 2,400
- Year Built
- 2015
- County
- Sussex
- Subdivision
- Forest Landing
Property Description
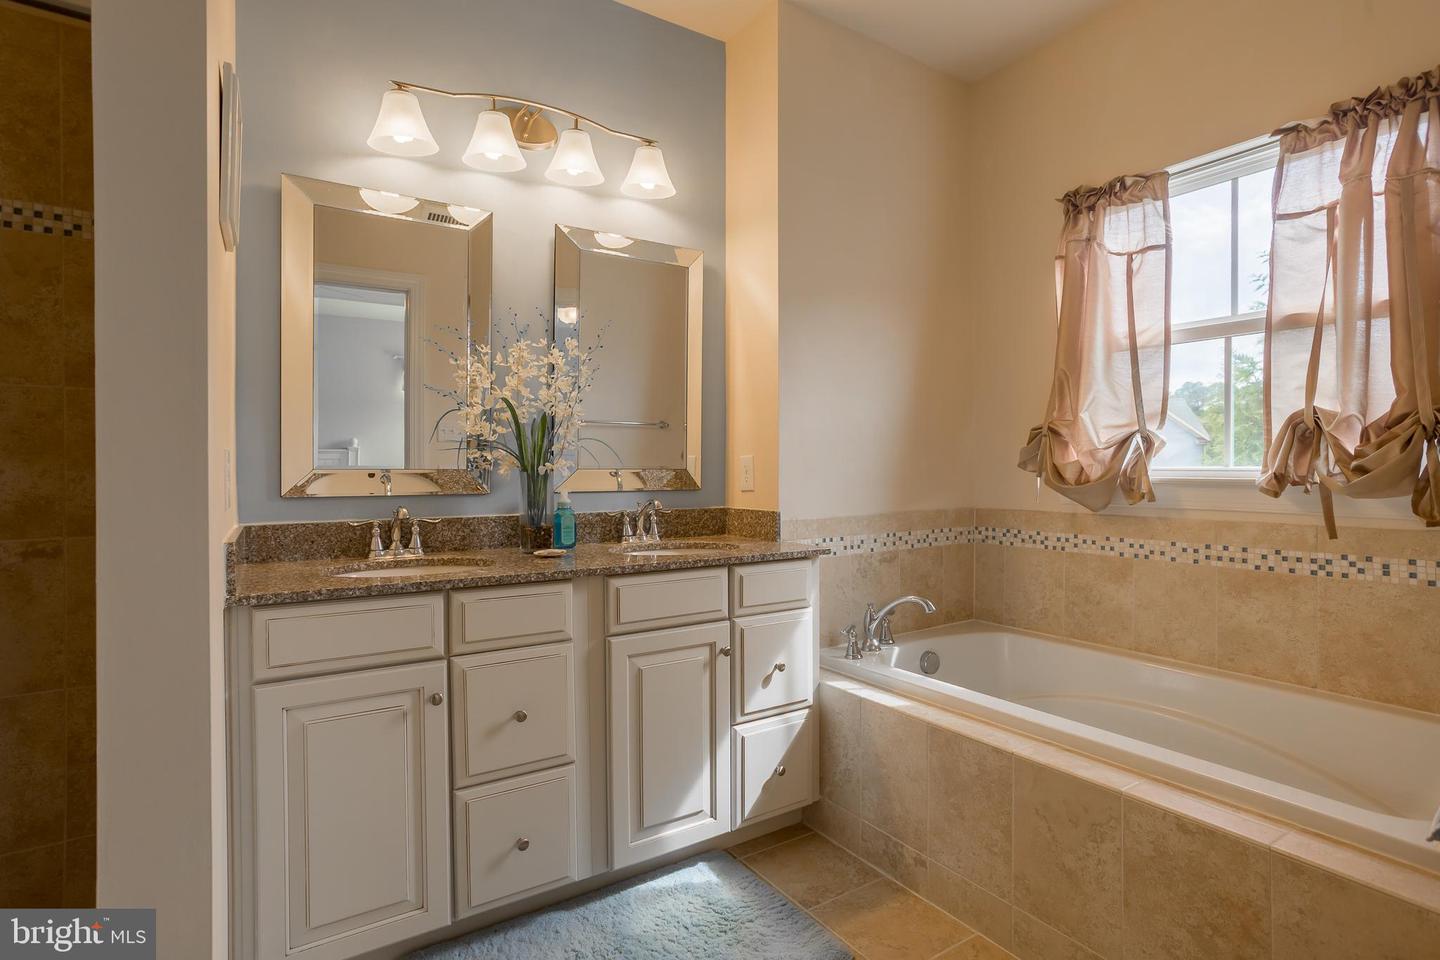
New Price • End Unit • First-Floor Primary Suite • Expanded Paver Patio Enjoy one of Forest Landing's larger floor plans in this beautifully maintained end-unit home located on a quiet cul-de-sac. Offering approximately 2,400 square feet, 4 bedrooms, and 2.5 baths, the home combines spacious living areas with thoughtful design and resort-style community amenities. The dramatic two-story great room is filled with natural light and features a gas fireplace with custom built-ins, creating an inviting gathering space. The gourmet kitchen offers granite countertops, stainless steel appliances, ample workspace, and seamless flow for everyday living and entertaining. The first-floor primary suite provides the convenience of main-level living, while the second floor offers three additional bedrooms, a spacious loft overlooking the great room, and a flexible bonus room ideal for a media room, home office, fitness space, or guest retreat. Outdoor living has been enhanced with a newly added paver patio, providing the perfect setting for relaxing or entertaining. As an end-unit, the home also benefits from additional privacy and open space. Forest Landing residents enjoy a clubhouse, outdoor pool, fitness center, tennis courts, walking paths, and lawn care, all just minutes from Bethany Beach, dining, golf, and coastal attractions. A pre-listing home inspection has been completed and is available for buyer review.
/u.realgeeks.media/oceancitybeachrealestate/jd-wells-realtor_11.jpg)
Additional Information
- Area
- Baltimore Hundred (31001)
- Annual Tax Amount
- $1,193
- HOA Fee
- $297
- HOA Frequency
- Monthly
- Ownership Interest
- Fee Simple
- Condo/Coop Fee
- $126
- Condo/Coop Fee Frequency
- Monthly
- Interior Features
- Breakfast Area, Ceiling Fan(s), Combination Dining/Living, Combination Kitchen/Living, Family Room Off Kitchen, Floor Plan - Open
- Amenities
- Club House, Common Grounds, Exercise Room, Fitness Center, Jog/Walk Path, Pool - Outdoor, Tennis Courts, Picnic Area, Tot Lots/Playground
- Fireplaces
- 1
- Fireplace Description
- Gas/Propane
- Flooring
- Carpet, Hardwood, Laminated
- Garage Spaces
- 4
- Community Amenities
- Club House, Common Grounds, Exercise Room, Fitness Center, Jog/Walk Path, Pool - Outdoor, Tennis Courts, Picnic Area, Tot Lots/Playground
- Heating
- Heat Pump(s)
- Cooling
- Central A/C
- Roof
- Architectural Shingle
- Utilities
- Cable TV
- Water
- Public
- Sewer
- Public Septic
Mortgage Calculator
Listing courtesy of Keller Williams Realty. Contact: 3023600300