30156 Candleberry Dr, Selbyville, DE 19975
- $699,990
- 4
- BD
- 4
- BA
- 2,800
- SqFt









- List Price
- $699,990
- Price Change
- ▼ $25,010 1781552966
- Days on Market
- 138
- Status
- ACTIVE
- MLS#
- DESU2106436
- Bedrooms
- 4
- Bathrooms
- 4
- Full Baths
- 3
- Half Baths
- 1
- Living Area
- 2,800
- Lot Size (Acres)
- 0.09
- Year Built
- 2016
- County
- Sussex
- Subdivision
- Bayside
Property Description
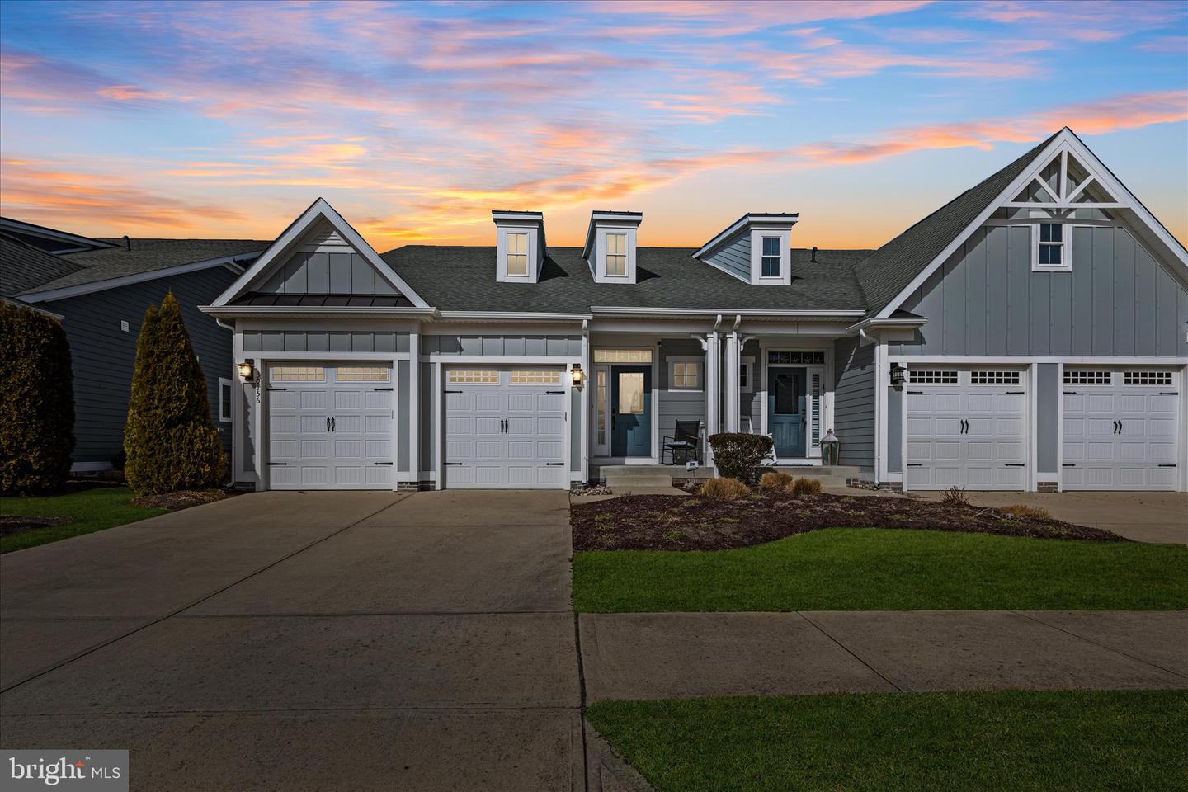
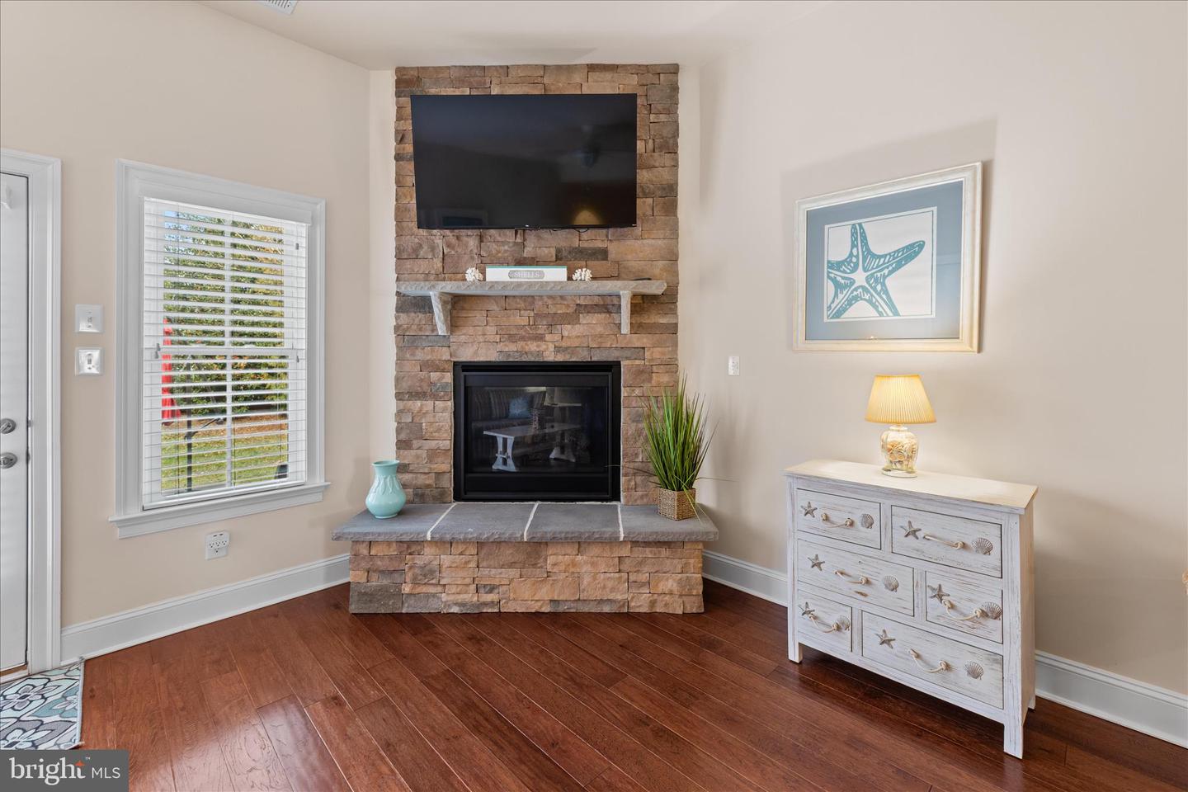
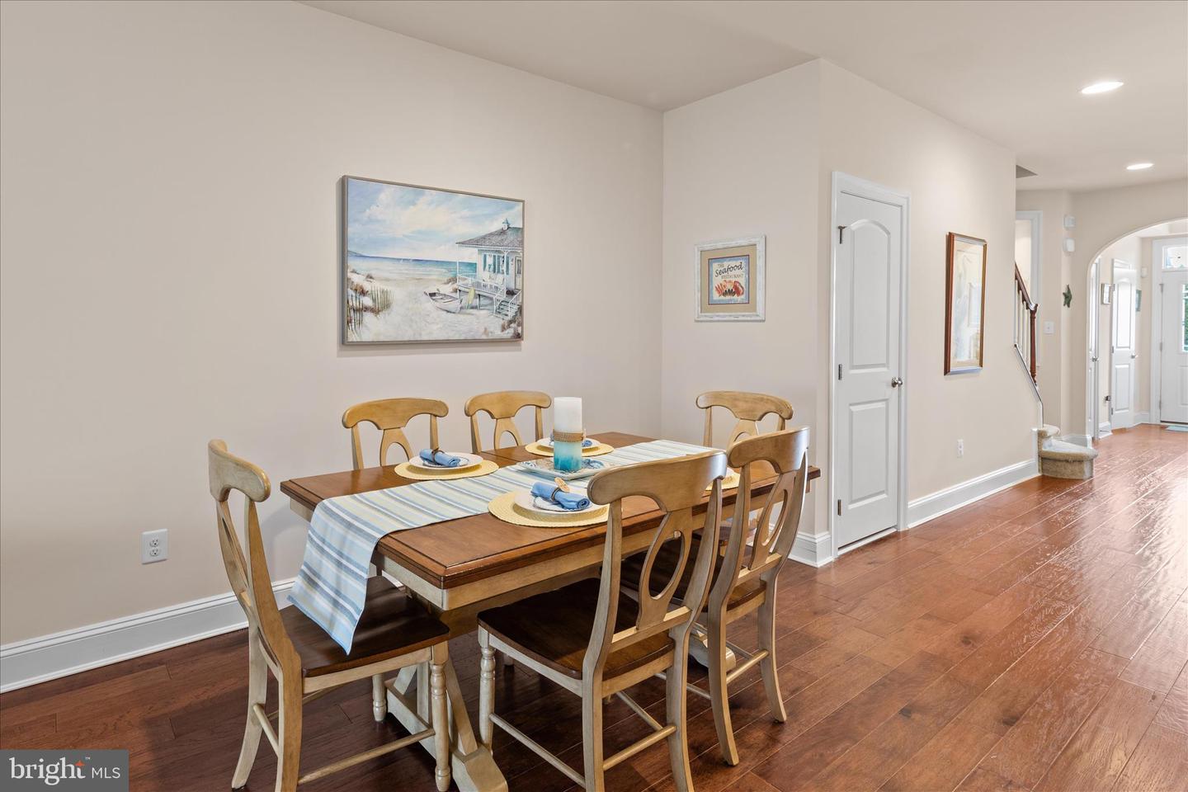
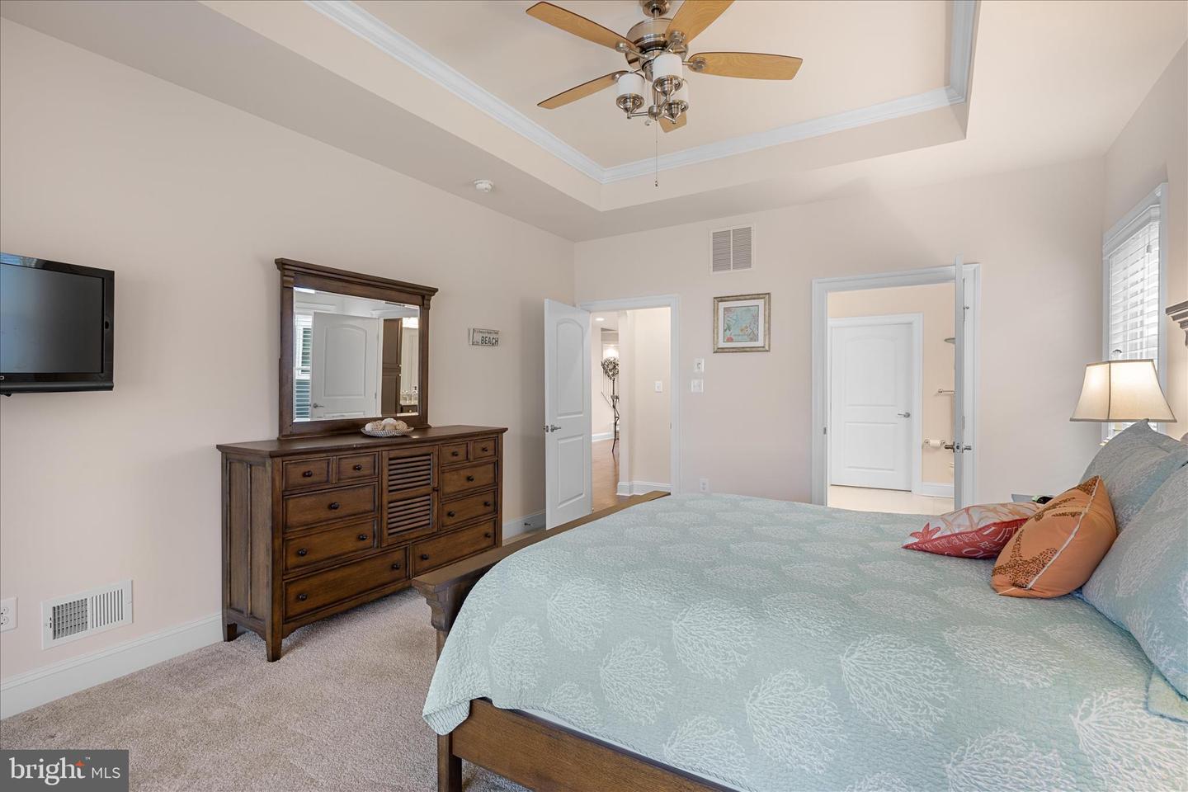
Location, location, location! Experience Bayside living at its best in this award-winning Freeman community, where every day feels like a vacation. Situated in the secluded section of The Shoals at Sun Ridge, 30156 Candleberry Drive is a partially furnished duplex villa offering over 2,800 square feet of expansive living space. This 4-bedroom, 3.5-bathroom home is perfectly positioned just a short walk from the Sun Ridge Tennis & Recreation Center, giving you effortless access to two luxurious swimming pools, a kids' splash zone, a waterfall hot tub, the Bayside Cafe, and a full-service pool bar. Whether you are hitting the seven tennis courts, the six dedicated pickleball courts, or the basketball court, the best of the beach lifestyle is right at your doorstep. The interior showcases an inviting open floor plan designed for seamless entertaining and family gatherings. At the heart of the home, the updated gourmet kitchen features upgraded cabinetry, granite countertops, and well-appointed stainless steel appliances. The space flows naturally into a large dining area and a great room anchored by a beautiful stone fireplace with a raised hearth, ideal for cozy winter evenings by the coast. The massive main-level owner’s suite is a true sanctuary, complete with an added rear sitting room and a spa-like bathroom featuring a luxurious tile shower with a frameless door, dual granite vanities, and a huge walk-in closet. The second floor offers a generous second living space for guests along with three additional bedrooms, two full baths, and a massive climate-controlled storage area for all your seasonal gear. The transition to outdoor living is just as impressive, as the rear of the home opens onto a private oasis featuring a large paver patio surrounded by mature landscaping—the perfect spot to unwind after a day on the golf course or the sand. This home offers the space and sophistication of a primary residence with the carefree atmosphere of a second home. Book your showing now and get ready to enjoy the beach life for the summer of 2026!
/u.realgeeks.media/oceancitybeachrealestate/jd-wells-realtor_11.jpg)
Additional Information
- Area
- Baltimore Hundred (31001)
- HOA Fee
- $1,079
- HOA Frequency
- Quarterly
- Ownership Interest
- Fee Simple
- Interior Features
- Bathroom - Walk-In Shower, Ceiling Fan(s), Floor Plan - Open, Kitchen - Gourmet, Wood Floors
- Amenities
- Basketball Courts, Beach, Community Center, Exercise Room, Fitness Center, Game Room, Golf Club, Golf Course, Golf Course Membership Available, Jog/Walk Path, Pickleball Courts, Pier/Dock, Pool - Indoor, Pool - Outdoor, Putting Green, Recreational Center, Swimming Pool, Tennis Courts, Tot Lots/Playground
- Fireplaces
- 1
- Fireplace Description
- Gas/Propane, Heatilator
- Flooring
- Carpet, Engineered Wood, Ceramic Tile
- Garage Spaces
- 2
- Community Amenities
- Basketball Courts, Beach, Community Center, Exercise Room, Fitness Center, Game Room, Golf Club, Golf Course, Golf Course Membership Available, Jog/Walk Path, Pickleball Courts, Pier/Dock, Pool - Indoor, Pool - Outdoor, Putting Green, Recreational Center, Swimming Pool, Tennis Courts, Tot Lots/Playground
- Heating
- Forced Air
- Cooling
- Central A/C
- Roof
- Architectural Shingle
- Water
- Public
- Sewer
- Public Sewer
Mortgage Calculator
Listing courtesy of Coldwell Banker Realty. Contact: 3025391777