31568 Winterberry Pkwy Unit #203, Selbyville, DE 19975
- $349,900
- 3
- BD
- 2
- BA
- 1,696
- SqFt






- List Price
- $349,900
- Price Change
- ▼ $5,000 1780943035
- Days on Market
- 141
- Status
- ACTIVE
- MLS#
- DESU2104374
- Bedrooms
- 3
- Bathrooms
- 2
- Full Baths
- 2
- Living Area
- 1,696
- Year Built
- 2006
- County
- Sussex
- Subdivision
- Bayside
Property Description
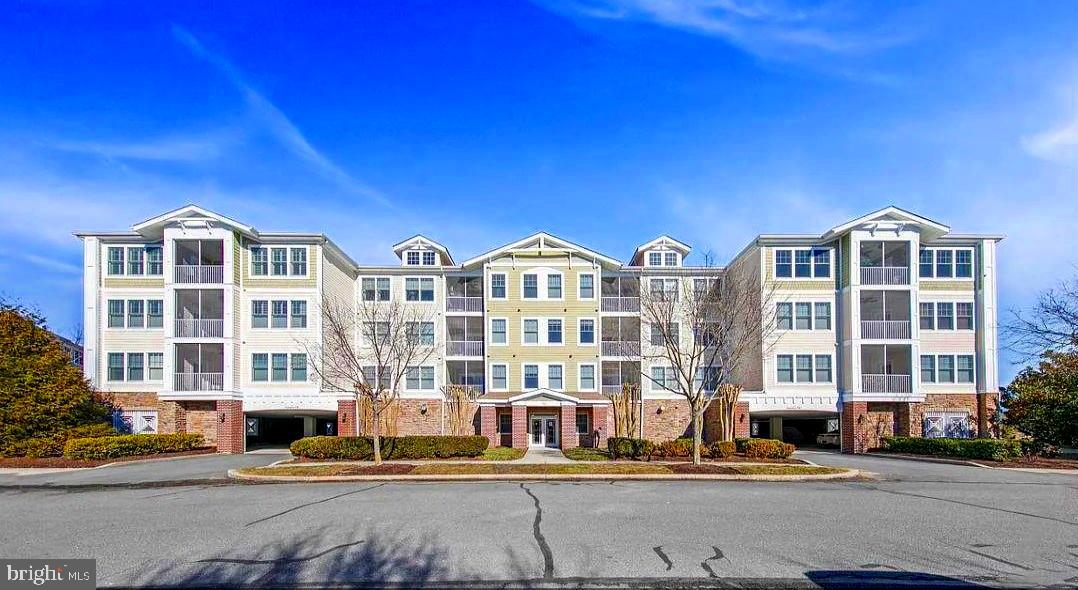
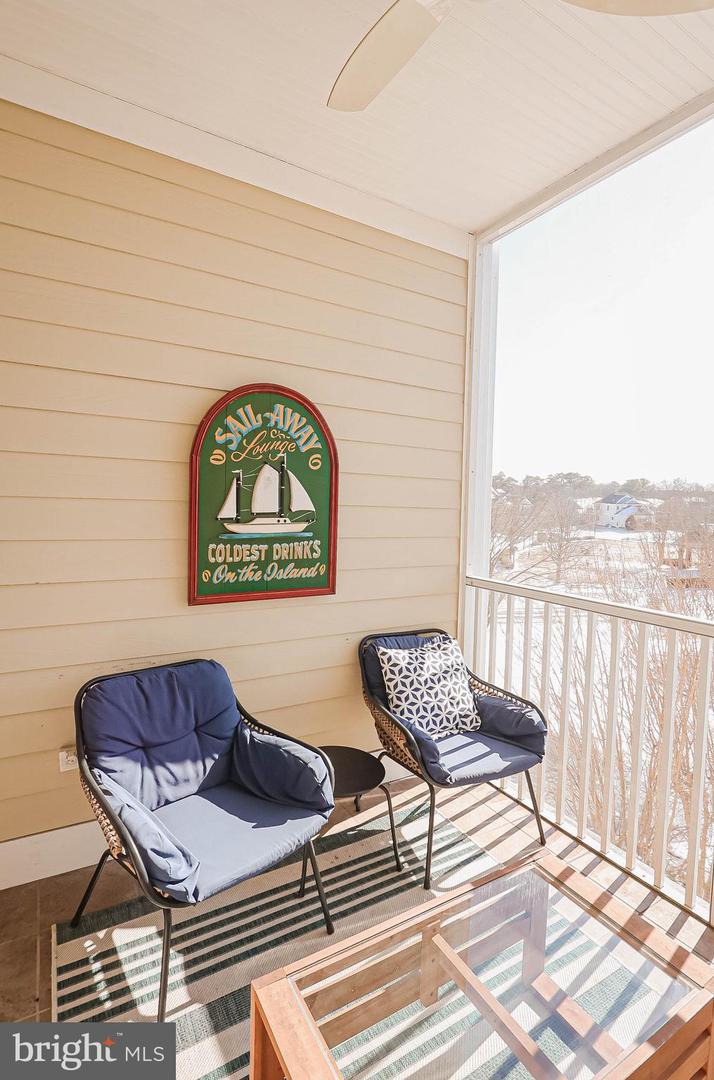
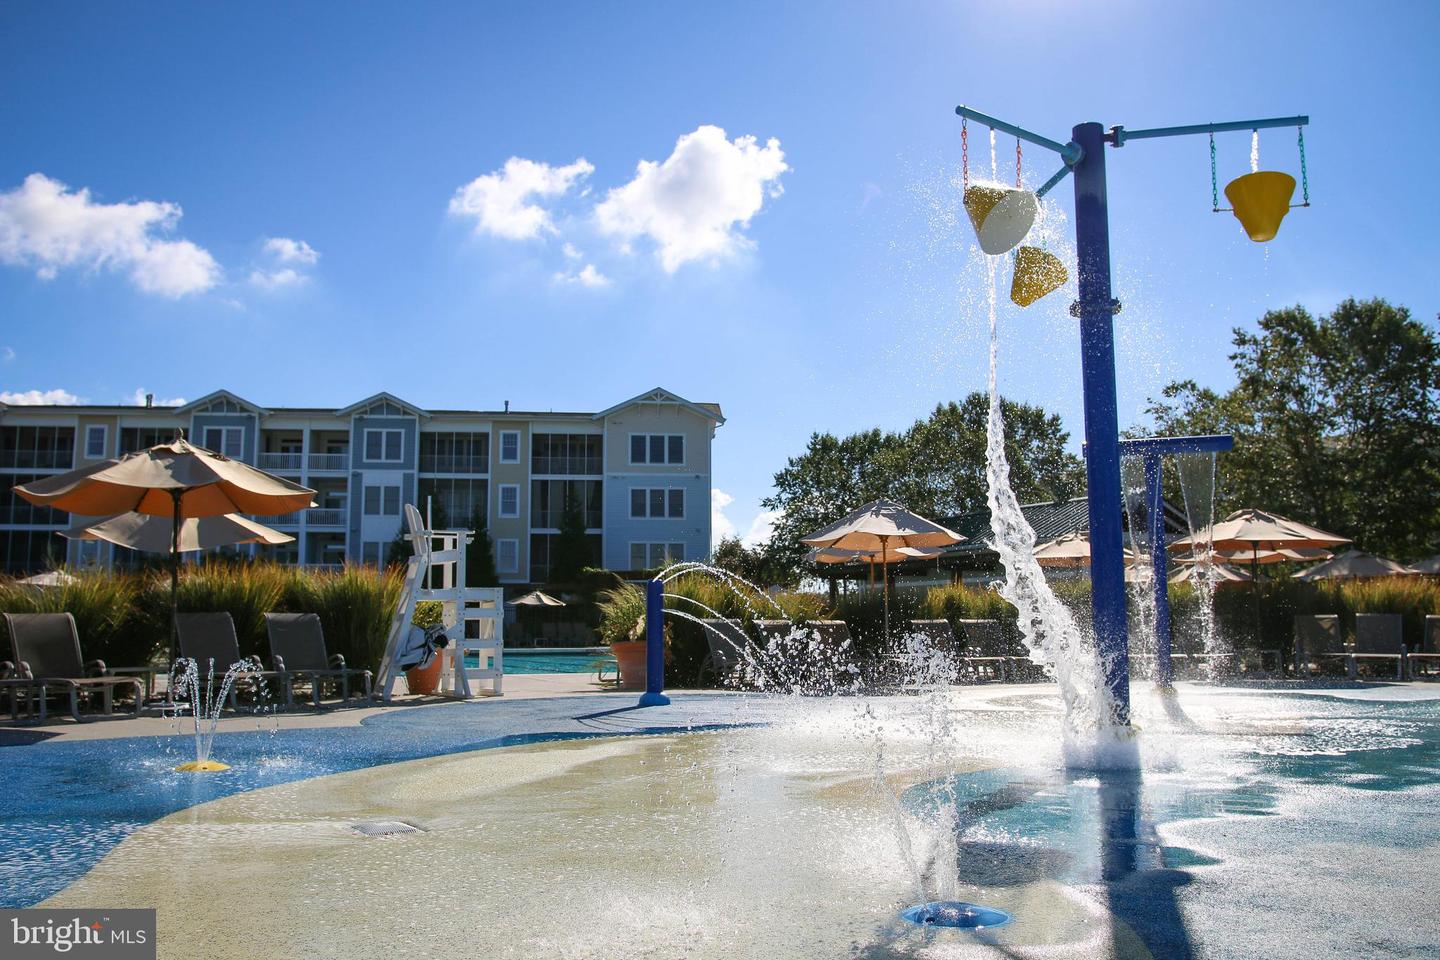
PRICE IMPROVED & FULLY FURNISHED—Your Turnkey Bayside Escape Awaits! Experience the pinnacle of coastal living at an unbeatable new value in the award-winning Bayside community. This wonderfully maintained 3-bedroom, 2-bathroom condo offers over 1,600 square feet of open-concept space, perfectly situated just steps from Twin Parks and the premier pools and fitness areas at Sun Ridge Rec Center. Inside, you'll find hardwood floors, a cozy gas fireplace, and a private screened porch with serene park views. The primary suite serves as a true sanctuary with a spacious sitting area and tiled ensuite, while the flexible third bedroom easily transforms into a home office or den. Complete with reserved covered parking and a dedicated storage room on the same floor, this home is designed for total convenience. From the Jack Nicklaus signature golf course and bayfront pools to the nearby beaches of Fenwick Island, every resort-style luxury is at your fingertips. This is low-maintenance luxury at its finest—turnkey, move-in ready, and priced to sell. Schedule your tour today and claim your piece of paradise before summer arrives!
/u.realgeeks.media/oceancitybeachrealestate/jd-wells-realtor_11.jpg)
Additional Information
- Area
- Baltimore Hundred (31001)
- Annual Tax Amount
- $707
- HOA Fee
- $720
- HOA Frequency
- Quarterly
- Ownership Interest
- Condominium
- Condo/Coop Fee
- $3152
- Condo/Coop Fee Frequency
- Quarterly
- Interior Features
- Breakfast Area, Ceiling Fan(s), Combination Dining/Living, Elevator, Entry Level Bedroom, Floor Plan - Open, Kitchen - Eat-In, Kitchen - Table Space, Pantry, Recessed Lighting, Bathroom - Soaking Tub, Sprinkler System, Bathroom - Tub Shower, Upgraded Countertops, Walk-in Closet(s), Window Treatments
- Amenities
- Basketball Courts, Bike Trail, Club House, Common Grounds, Elevator, Exercise Room, Fitness Center, Golf Club, Golf Course, Golf Course Membership Available, Hot tub, Jog/Walk Path, Lake, Meeting Room, Picnic Area, Pier/Dock, Pool - Indoor, Pool - Outdoor, Pool Mem Avail, Putting Green, Sauna, Security, Shuffleboard, Swimming Pool, Tennis Courts, Tot Lots/Playground, Transportation Service, Water/Lake Privileges
- Fireplaces
- 1
- Fireplace Description
- Gas/Propane, Fireplace - Glass Doors
- Flooring
- Carpet, Hardwood
- Garage Spaces
- 1
- Exterior Features
- BBQ Grill, Exterior Lighting, Sidewalks, Street Lights, Underground Lawn Sprinkler
- Community Amenities
- Basketball Courts, Bike Trail, Club House, Common Grounds, Elevator, Exercise Room, Fitness Center, Golf Club, Golf Course, Golf Course Membership Available, Hot tub, Jog/Walk Path, Lake, Meeting Room, Picnic Area, Pier/Dock, Pool - Indoor, Pool - Outdoor, Pool Mem Avail, Putting Green, Sauna, Security, Shuffleboard, Swimming Pool, Tennis Courts, Tot Lots/Playground, Transportation Service, Water/Lake Privileges
- View
- Garden/Lawn, Street
- Heating
- Forced Air
- Cooling
- Central A/C
- Water
- Public
- Sewer
- Public Sewer
Mortgage Calculator
Listing courtesy of EXP Realty, LLC. Contact: 8885434829