24016 Harrier Xing, Selbyville, DE 19975
- $654,990
- 5
- BD
- 4
- BA
- 3,099
- SqFt




- List Price
- $654,990
- Price Change
- ▼ $13,000 1784614370
- Days on Market
- 186
- Status
- ACTIVE
- MLS#
- DESU2103818
- Bedrooms
- 5
- Bathrooms
- 4
- Full Baths
- 3
- Half Baths
- 1
- Living Area
- 3,099
- Lot Size (Acres)
- 0.21
- County
- Sussex
- Subdivision
- Kingfisher
Property Description
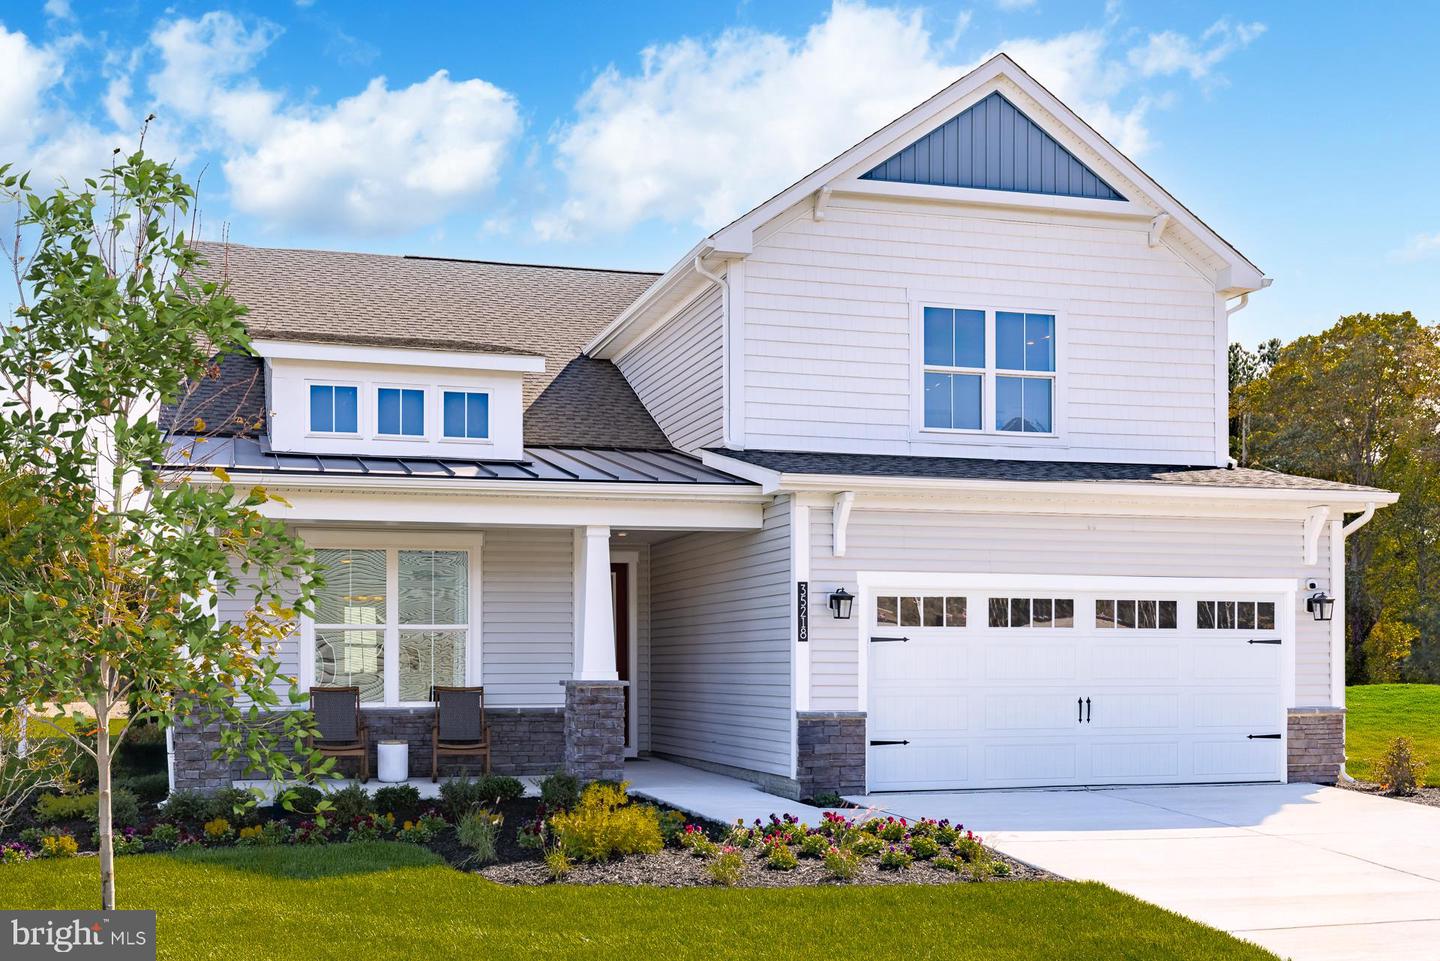
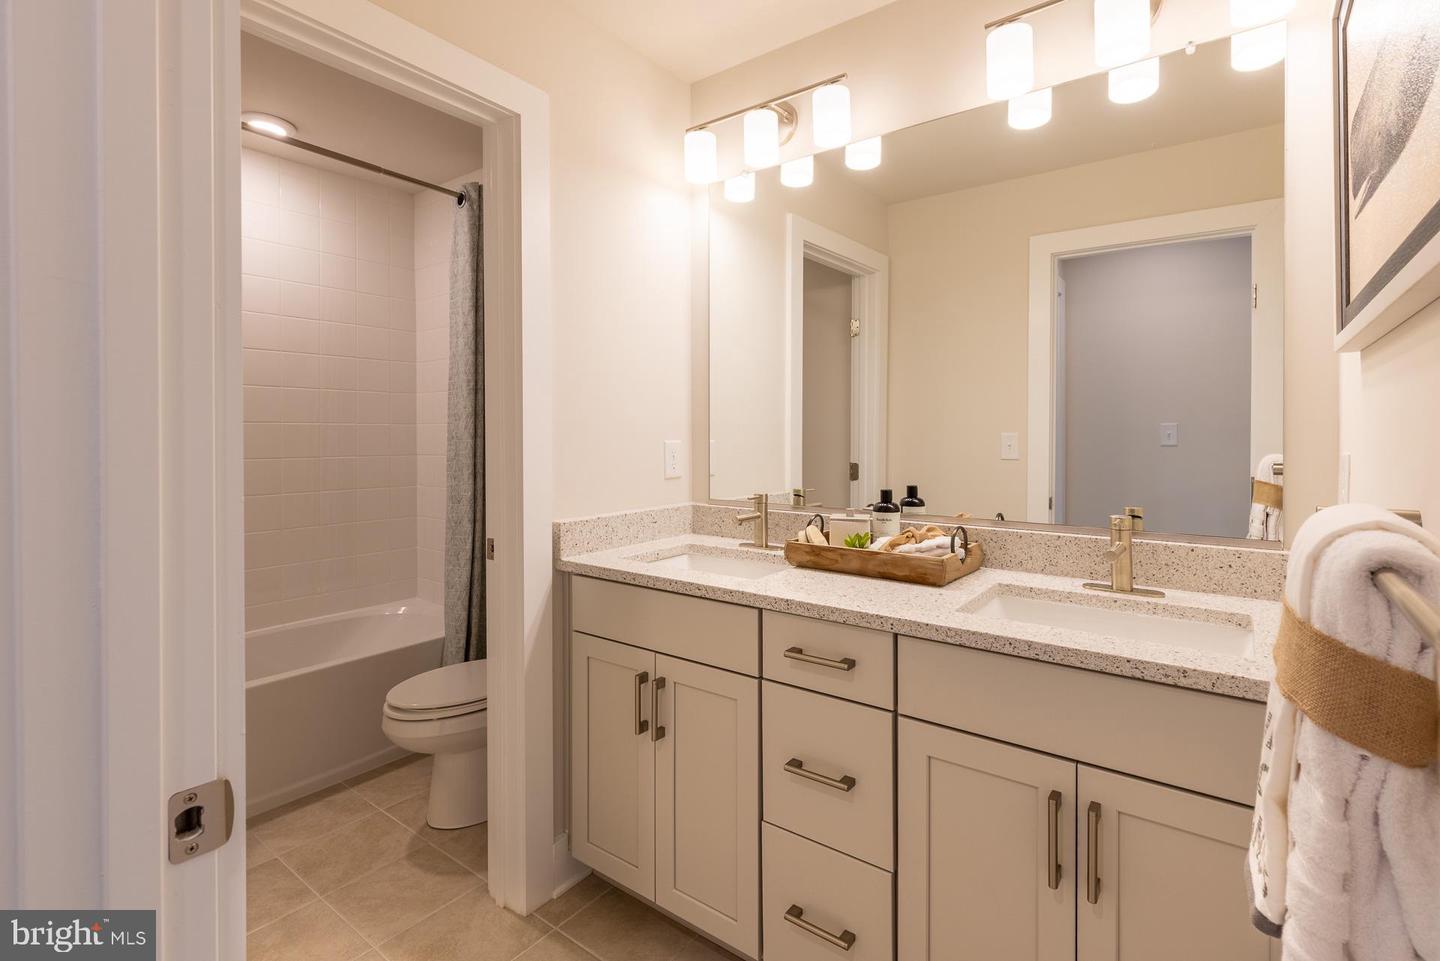
Discover Kingfisher, Delaware beaches’ newest master-planned community, perfectly situated just minutes from the shoreline, premier dining, and the area’s most beloved attractions. Designed for those who crave a relaxed coastal lifestyle with modern conveniences, this thoughtfully crafted neighborhood blends breezy beach living with exceptional amenities and timeless architectural charm. The Providence is a 2-level home complete with both a primary and guest suite on the first floor, and 3 additional bedrooms on the second floor. From the foyer you’ll be greeted by a secondary bedroom to the left which can be used as a guest suite with full bathroom, or as a private study and a powder room to the right. From there, you’ll experience a very open design with the kitchen and breakfast area overlooking a spacious great room with a 12-foot ceiling. Rounding out the first floor is the primary suite, complete with a large bedroom and bathroom/walk-in closet. On the second floor you’ll find 3 bedrooms, each with walk-in closets, a large loft, full bathroom, and unfinished space for storage. Looking for a second primary suite? An option is available to convert the 2nd floor to provide an actual large primary suite complete with primary bath with shower and tub and walk-in closet; still leaving one additional guest room, making the home a 4 bedroom/4.5 bath home. The Providence also offers options for a 3rd car garage and/or a rear covered patio. This listing represents base price for to-be-built home.
/u.realgeeks.media/oceancitybeachrealestate/jd-wells-realtor_11.jpg)
Additional Information
- Area
- Baltimore Hundred (31001)
- HOA Fee
- $235
- HOA Frequency
- Monthly
- Ownership Interest
- Fee Simple
- Amenities
- Billiard Room, Club House, Common Grounds, Community Center, Exercise Room, Fitness Center, Game Room, Meeting Room, Pool - Outdoor, Recreational Center, Swimming Pool, Tot Lots/Playground, Other
- Flooring
- Carpet, Ceramic Tile, Laminate Plank
- Garage Spaces
- 2
- Community Amenities
- Billiard Room, Club House, Common Grounds, Community Center, Exercise Room, Fitness Center, Game Room, Meeting Room, Pool - Outdoor, Recreational Center, Swimming Pool, Tot Lots/Playground, Other
- View
- Pond, Trees/Woods
- Heating
- Central, Energy Star Heating System, Heat Pump - Electric BackUp, Programmable Thermostat
- Cooling
- Central A/C, Energy Star Cooling System
- Roof
- Architectural Shingle
- Water
- Public
- Sewer
- Public Sewer
Mortgage Calculator
Listing courtesy of Long & Foster Real Estate, Inc.. Contact: (410) 520-2707