31772 Stevensons Rd, Dagsboro, DE 19939
- $868,950
- 3
- BD
- 3
- BA
- 2,459
- SqFt




- List Price
- $868,950
- Price Change
- ▼ $22,450 1788300021
- Days on Market
- 229
- Status
- ACTIVE
- MLS#
- DESU2103792
- Bedrooms
- 3
- Bathrooms
- 3
- Full Baths
- 2
- Half Baths
- 1
- Living Area
- 2,459
- Lot Size (Acres)
- 1.57
- County
- Sussex
- Subdivision
- None Available
Property Description
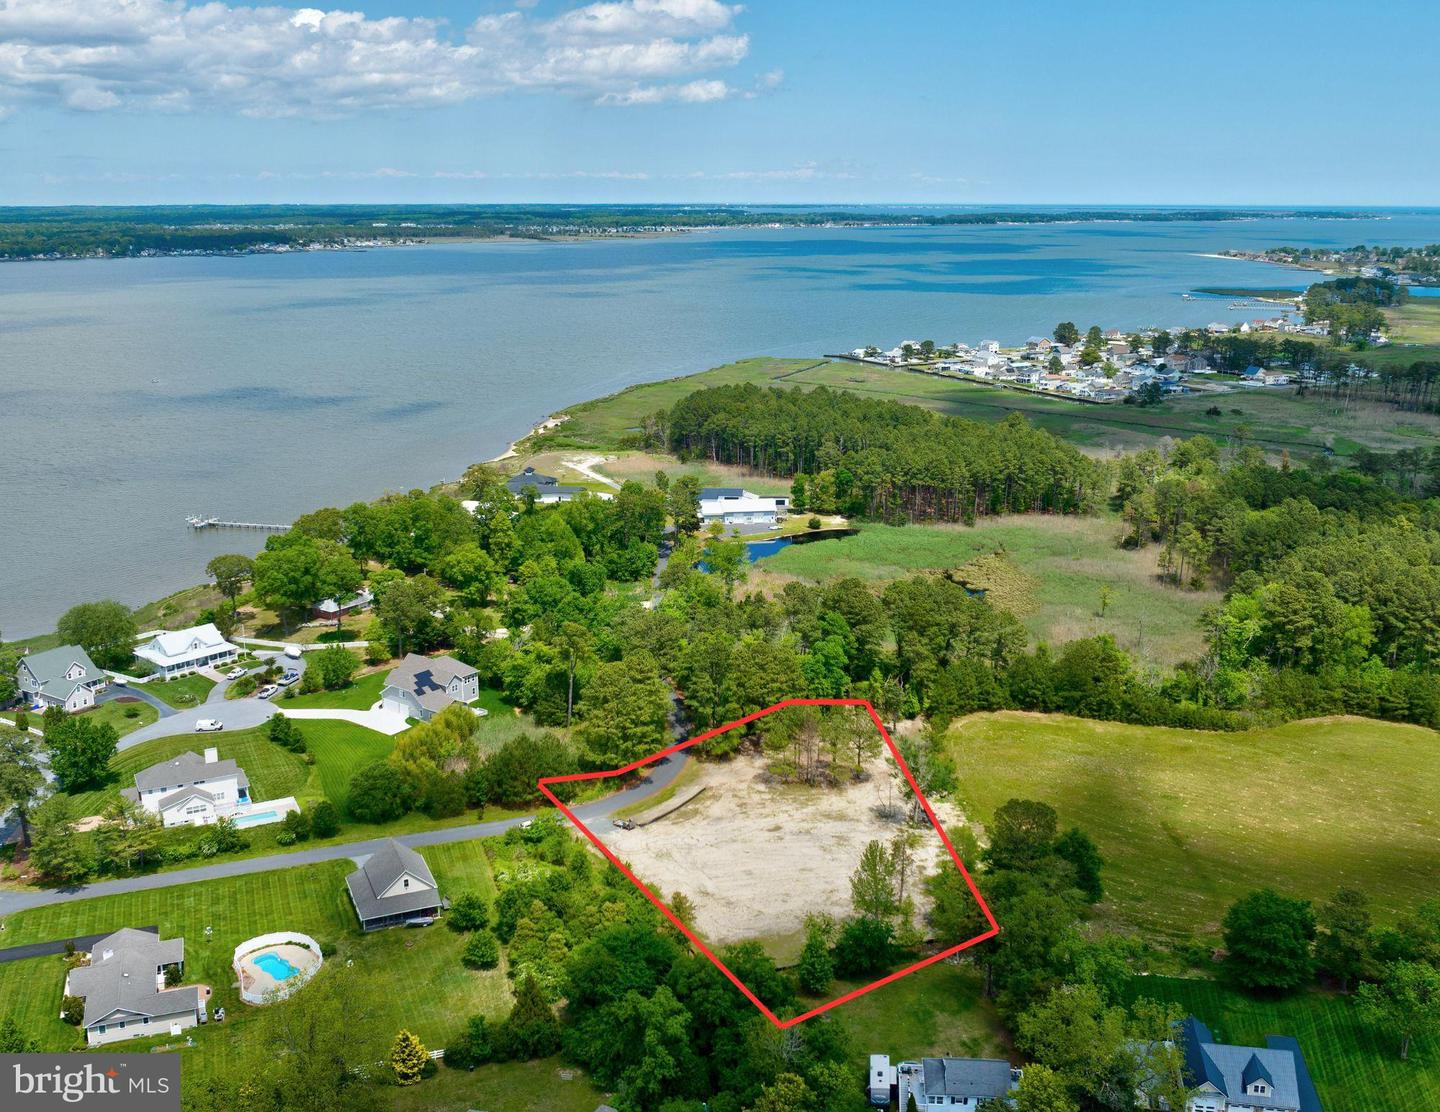
Set on a beautiful 1.57-acre homesite, this property offers the opportunity to build a thoughtfully designed Modern Farmhouse–style custom home built by Bay to Beach Builders in a setting that blends the charm of rural living with close proximity to the Indian River Bay. Located adjacent to the desirable Bluffs at Sandy Landing (without being part of the community), the property features no HOA fees and offers privacy, space, and flexibility. Just minutes from a marina and a short drive to Bethany Beach and Fenwick Island, the location is ideal for both relaxation and recreation. With ample room for a pool, pole building, or storage for your boat, camper, or other toys, this lot provides the perfect backdrop for your coastal lifestyle. The proposed Modern Farmhouse home blends timeless charm with modern functionality, offering 3–4 bedrooms, 2.5–3.5 bathrooms, and approximately 2,459 square feet. The open-concept first floor centers around a spacious Great Room that flows seamlessly into the kitchen and breakfast nook—creating a bright, inviting space for everyday living and entertaining. The kitchen features generous cabinetry, a walk-in pantry, and ample workspace, while a flexible room near the front of the home may serve as a home office, study, or optional dining room. The private primary suite is tucked away for comfort and includes a walk-in closet and en suite bath. Two additional bedrooms, each with walk-in closets, share a full bath. A convenient utility room and rear foyer enhance daily functionality. Upstairs, an unfinished bonus room provides excellent future expansion potential—ideal for a fourth bedroom, media room, or hobby space. Exterior highlights include classic farmhouse-inspired architecture, a welcoming covered front porch, and an attached 2-car garage. The home may be customized to suit your lifestyle and preferences. To be built. Square footage and room sizes are approximate. Options and upgrades are available.
/u.realgeeks.media/oceancitybeachrealestate/jd-wells-realtor_11.jpg)
Additional Information
- Area
- Baltimore Hundred (31001)
- Annual Tax Amount
- $103
- Ownership Interest
- Fee Simple
- Interior Features
- Combination Kitchen/Living, Entry Level Bedroom, Family Room Off Kitchen, Floor Plan - Open, Pantry, Primary Bath(s), Recessed Lighting, Walk-in Closet(s)
- Flooring
- Luxury Vinyl Plank, Carpet
- Garage Spaces
- 2
- View
- Trees/Woods
- Heating
- Heat Pump(s)
- Cooling
- Heat Pump(s)
- Roof
- Architectural Shingle
- Utilities
- Cable TV Available, Electric Available
- Water
- Well
- Sewer
- Site Evaluation on File
Mortgage Calculator
Listing courtesy of Long & Foster Real Estate, Inc.. Contact: (302) 539-9040