26628 Weathervane Way, Frankford, DE 19945
- $664,900
- 3
- BD
- 3
- BA
- 2,500
- SqFt




- List Price
- $664,900
- Price Change
- ▼ $5,000 1783533547
- Days on Market
- 176
- Status
- ACTIVE
- MLS#
- DESU2103464
- Bedrooms
- 3
- Bathrooms
- 3
- Full Baths
- 3
- Living Area
- 2,500
- Lot Size (Acres)
- 0.2
- Year Built
- 2021
- County
- Sussex
- Subdivision
- The Estuary
Property Description
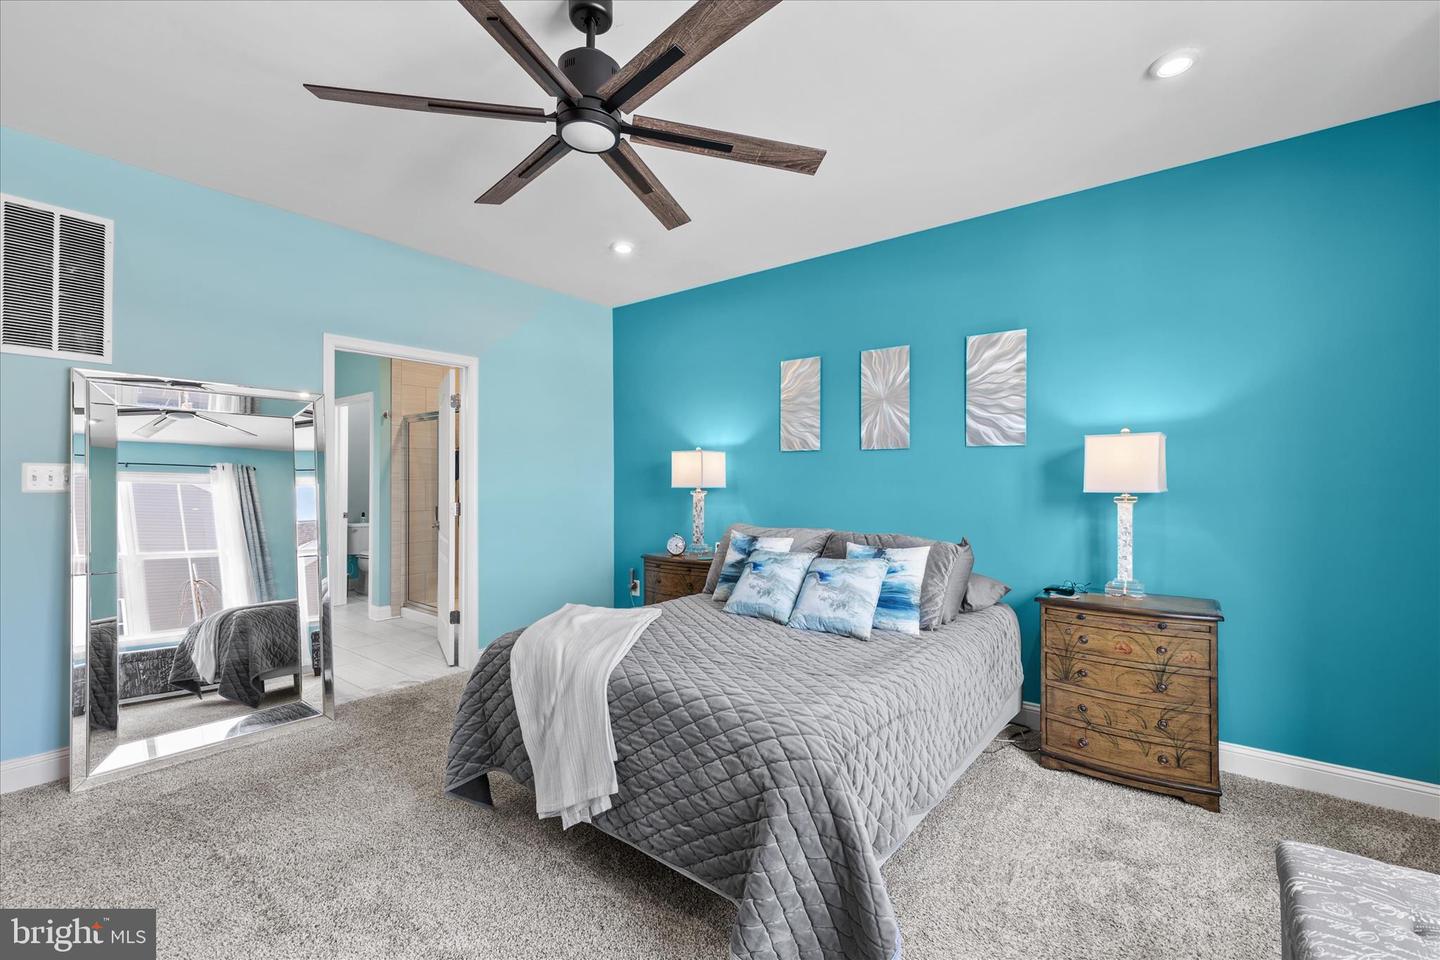
WHY PAY TODAY’S INTEREST RATES? PRICE IMPROVEMENT + RARE 2.25% ASSUMABLE VA LOAN! DON’T MISS THIS OPPORTUNITY IN THE ESTUARY! This impressive Beazer-built Georgetown model offers a RARE 2.25% ASSUMABLE VA LOAN for qualified buyers, subject to lender and VA approval—an exceptional financing advantage in today’s market. Enjoy spacious coastal living with a desirable first-floor primary suite, open-concept living areas, designer kitchen, and a flexible floor plan ideal for entertaining and guests. Upstairs, a loft, fourth bedroom, and full bath provide additional space for family, visitors, or extended stays. Relax on the screened rear porch and enjoy resort-style living with TWO COMMUNITY POOLS—including the NEWLY OPENED SECOND POOL—plus a clubhouse, fitness center, tennis and pickleball courts, walking trails, dog park, and seasonal shuttle to Bethany Beach. Lawn maintenance is included, and you’re just minutes from Bethany Beach, Fenwick Island, Ocean City, golf, dining, and shopping. PRICE IMPROVEMENT. 2.25% ASSUMABLE VA LOAN. NEW SECOND COMMUNITY POOL. OPPORTUNITIES LIKE THIS ARE RARE—SCHEDULE YOUR SHOWING AND BRING YOUR OFFER!
/u.realgeeks.media/oceancitybeachrealestate/jd-wells-realtor_11.jpg)
Additional Information
- Area
- Baltimore Hundred (31001)
- Annual Tax Amount
- $1,260
- HOA Fee
- $900
- HOA Frequency
- Quarterly
- Ownership Interest
- Fee Simple
- Interior Features
- Breakfast Area, Combination Kitchen/Dining, Combination Kitchen/Living, Dining Area, Entry Level Bedroom, Family Room Off Kitchen, Floor Plan - Open, Kitchen - Eat-In, Kitchen - Island, Kitchen - Table Space, Primary Bath(s), Recessed Lighting, Bathroom - Stall Shower, Bathroom - Tub Shower, Walk-in Closet(s), Wood Floors, Other
- Amenities
- Community Center, Fitness Center, Pool - Outdoor, Recreational Center, Other, Billiard Room, Club House, Common Grounds, Dining Rooms, Exercise Room, Game Room, Jog/Walk Path, Meeting Room, Party Room, Tennis Courts, Dog Park, Putting Green, Swimming Pool, Tot Lots/Playground
- Flooring
- Carpet, Ceramic Tile, Hardwood, Partially Carpeted, Other
- Garage Spaces
- 2
- Exterior Features
- Sidewalks, Street Lights, Underground Lawn Sprinkler
- Community Amenities
- Community Center, Fitness Center, Pool - Outdoor, Recreational Center, Other, Billiard Room, Club House, Common Grounds, Dining Rooms, Exercise Room, Game Room, Jog/Walk Path, Meeting Room, Party Room, Tennis Courts, Dog Park, Putting Green, Swimming Pool, Tot Lots/Playground
- Heating
- Central, Forced Air
- Cooling
- Central A/C, Heat Pump(s)
- Roof
- Architectural Shingle, Asphalt, Shingle
- Utilities
- Propane - Community
- Water
- Public
- Sewer
- Public Sewer
Mortgage Calculator
Listing courtesy of RE/MAX Realty Group Rehoboth. Contact: 3022274800