37845 Salt Grass Cove Unit #89, Ocean View, DE 19970
- $749,900
- 3
- BD
- 4
- BA
- 1,800
- SqFt






- List Price
- $749,900
- Price Change
- ▼ $25,100 1774738304
- Days on Market
- 164
- Status
- ACTIVE
- MLS#
- DESU2102348
- Bedrooms
- 3
- Bathrooms
- 4
- Full Baths
- 3
- Half Baths
- 1
- Living Area
- 1,800
- Year Built
- 2001
- County
- Sussex
- Subdivision
- Bethany Marina
Property Description
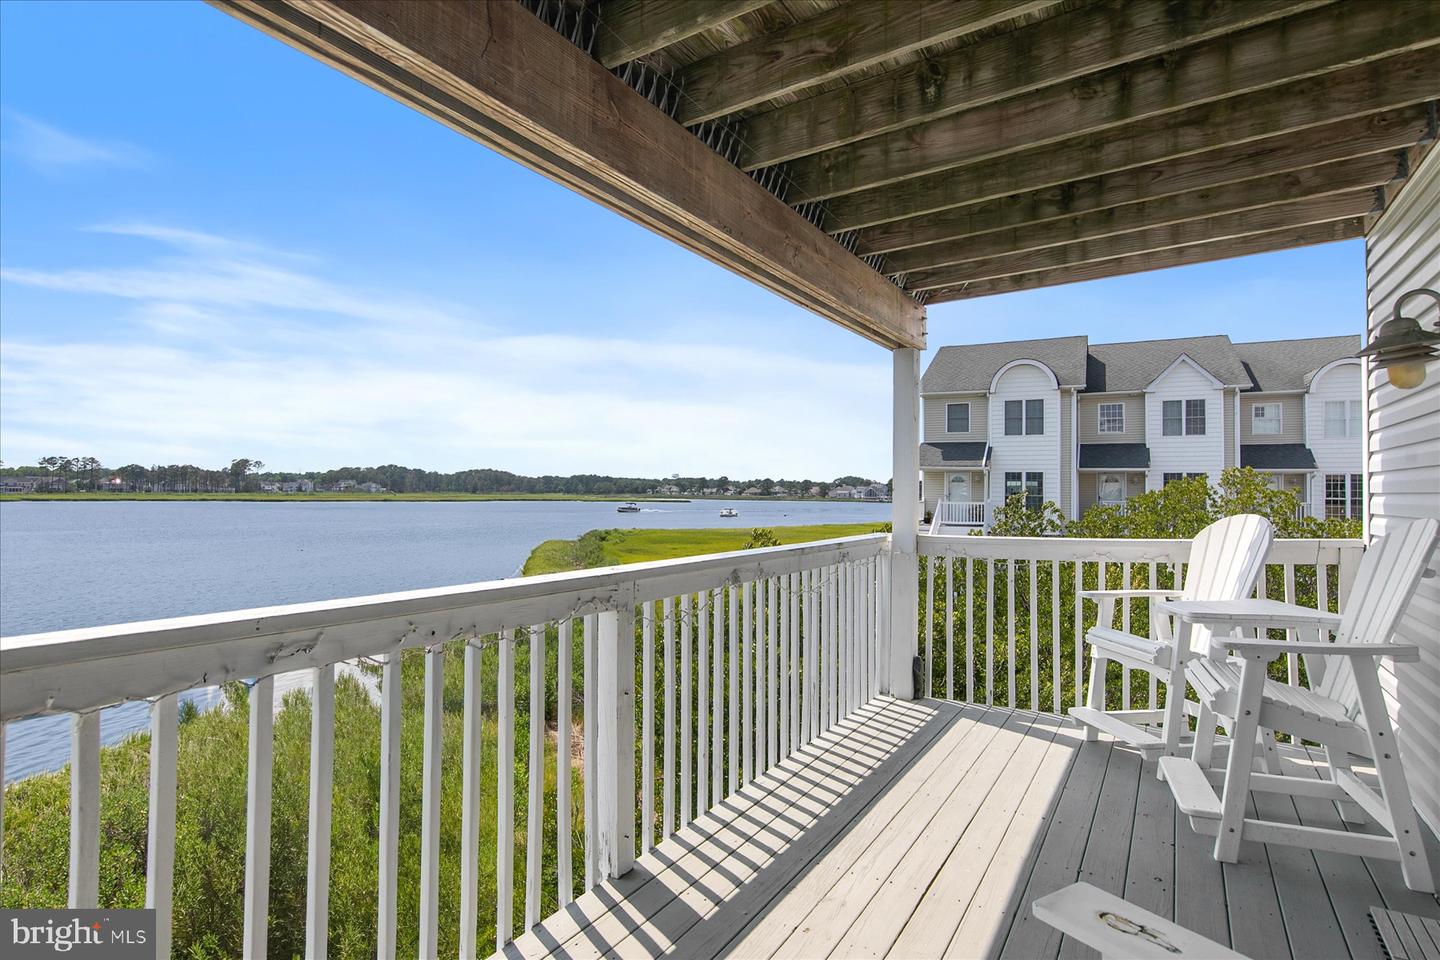
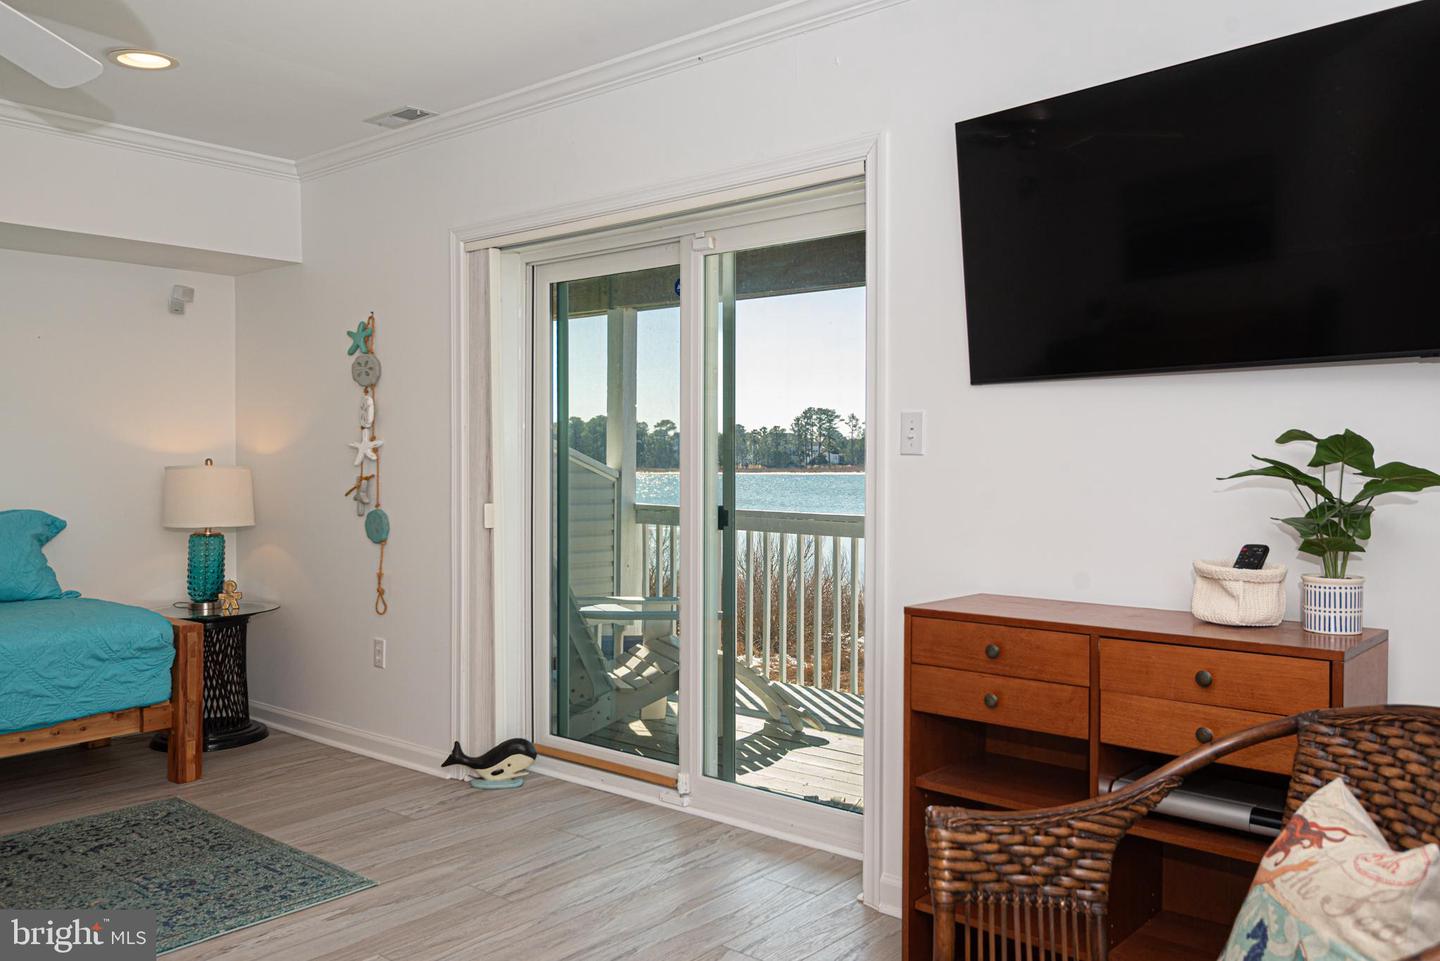
If you’ve been dreaming of a waterfront home with serene views and your own deeded boat slip, this turn‑key property delivers. This 3‑bedroom, 3.5‑bath, one-car garage home spans three levels designed for easy coastal living and a relaxed beach vibe. Just a short distance to downtown Bethany Beach, James Farm Ecological Preserve, Fresh Water State Park, Bethany Tennis Club, shopping, and local eateries. The first floor features a bedroom, full bath, and a wrap‑around deck offering private water views. The light‑filled second floor showcases a beautifully remodeled kitchen designed to maximize the stunning water backdrop. An oversized island, dining area, family room with wood‑burning fireplace, and a convenient half bath create an ideal space for gathering and entertaining. Step outside to the second‑floor deck—perfect for outdoor meals and unforgettable sunsets. The third floor includes a spacious ensuite guest bedroom, hall laundry, and a generous primary suite with three closets, an ensuite bath, and its own sun‑drenched private deck. It’s an inviting spot to start the day or soak up a little afternoon sun. Offered fully furnished and move‑in ready, this home makes waterfront living effortless. Your waterfront lifestyle awaits.
/u.realgeeks.media/oceancitybeachrealestate/jd-wells-realtor_11.jpg)
Additional Information
- Area
- Baltimore Hundred (31001)
- Annual Tax Amount
- $1,022
- Ownership Interest
- Condominium
- Condo/Coop Fee
- $450
- Condo/Coop Fee Frequency
- Monthly
- Stories
- 3
- Interior Features
- Bathroom - Jetted Tub, Bathroom - Stall Shower, Breakfast Area, Carpet, Ceiling Fan(s), Combination Dining/Living, Combination Kitchen/Dining, Combination Kitchen/Living, Crown Moldings, Dining Area, Entry Level Bedroom, Floor Plan - Open, Kitchen - Eat-In, Kitchen - Island, Kitchen - Galley, Primary Bath(s), Primary Bedroom - Bay Front, Upgraded Countertops, Walk-in Closet(s), Window Treatments, Wood Floors
- Amenities
- Boat Dock/Slip, Boat Ramp, Common Grounds, Marina/Marina Club, Pier/Dock, Pool - Outdoor, Swimming Pool, Water/Lake Privileges
- Fireplaces
- 1
- Fireplace Description
- Corner, Wood, Screen
- Flooring
- Carpet, Ceramic Tile, Hardwood, Laminate Plank
- Garage Spaces
- 1
- Community Amenities
- Boat Dock/Slip, Boat Ramp, Common Grounds, Marina/Marina Club, Pier/Dock, Pool - Outdoor, Swimming Pool, Water/Lake Privileges
- Dock Type
- Single Slip
- View
- Creek/Stream, Bay, Marina
- Heating
- Heat Pump(s)
- Cooling
- Central A/C
- Roof
- Asphalt, Shingle
- Water
- Community
- Sewer
- Public Sewer
Mortgage Calculator
Listing courtesy of Coldwell Banker Realty. Contact: 3025391777