23402 Buttonbush Way, Millville, DE 19967
- $569,900
- 4
- BD
- 2
- BA
- 2,354
- SqFt






- List Price
- $569,900
- Price Change
- ▼ $25,100 1777841557
- Days on Market
- 286
- Status
- ACTIVE
- MLS#
- DESU2098366
- Bedrooms
- 4
- Bathrooms
- 2
- Full Baths
- 2
- Living Area
- 2,354
- Lot Size (Acres)
- 0.19
- Year Built
- 2024
- County
- Sussex
- Subdivision
- Egret Shores
Property Description
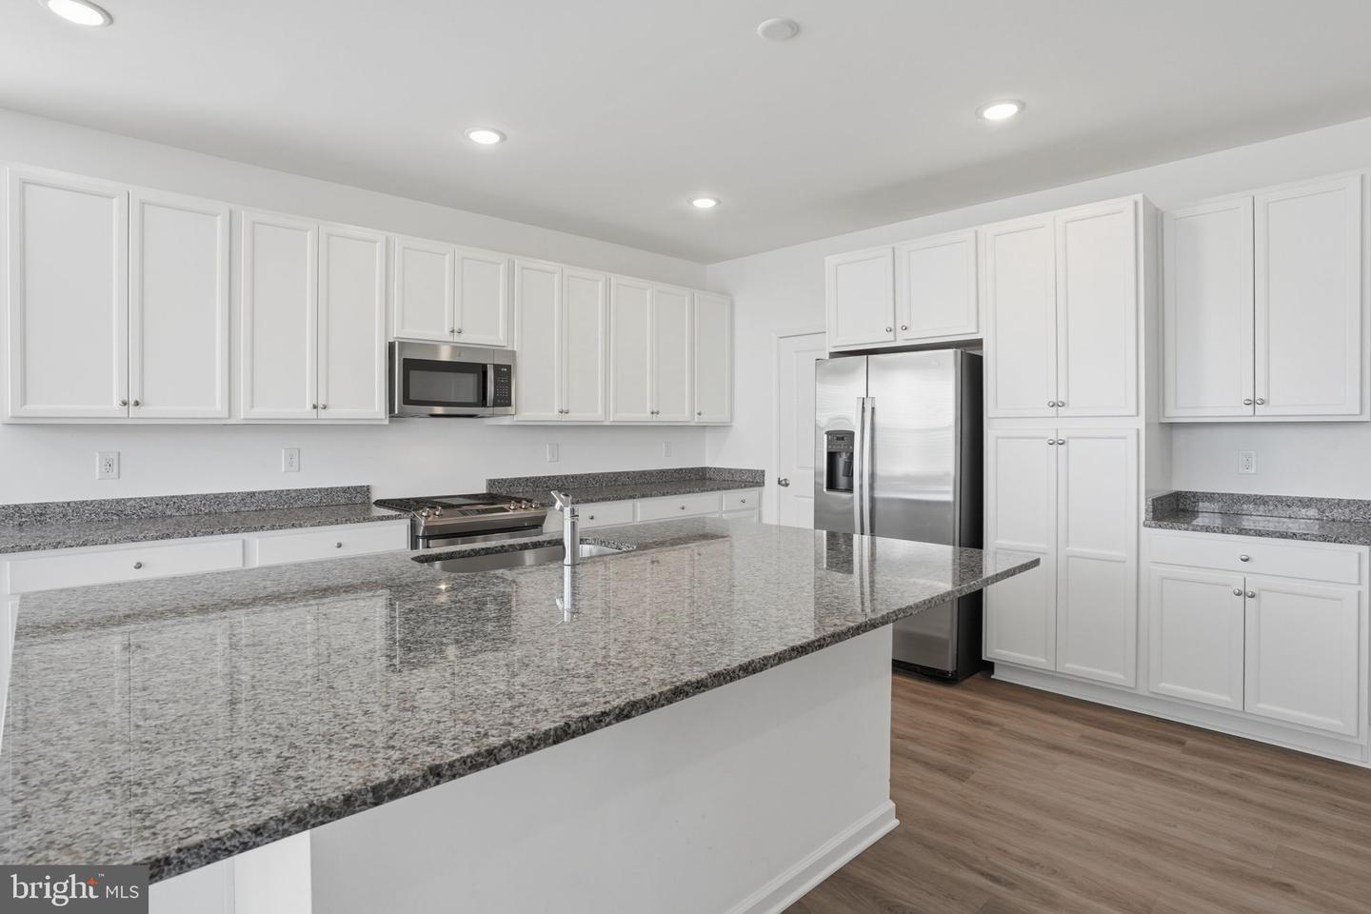
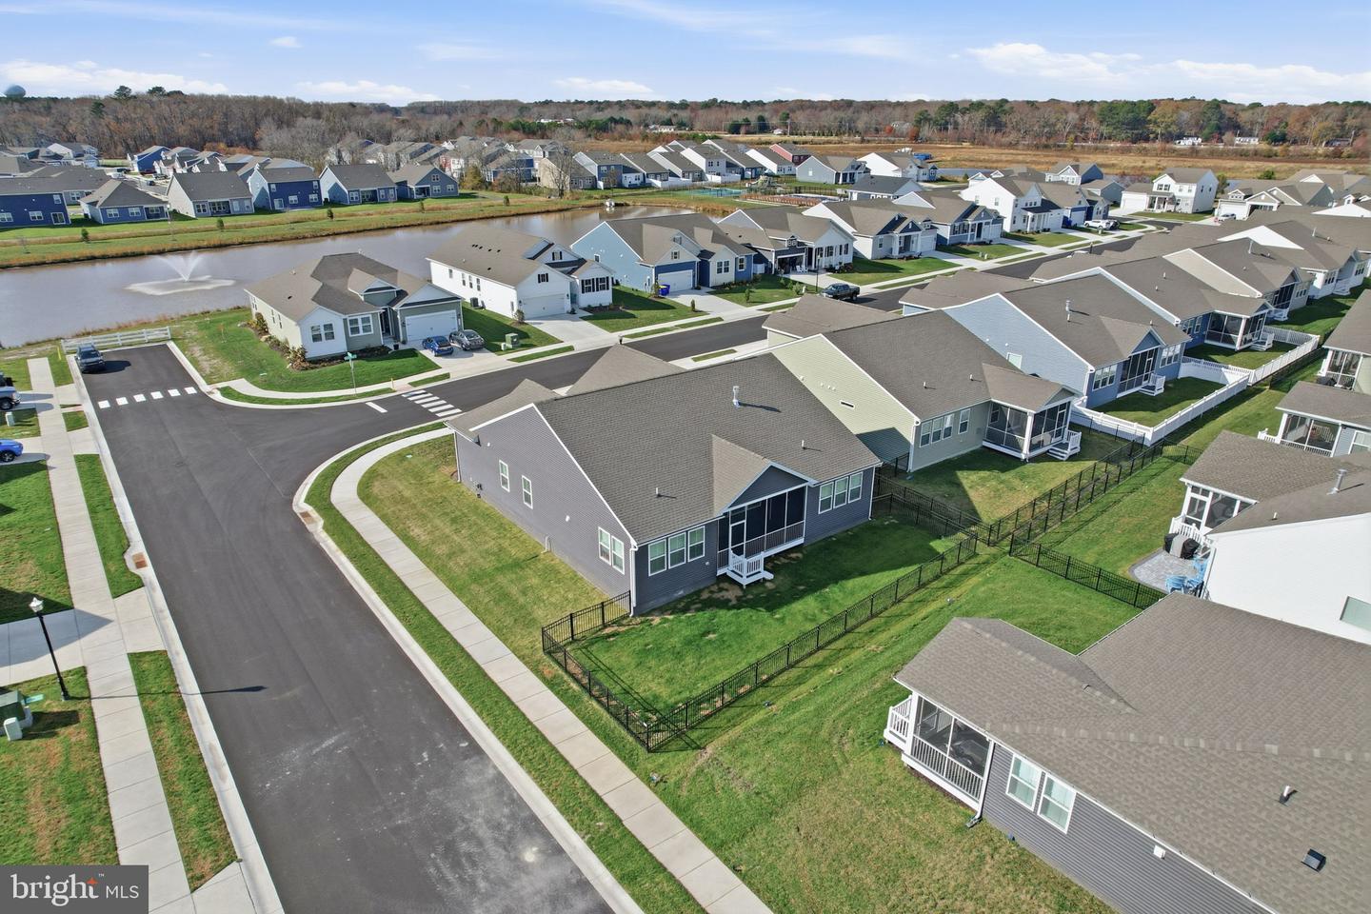
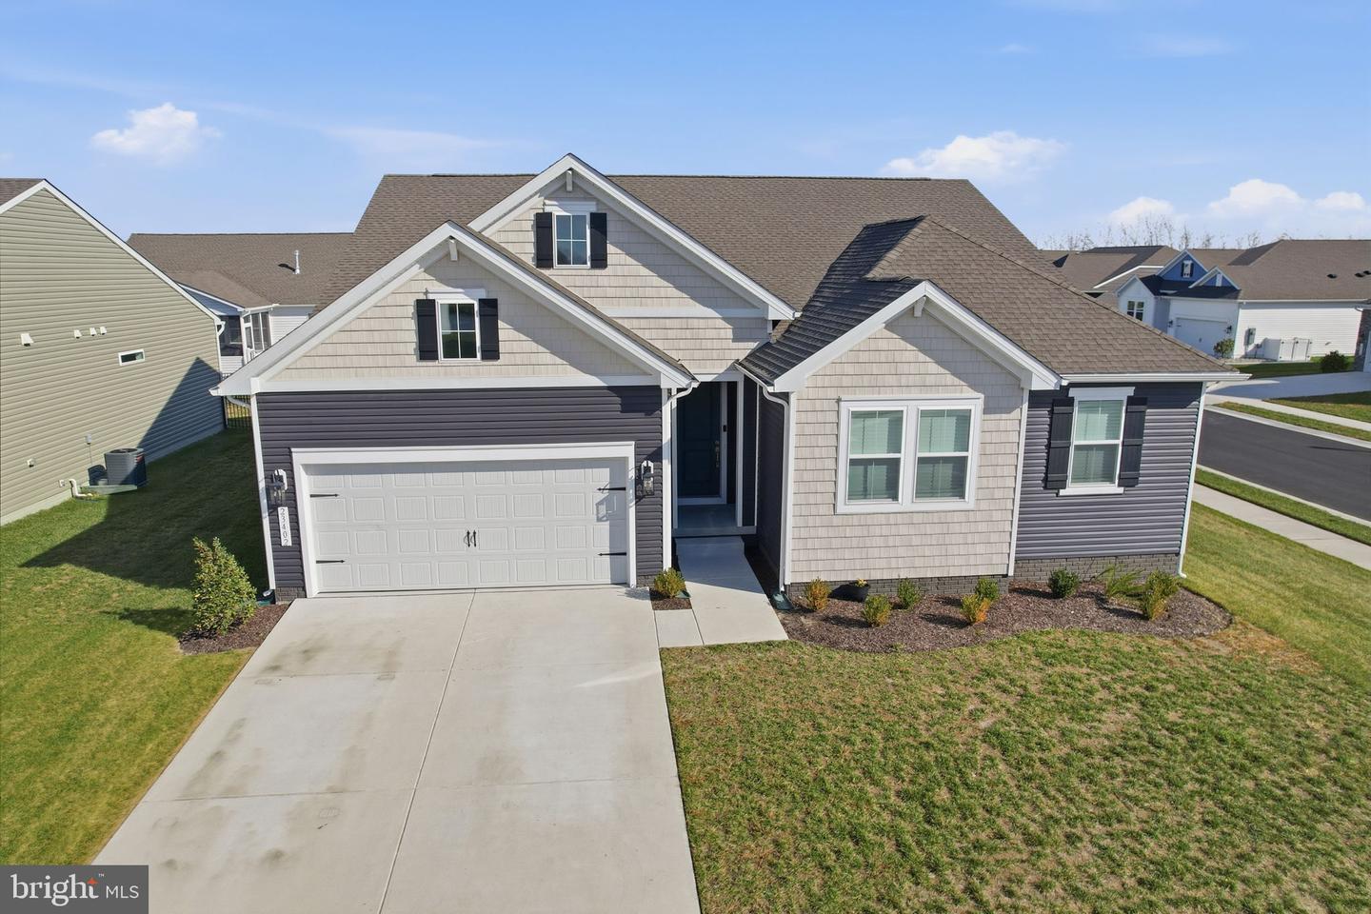
Price improvement on this spacious home in Egret Shores! Coastal comfort meets modern design in this 4-bedroom + office, 2-bath Barcelona model by K. Hovnanian Homes. Offering 2,354 square feet of single-level living in one of Millville’s most desirable new communities. Built in 2024, this home sits on a premium corner lot with a fenced back yard and showcases contemporary finishes, an open-concept floor plan, and an abundance of natural light. The kitchen features upgraded countertops, stainless steel appliances, gas range, pantry, and large center island that opens to the dining and living areas — perfect for entertaining. Enjoy the cozy gas fireplace in the great room, barn doors to the office, and luxury vinyl plank flooring throughout the living areas. The spacious primary suite offers a large walk-in closet and private bath with dual vanities and a beautifully tiled shower. Step outside to relax on the screened porch overlooking the fenced back yard. A two-car garage, concrete driveway, and stone-accented exterior add curb appeal and convenience. Egret Shores' amenities are a quick walk away and include a clubhouse, fitness center, outdoor pool and playground. Lawn maintenance & trash removal are included in the low HOA for easy living. Located just minutes from Bethany Beach, and convenient to shopping and dining options, this home offers the perfect blend of comfort, community, and coastal charm. Now offered at $569,900 this property is ready to welcome you home - make your appointment to see it in person!
/u.realgeeks.media/oceancitybeachrealestate/jd-wells-realtor_11.jpg)
Additional Information
- Area
- Baltimore Hundred (31001)
- Annual Tax Amount
- $1,116
- HOA Fee
- $400
- HOA Frequency
- Quarterly
- Ownership Interest
- Fee Simple
- Interior Features
- Ceiling Fan(s), Chair Railings, Combination Kitchen/Dining, Crown Moldings, Dining Area, Entry Level Bedroom, Floor Plan - Open, Kitchen - Gourmet, Kitchen - Island, Pantry, Primary Bath(s), Recessed Lighting, Sprinkler System, Upgraded Countertops, Wainscotting, Walk-in Closet(s), Window Treatments
- Amenities
- Club House, Common Grounds, Fitness Center, Pool - Outdoor, Tot Lots/Playground
- Fireplaces
- 1
- Fireplace Description
- Fireplace - Glass Doors, Mantel(s), Gas/Propane
- Flooring
- Ceramic Tile, Luxury Vinyl Plank, Carpet
- Garage Spaces
- 2
- Exterior Features
- Sidewalks
- Community Amenities
- Club House, Common Grounds, Fitness Center, Pool - Outdoor, Tot Lots/Playground
- Heating
- Forced Air
- Cooling
- Central A/C
- Roof
- Architectural Shingle, Pitched
- Water
- Public
- Sewer
- Public Sewer
Mortgage Calculator
Listing courtesy of Keller Williams Realty. Contact: 3023600300