39346 Racquet Ln Unit #8502, Bethany Beach, DE 19930
- $519,900
- 2
- BD
- 2
- BA
- 950
- SqFt




- List Price
- $519,900
- Price Change
- ▼ $10,000 1768515928
- Days on Market
- 393
- Status
- ACTIVE
- MLS#
- DESU2089430
- Bedrooms
- 2
- Bathrooms
- 2
- Full Baths
- 2
- Living Area
- 950
- Year Built
- 1987
- County
- Sussex
- Subdivision
- Sea Colony West
- Building Name
- Sea Colony West X
Property Description
Welcome to this nicely maintained and 2-bedroom, 2-bath end unit in the heart of Sea Colony. Located just steps from indoor and outdoor tennis courts, an outdoor pool, and a short walk to the private oceanfront beach, this home offers the perfect blend of convenience and tranquility. Natural light fills the oversized dining area thanks to extra windows exclusive to this end-unit layout. The home is pleasantly furnished with comfort in mind and has been lovingly enjoyed by the same family for many years, offering a warm and inviting atmosphere. Recent updates include new carpet throughout, plantation shutters in both bedrooms and an updated vanity in the primary bath. Enjoy outdoor living on the private and cozy oversized rear deck, ideal for relaxing, dining or entertaining after a day at the beach or on the courts. Being sold furnished and ready to move right in and start enjoying all the world-class amenities Sea Colony offers. Rare opportunity: neighboring condo is also on the market. Whether you're looking to create the ultimate multi-generational retreat or invest with friends, this setup is ideal. Enjoy shared beach adventures with the convenience of separate spaces—all within Sea Colony’s world-class resort community.
/u.realgeeks.media/oceancitybeachrealestate/jd-wells-realtor_11.jpg)
Additional Information
- Area
- Baltimore Hundred (31001)
- Annual Tax Amount
- $1,044
- Ownership Interest
- Land Lease
- Land Lease Amount
- $2000
- Land Lease Amount Frequency
- Annually
- Condo/Coop Fee
- $1885
- Condo/Coop Fee Frequency
- Quarterly
- Interior Features
- Bathroom - Stall Shower, Bathroom - Tub Shower, Carpet, Combination Dining/Living, Combination Kitchen/Dining, Dining Area, Entry Level Bedroom, Floor Plan - Open, Primary Bath(s), Window Treatments
- Amenities
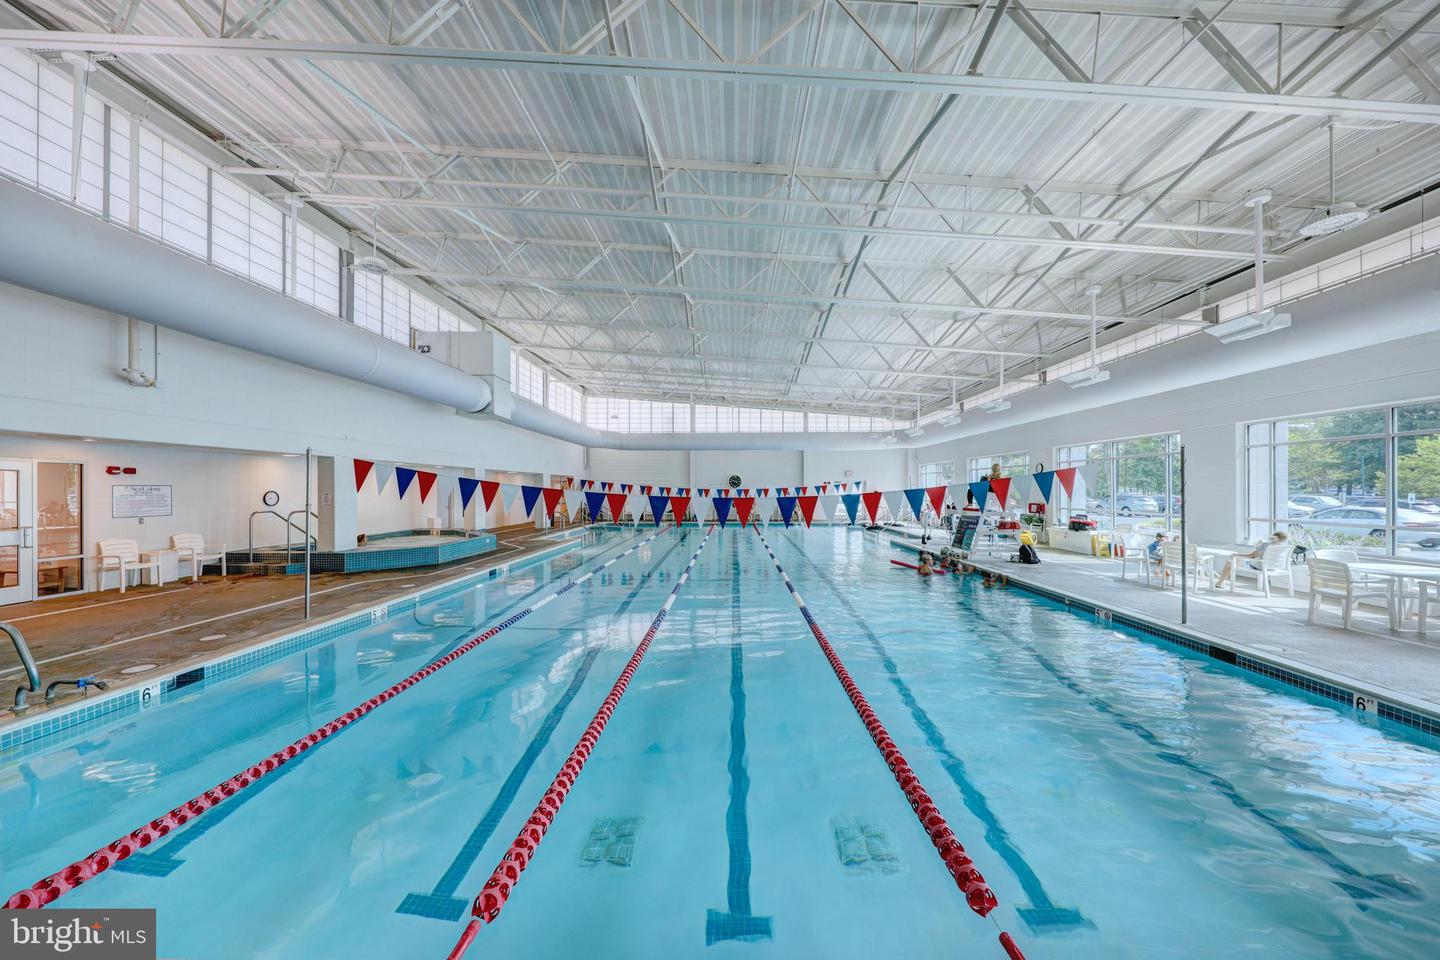
- Basketball Courts, Beach, Common Grounds, Exercise Room, Fitness Center, Jog/Walk Path, Lake, Picnic Area, Pool - Indoor, Pool - Outdoor, Security, Sauna, Tennis - Indoor, Tennis Courts, Tot Lots/Playground, Transportation Service
- Flooring
- Carpet
- Exterior Features
- Exterior Lighting
- Community Amenities
- Basketball Courts, Beach, Common Grounds, Exercise Room, Fitness Center, Jog/Walk Path, Lake, Picnic Area, Pool - Indoor, Pool - Outdoor, Security, Sauna, Tennis - Indoor, Tennis Courts, Tot Lots/Playground, Transportation Service
- View
- Trees/Woods
- Heating
- Heat Pump(s)
- Cooling
- Central A/C
- Roof
- Architectural Shingle
- Water
- Public
- Sewer
- Public Sewer
Mortgage Calculator
Listing courtesy of Long & Foster Real Estate, Inc.. Contact: (302) 539-9040