36025 Jackson St Unit LOT 10, Ocean View, DE 19970
- $658,000
- 3
- BD
- 3
- BA
- 2,200
- SqFt



- List Price
- $658,000
- Price Change
- ▲ $9,000 1780607321
- Days on Market
- 687
- Status
- ACTIVE
- MLS#
- DESU2075540
- Bedrooms
- 3
- Bathrooms
- 3
- Full Baths
- 2
- Half Baths
- 1
- Living Area
- 2,200
- County
- Sussex
- Subdivision
- Seychelles
- Building Name
- None Available
Property Description
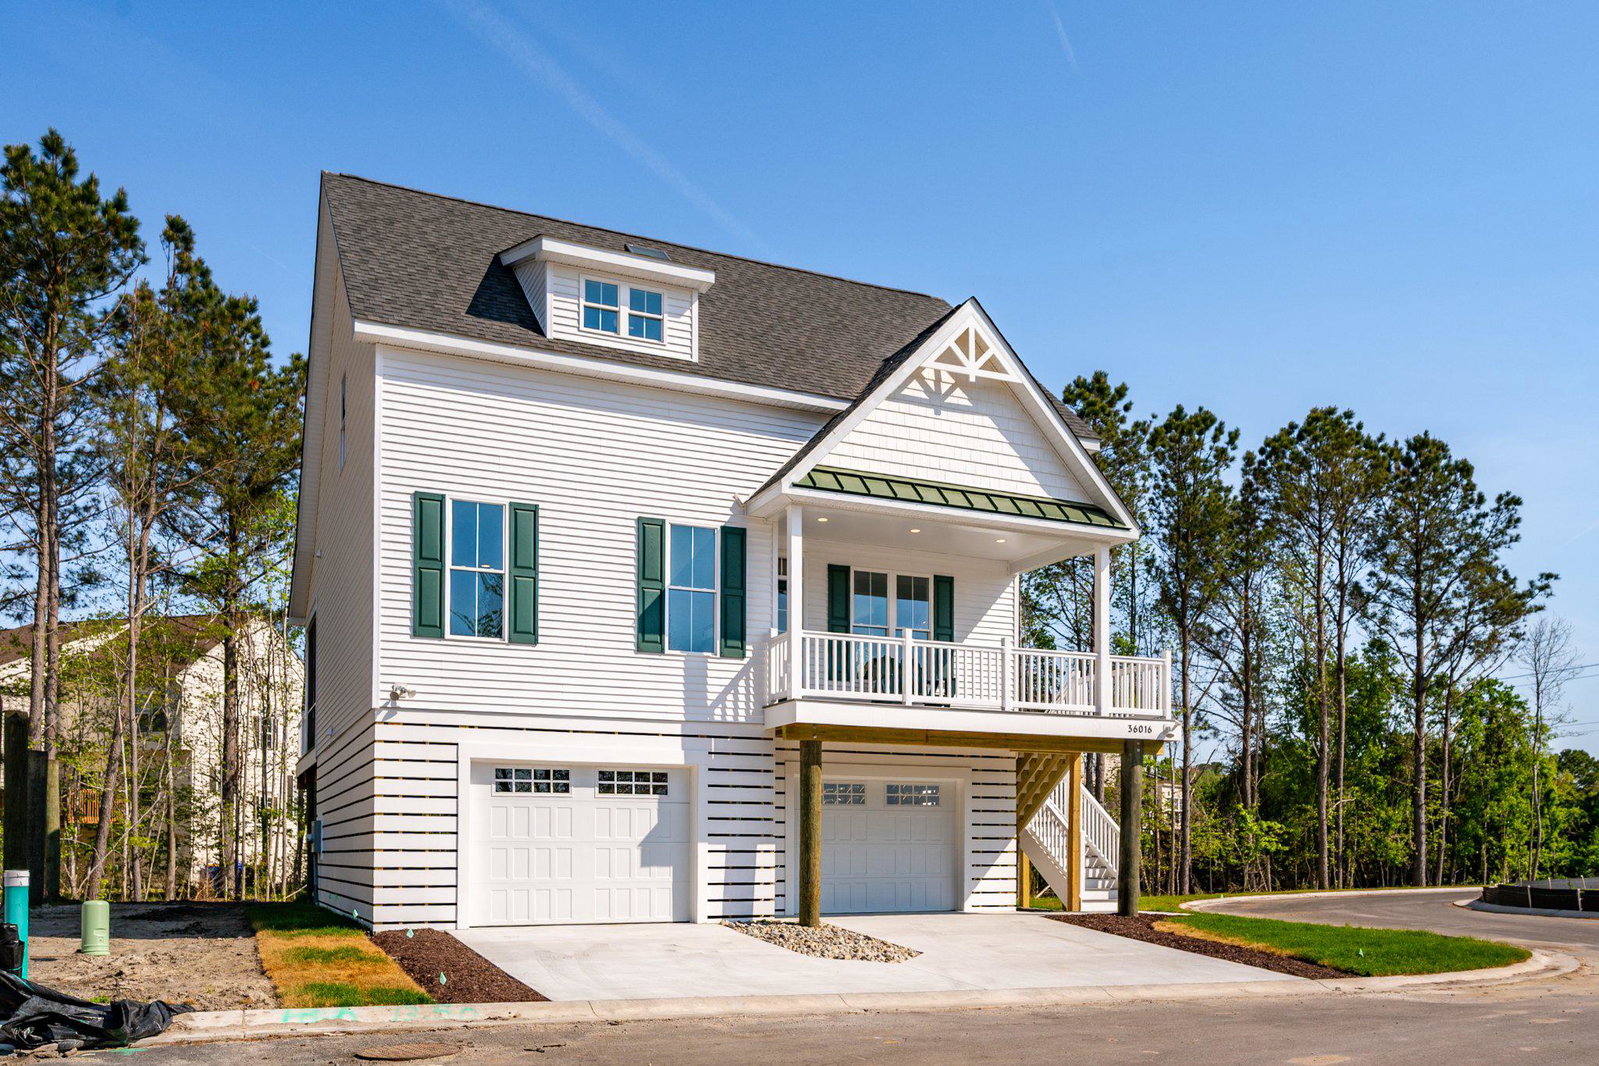
Only 16 families will have the opportunity to call Seychelles Bethany Beach their coastal home. Combining a classic beach house aesthetic with modern design, these homes are located just 1.9 miles from the beach and feature robust piling construction, covered guest parking, decks, and porches. Designed by an experienced Bethany Beach builder, each home offers an open-concept layout, an eat-in kitchen, a dining area for 10, and spacious bedrooms and bathrooms. We offer two primary models: - The Freeport I (3-Bedroom, 2,200 sq. ft.): Features a main-level primary suite. Priced at $658,000. - The Freeport II (4-Bedroom, 2,500 sq. ft.): Adds a second primary suite with an additional full bath. Priced at $708,000. Note: Pricing for Lots 12–16 will be $668,500 for the 3-bedroom layout and $718,500 for the 4-bedroom layout. Standard Features: - Interior: Luxury vinyl plank flooring in main living area, 9' ceilings on the first floor, oversized windows, coastal trim package, carpeted bedrooms, ceramic tile in all bathrooms, an upper-level laundry room, and a full second-floor bath. The second level includes two additional bedrooms with walk-in closets. - Kitchen: Stainless steel appliances, custom quiet close cabinetry w/quartz countertops, a 3' x 8' island with quartz countertop, and a dining area. - Exterior & Storage: Over 1,500 sq. ft. of enclosed garage space under the home (fits up to 3 cars), an 8' x 10' storage shed, an outdoor shower, a covered front porch, a rear deck, and a screened porch. - Options: Elevator additions are available.
/u.realgeeks.media/oceancitybeachrealestate/jd-wells-realtor_11.jpg)
Additional Information
- Area
- Baltimore Hundred (31001)
- HOA Fee 2
- 1250
- HOA 2 Frequency
- Annually
- Ownership Interest
- Fee Simple
- Interior Features
- Soaking Tub, Walk-In Shower, Some Carpeting, Separate Dining Room, Entry Level Bedroom, Open Floor Plan, Kitchen Island, Pantry, Bath in Primary Bedroom, Recessed Lighting, Skylight(s), Upgraded Countertops, Walk-In Closet(s)
- Flooring
- Vinyl, Tile, Carpet
- Garage Spaces
- 3
- Exterior Features
- Lighting, Outbuildings, Outdoor Shower, Sprinkler System
- View
- Trees/Woods, Street
- Heating
- Central, Forced Air, Heat Pump, Programmable Thermostat
- Cooling
- Ceiling Fan(s), Heat Pump, Programmable Thermostat
- Roof
- Architectural
- Utilities
- Electric Available, Sewer Available, Water Available, Cable Available
- Water
- Public
- Sewer
- Public Sewer
How much is your home worth?
...get instant property value now!
Mortgage Calculator
Listing courtesy of Iron Valley Real Estate at The Beach. Contact: